Kilchurn Castle: Campbell Stronghold and Highland Barracks
Site at a Glance
- Rating
- 4.6
- Popularity
- Medium
- Country
- United Kingdom
- Primary era
- Early Modern
- External website
- Open
- Eras represented
- Medieval, Early Modern
- Civilizations
- Kingdom of Scotland
- Site type
- Military
- Remains
- Castle
On this page14 sections
History
Kilchurn Castle is a Scottish castle at Lochawe in the United Kingdom, established around 1450 by Sir Colin Campbell of Glenorchy as the base of the Campbells of Glenorchy. Built during the late medieval period, it helped secure Campbell territorial expansion in the central Highlands and control routes from the west coast towards the interior and southern Argyll.
Campbell foundation and expansion
The site originally belonged to Clan Gregor, a major Scottish kin-based political and military community. Around 1440, it passed to Colin Campbell as the Campbells expanded their control of the area. The castle’s first form consisted of a tower house and courtyard. Over roughly the following 150 years, the Campbells enlarged both Kilchurn and the territory around it.
Sir Duncan Campbell of Glenorchy expanded the castle in the early sixteenth century with a dining hall. During the second half of that century, another Sir Colin Campbell, the sixth laird, added accommodation and remodelled the parapet. These changes developed the site beyond its original fortified residence and provided space for the growing Campbell household and administration.
The Breadalbane family and military use
In 1614, Sir Duncan Campbell, known as “Black Duncan,” rebuilt and enlarged the south range. He also added a new range containing a chapel and created further storage space. Black Duncan was a major Campbell landholder and became a baronet in 1625. Kilchurn was also the birthplace of Sir Ewen Cameron of Lochiel in 1629. His mother, Margaret Campbell, was a daughter of the third Campbell baronet.
In 1681, Sir John Campbell of Glenorchy became the first Earl of Breadalbane and Holland. Around 1693, he began converting Kilchurn into a modern barracks for about 200 troops, reflecting efforts to pacify the Highlands. The Campbells of Glenorchy later became the Earls of Breadalbane. After moving their principal residence to Taymouth Castle, they stopped using Kilchurn as a residence, although they unsuccessfully tried to sell it to the government.
Kilchurn was briefly besieged in 1685 during a confrontation between John Campbell, the first Earl of Breadalbane, and Archibald Campbell, the tenth Earl of Argyll. The conflict is thought to have resulted from divisions within Clan Campbell. In 1714, Breadalbane held a Jacobite conference at the castle. The Jacobite risings were attempts to restore the Stuart dynasty to the British throne. After joining the rising of 1715, Breadalbane was forced to surrender in 1716 and remained under house arrest until his death the following year. Government troops occupied Kilchurn during the risings of 1715 and 1745.
Abandonment and preservation
Lightning severely damaged Kilchurn in 1760, after which the castle was abandoned. By 1770 it had been unroofed and stood in ruins. The landscape painter J. M. W. Turner depicted Kilchurn during one of his early nineteenth-century tours of Scotland. A survey by the architectural historians and surveyors MacGibbon and Ross followed around 1887, after which restoration work appears to have altered some original features.
A change in the water level of Loch Awe in 1817 connected the former island setting to the shore, leaving Kilchurn on a long peninsula. Higher water levels can still temporarily restore its island setting. The ruin is cared for by Historic Environment Scotland, Scotland’s public body for many nationally important historic sites and archaeological remains, and is a scheduled monument, a legally protected site of national importance.
Remains
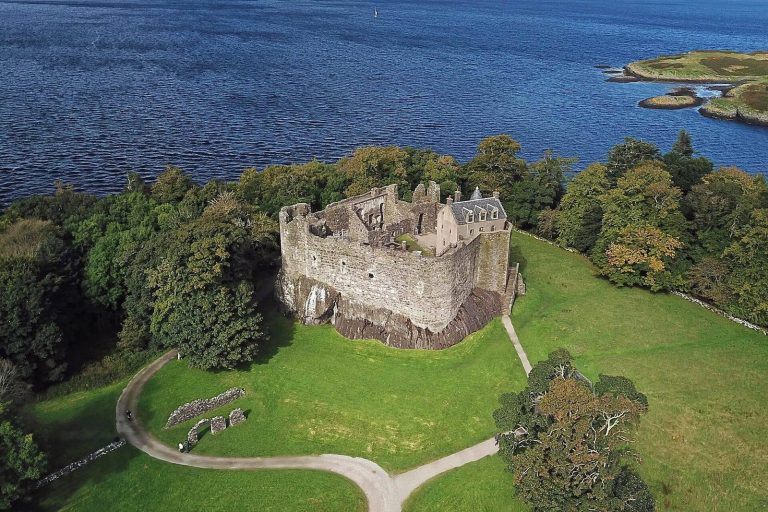
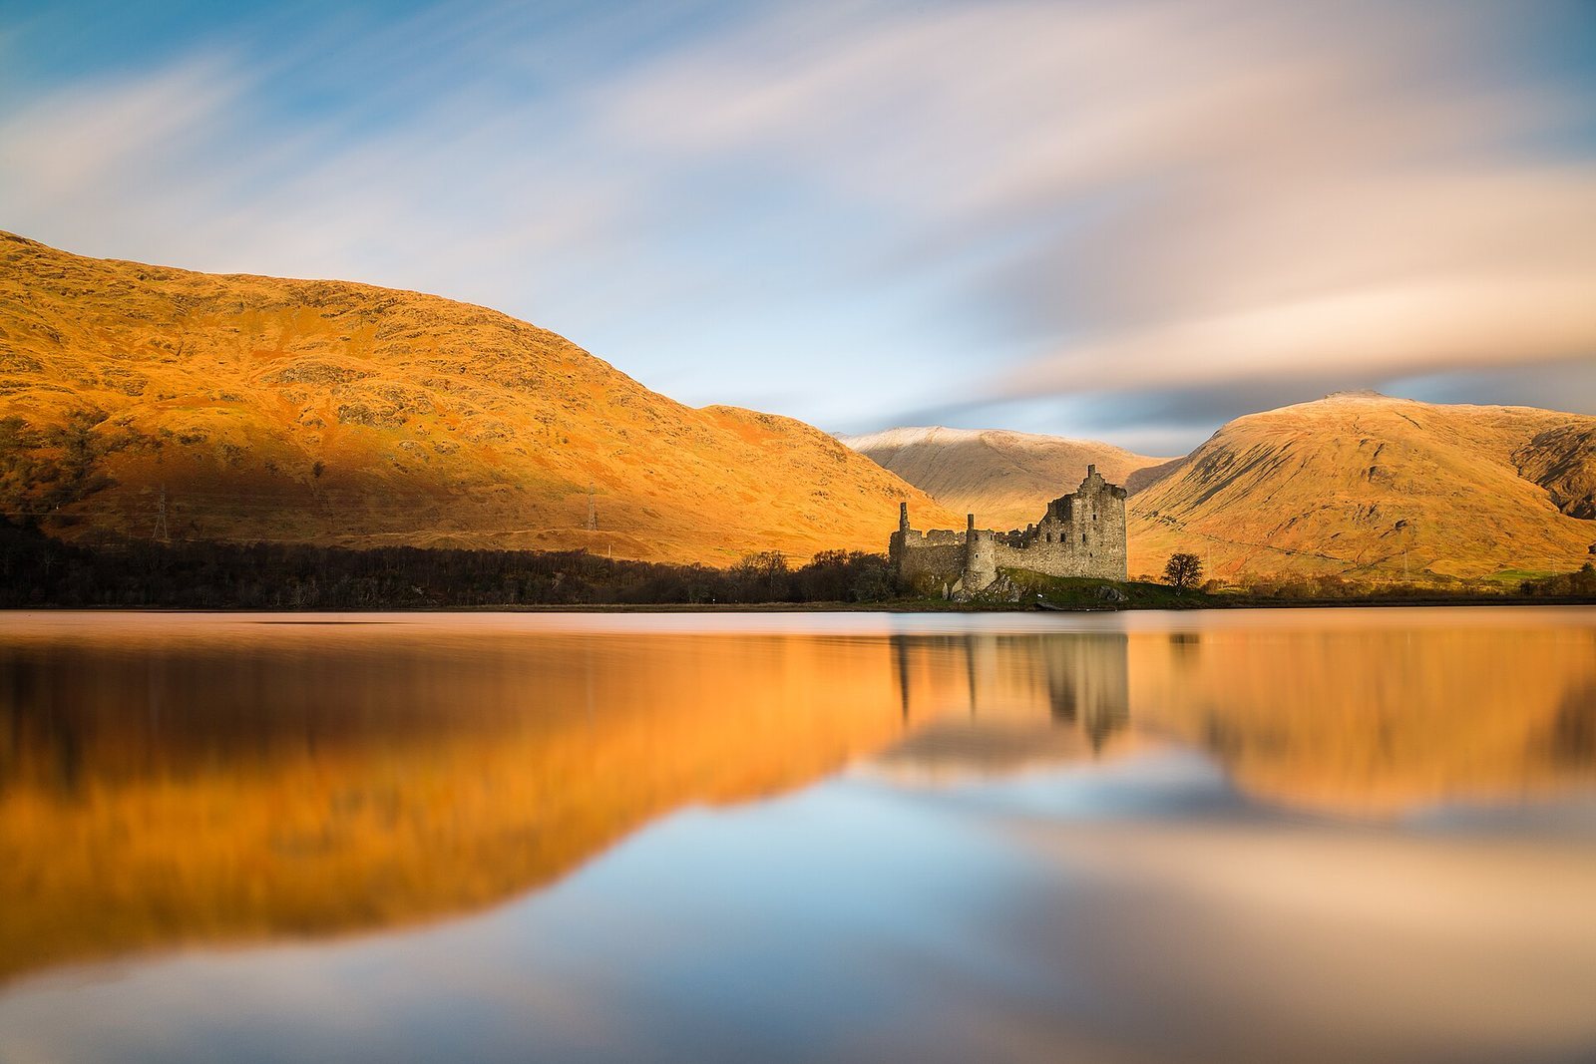
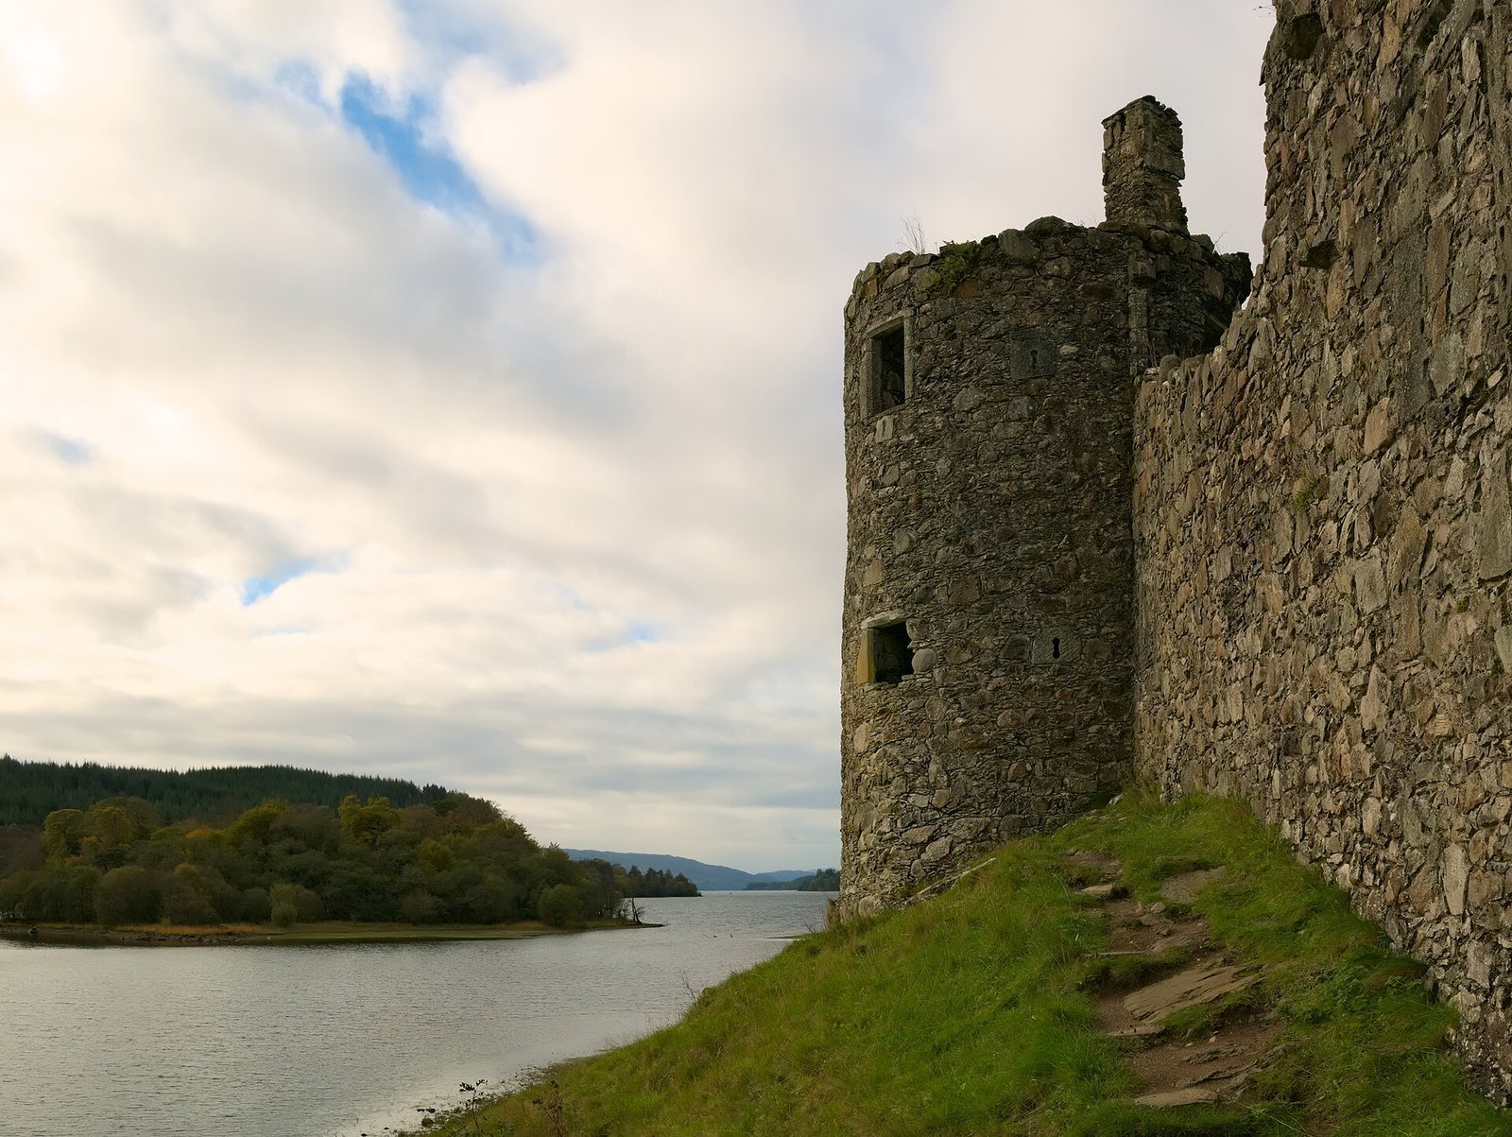
Kilchurn occupies a rocky peninsula at the northeastern end of Loch Awe. When first built, it stood on a small island scarcely larger than the castle, surrounded by marshland below the lake’s water level. An underwater or low-lying causeway provided access rather than a conventional bridge, while the island position added defensive protection. The surviving complex is a substantial, roofless stone ruin arranged around a courtyard.
Early tower and defenses
Tower house
The oldest surviving part of Kilchurn is a five-storey tower house in the southeastern section of the complex. A tower house was a fortified residential tower, a common form in medieval and early-modern Scotland. Its entrance was at ground level, with a large hall on the first floor. Two higher floors contained residential, working, and sleeping rooms, while the attic at the top gave access to the roof and the wall-walk, the passage along the top of a defensive wall.
Stone intermediate floors survive in the lower levels of the tower. They preserve the vaulted cellar and the kitchen above it, showing how storage and domestic work were organized within the earliest part of the castle.
Courtyard and curtain wall
The tower house was enclosed by a courtyard and an outer curtain wall. A curtain wall is a defensive wall enclosing a castle or courtyard. Much of Kilchurn’s outer wall remains standing, particularly on the southern side, and indicates the former extent of the complex.
Residential and religious ranges
Dining hall and south range
In the early sixteenth century, Sir Duncan Campbell added a single-storey dining hall against the inside of the southern curtain wall. In 1614, this range gained a second storey and was extended eastward until it connected with the tower house. Its ground floor supplied additional storage, while the upper floor contained a chapel.
Sixteenth-century accommodation
During the second half of the sixteenth century, chambers or bedrooms were constructed north of the tower house. The parapet and wall-walk were remodelled at the same time, including circular corner turrets supported by corbels. Two larger residential buildings were also built against the outer wall or main tower, and many sections of their masonry and window openings remain visible.
Military barracks and later condition
North barracks block
Around 1693, a three-storey, L-shaped block was built along the northern side of the castle to house approximately 200 troops. The lower portions of additional circular towers also belong to this later expansion, which changed Kilchurn from a chiefly residential stronghold into a military installation.
Courtyard damage
The 1760 lightning strike left a turret or tower fragment overturned in the centre of the courtyard. This surviving piece records the force of the event that brought the castle’s residential use to an end and forms part of the substantial stone ruin visible today.