Sauchie Tower: A Fifteenth-Century Scottish Tower House


Site at a Glance
- Rating
- 3.6
- Popularity
- Very Low
- Country
- United Kingdom
- Primary era
- Medieval
- Eras represented
- Medieval
- Civilizations
- Kingdom of Scotland
- Site type
- Military
- Remains
- Castle
On this page7 sections
History
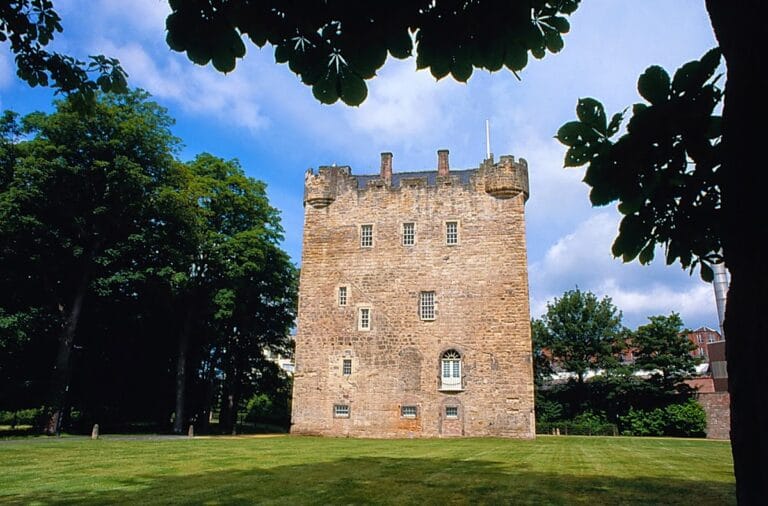
Sauchie Tower is a fifteenth-century Scottish tower house in the United Kingdom, near Fishcross in Clackmannanshire, close to the River Devon and north of Sauchie. Built for Sir James Schaw around 1440, it combined domestic accommodation with defensive features and became the centre of the Schaw family estate.
Foundation and the Schaw family
The lands of Sauchie were granted by Robert the Bruce, Robert I, king of Scots from 1306 to 1329, to Henri de Annand, Sheriff of Clackmannan, in 1321. Sir James Schaw of Greenock acquired the estate in 1431 through his marriage to Mary de Annand, the heiress. Sauchie Tower was built for him soon afterward, by about 1440. A predecessor may have stood on the site, although this has not been confirmed.
The Schaws retained Sauchie into the seventeenth century, and several members of the family served in the Scottish royal household. Sir James Schaw’s son became Governor of Stirling Castle in 1460. The estate also appears in royal history. On 5 September 1503, Sauchie’s gardener gave James IV, king of Scots from 1488 to 1513, a gift of pears. Mary, Queen of Scots, who ruled from 1542 to 1567, visited Sauchie and Alloa Tower in May 1565.
Changing residences and decline
Around 1631, Alexander Schaw built a house in the courtyard north-west of the tower. Later called Old Sauchie House, it may have been intended to replace the tower as tower houses became less fashionable. Parts of the earlier defensive complex may have been reused in its construction.
Another Schaw residence, Schawpark, was built near the tower around 1700. It was sold to the Earl of Mansfield around 1802 and demolished in 1961. Sauchie passed by marriage to the Cathcart family in 1752. A fire in the 1750s gutted or badly damaged the tower, after which it ceased to serve as a residence. Archaeological evidence indicates that parts of it remained in use until the middle of the eighteenth century, with the ground floor probably later used for storage.
Sheds were added around the tower during the eighteenth and nineteenth centuries and may have served as cattle shelters. The roof and turrets were destroyed during the second half of the nineteenth century. Old Sauchie House was demolished after the estate was acquired for coal extraction in the 1930s, leaving Sauchie Tower as the surviving member of the three adjacent Schaw residences.
Protection and conservation
The derelict tower was described as being in good condition in 1950. Restoration proposals developed during the 1980s, together with several excavations, but the work was not completed. The Friends of Sauchie Tower formed in 2002 to promote restoration. With support from a Heritage Lottery Fund award, they cleared the site and carried out further excavations.
Clackmannanshire Heritage Trust now owns the building and has installed a temporary roof. Sauchie Tower has been protected as a Scheduled Monument since 1933, a designation under Scottish law for sites of archaeological or historic importance. It was placed in Scotland’s highest listed-building category, Category A, in 1960, although that classification was removed in 2017.
Remains
The tower
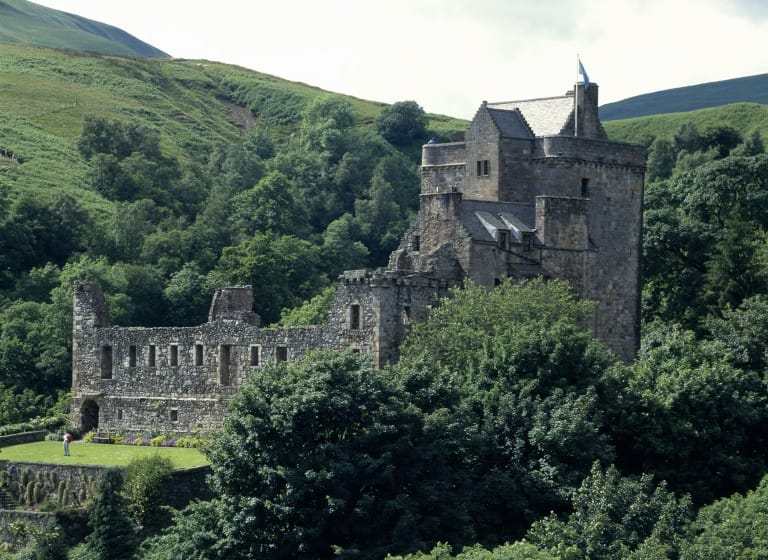
Sauchie Tower has an approximately square plan, measuring about 11.5 by 10.3 metres, and rises four storeys to a corbelled parapet walk, a wall-walk supported by projecting courses of masonry. The building is about 24 metres high. Its reddish sandstone ashlar masonry is unusually massive, with walls approximately 1.6 to 2 metres thick and reaching about 3 metres on the west side.
The parapet was battlemented and incorporated a broad wall-walk. Open round corner turrets, known as bartizans, projected from the corners. At the north-west corner, a hexagonal cap-house stood over the stair and was covered by a pyramidal roof. The vaulted basement contains a well, while the principal hall occupied the first floor. Traces of chambers survive on the first three storeys, although the intermediate floors have collapsed, possibly because of the eighteenth-century fire.
The ground-level entrance is on the west side. A spiral staircase in the north-west corner led to the upper floors, and a guard chamber lies opposite the staircase. A temporary roof now protects the tower, while the damaged upper structures and collapsed floors express its substantially ruined condition.
Defensive enclosure and associated buildings
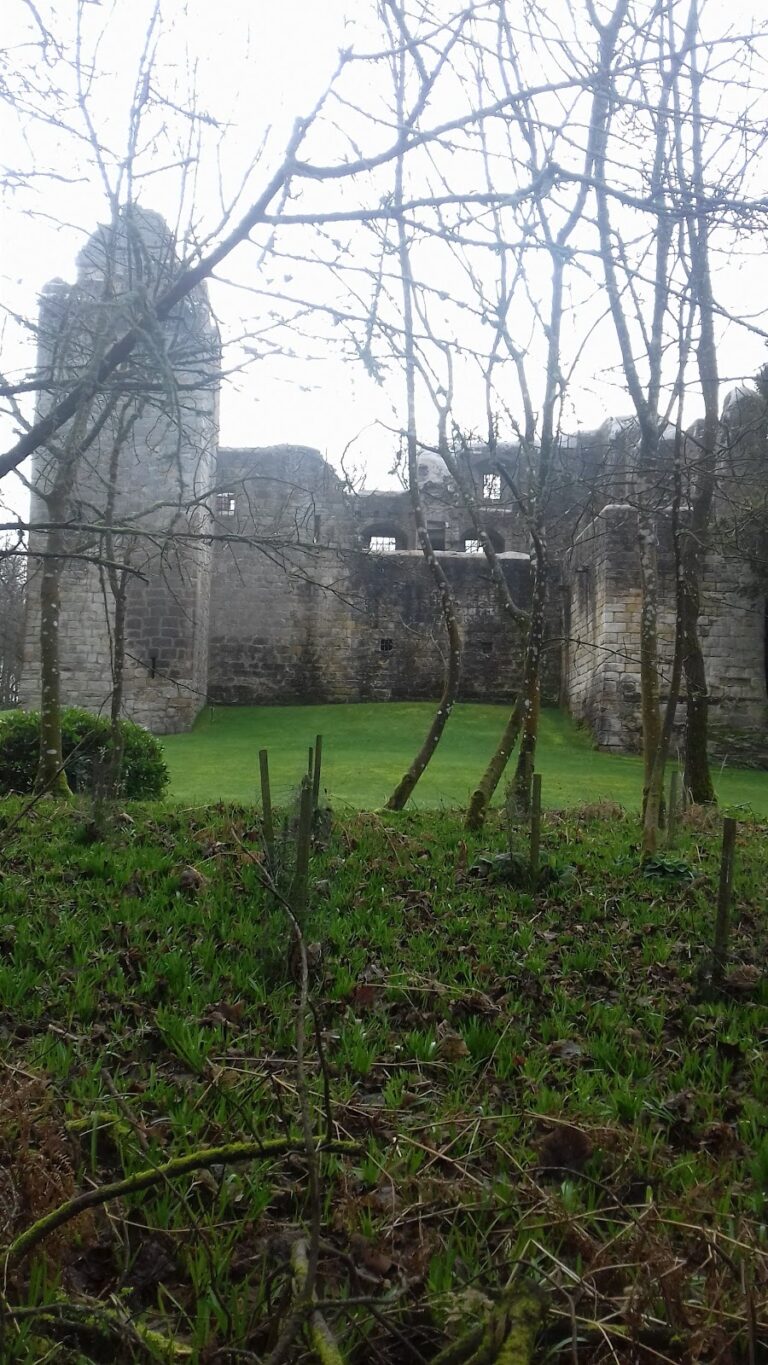
The tower formerly stood within a walled defensive enclosure surrounded by a moat and reached by a drawbridge. Defensive walls and ancillary buildings formed part of the wider complex, with only a few fragments surviving. A second defensive wall may also have existed.
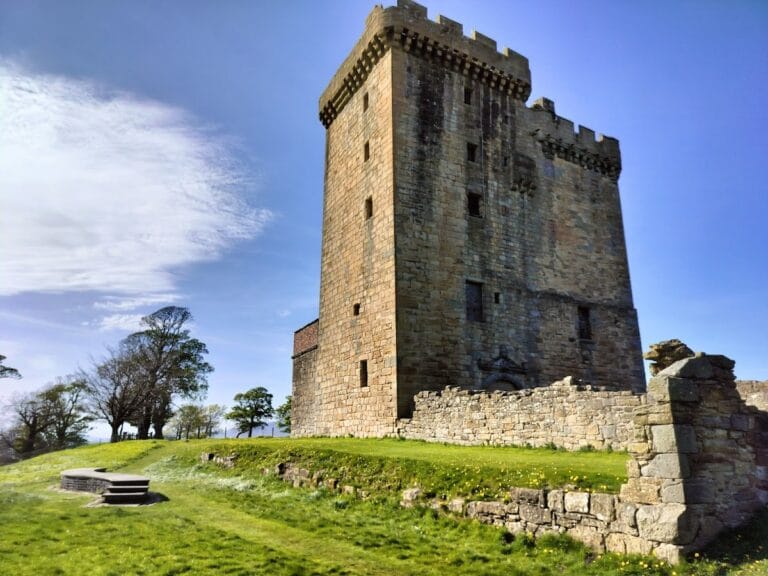
Old Sauchie House occupied the courtyard north-west of the tower, while Schawpark was another nearby estate residence. Both buildings have been demolished. The surviving tower is substantially less altered than the comparable Clackmannan Tower, and the remaining enclosure fragments and associated ruins preserve evidence of the wider estate complex.