Niebla Castle: A Fifteenth-Century Ducal Fortress in Spain


Site at a Glance
- Rating
- 4.3
- Popularity
- Medium
- Country
- Spain
- Primary era
- Medieval
- External website
- Open
- Eras represented
- Medieval
- Civilizations
- Crown of Castile
- Site type
- Military
- Remains
- Castle
On this page9 sections
History
Niebla Castle is a late fifteenth-century fortress in Niebla, Spain, built for Enrique de Guzmán, 2nd Duke of Medina Sidonia, after the demolition of an earlier Islamic fortified palace. Construction began around 1470 and continued for several years, creating a residence and military stronghold for one of the most powerful aristocratic houses in late medieval Spain.
The ducal fortress
The castle was built at one end of the citadel established during the Taifa of Niebla. A taifa was an independently ruled medieval Islamic kingdom, and Niebla had served as the center of such a kingdom before the region became part of later Christian political structures. The new fortress replaced the existing Islamic alcázar, a fortified palace or citadel, and embodied the authority of the Medina Sidonia family.
Enrique de Guzmán used the castle as a residence, and it later passed to his successor, Juan Alonso Pérez de Guzmán, 3rd Duke of Medina Sidonia. The fortress therefore combined domestic and defensive purposes while serving as a principal expression of the ducal house’s power. Crown forces captured it during the Sack of Niebla in 1508.
Damage, occupation, and destruction
After several generations, the fortress was in poor condition. Major repairs were undertaken at the beginning of the seventeenth century, but deterioration continued in the decades that followed. The earthquake of 1755 severely damaged both Niebla’s urban walls and the castle. Its keep, the principal defensive tower, was particularly affected and lost its upper section.
The castle again became a military position during the Peninsular War, the Iberian phase of the wider Napoleonic Wars fought between 1808 and 1814. French forces occupied Niebla in 1810 and used the town as a military and logistical center while repairing its older fortifications.
In 1811, allied forces commanded by General Joaquín Blake besieged the French garrison in the castle. The force included Zayas’s division. An attempted escalade, an assault in which troops try to climb fortified walls with ladders, failed, and the allies could not move artillery across the poor mountain roads. Blake withdrew after learning that French reinforcements under Marshal Soult, commanded by Conroux and Godinot, were approaching. When French troops left Niebla in August 1812, they blew up the castle. The explosions caused extensive damage and left the enclosure severely ruined.
Protection and restoration
The ruins continued to deteriorate until restoration began in the 1950s. The first campaigns were directed by the architect Félix Hernández Giménez, who was later succeeded by Rafael Manzano. Work has continued into the present. The castle and Niebla’s walled enclosure were declared a Historic-Artistic Monument in 1945, and the castle is also protected as an Asset of Cultural Interest in the monument category.
Works begun in April 2025 aimed to recover access to the wall walks and perimeter towers, restore the drawbridge, and re-establish the original level of the moat between the two courtyards. These interventions form part of the continuing effort to recover the fortress’s historic arrangement after centuries of structural damage and repair.
Remains
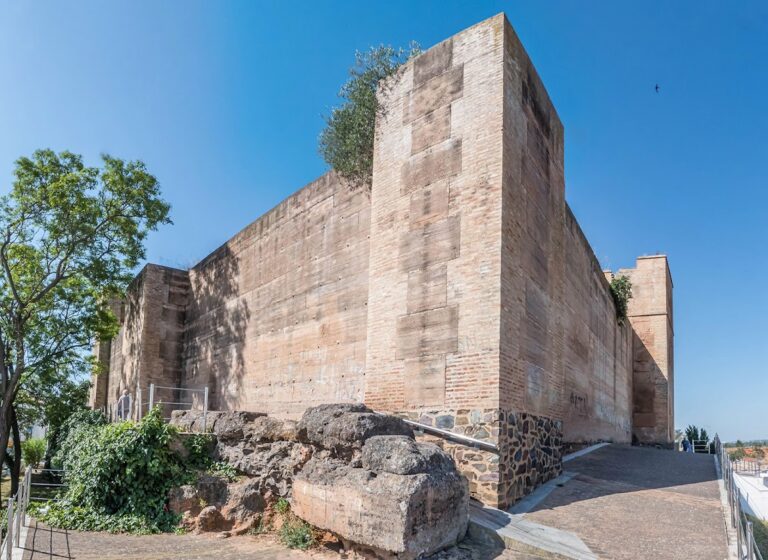
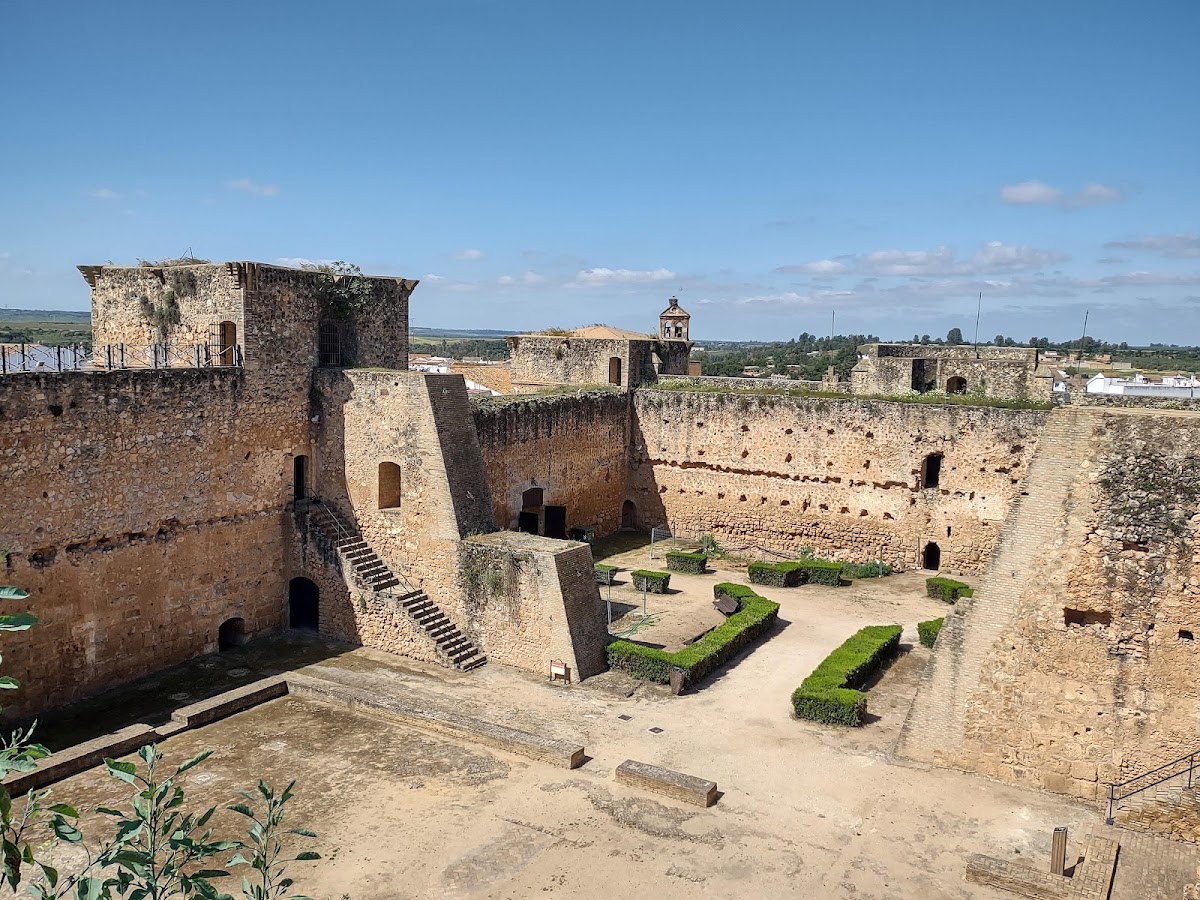
Niebla Castle has a quadrangular plan divided into two large courtyards and enclosed by square towers. It stands at one end of the earlier citadel associated with the Taifa of Niebla. Its surviving fabric brings together the fifteenth-century fortress and the effects of later repairs, earthquake damage, wartime destruction, and modern restoration.
Courtyards and defensive enclosure
Courtyards, moat, and drawbridge
The enclosure is organized around two large courtyards. A moat separates them, and a drawbridge forms part of the castle’s entrance system. Restoration works have sought to recover the moat’s original level and re-establish the historic configuration of the bridge and adjoining access.
Walls and perimeter towers
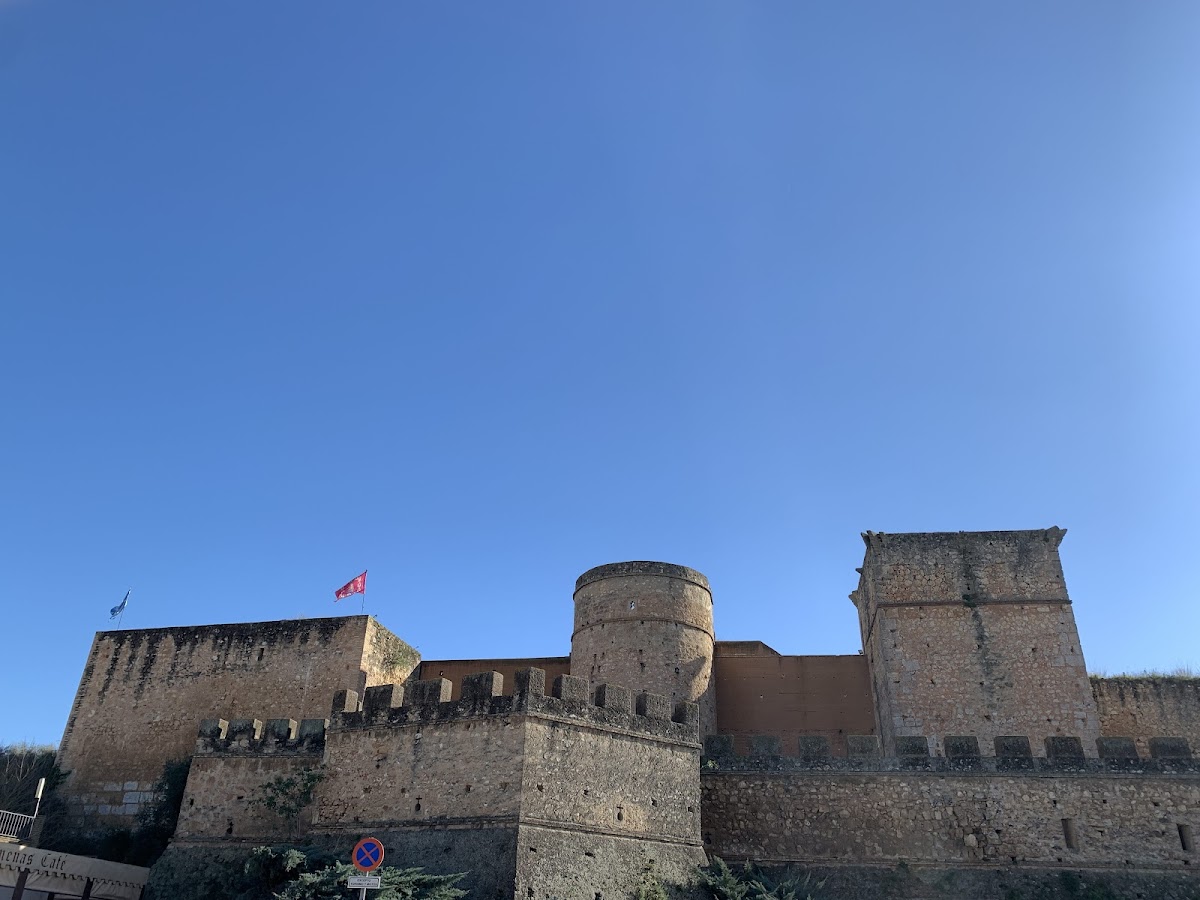
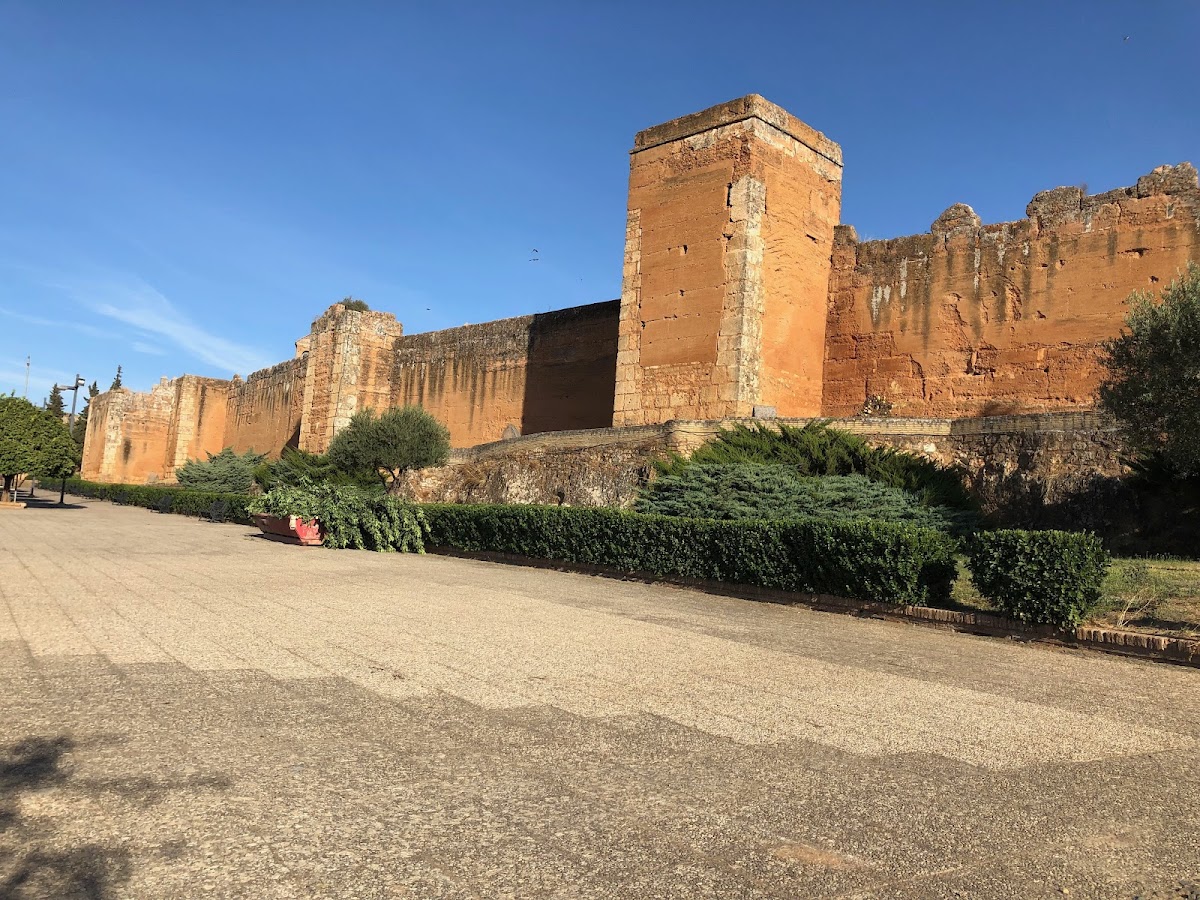
Square perimeter towers surround the enclosure, linked by defensive walls with wall walks, passages running along the tops of the walls. The castle’s construction combines small rubble masonry, regularly cut ashlar stone blocks, and rammed earth. Rammed earth is made by compacting damp earth within formwork to create solid walls. The wall walks and towers have been included in restoration efforts intended to recover their historical access.
Keep
The keep occupies the northeastern corner of the fortress. It has a square plan and was topped by defensive battlements. The 1755 earthquake severely damaged the tower and left it truncated, so its present form reflects both the original fifteenth-century construction and the loss of its upper section.