Colombaia Castle: A Historic Fortification in Trapani, Italy

Site at a Glance
- Rating
- 4.5
- Popularity
- Low
- Country
- Italy
- Primary era
- Early Modern
- Eras represented
- Classical, Medieval, Early Modern
- Civilizations
- Carthaginian, Crown of Aragon, Habsburg, Spanish
- Site type
- Military
- Remains
- Castle
On this page11 sections
History
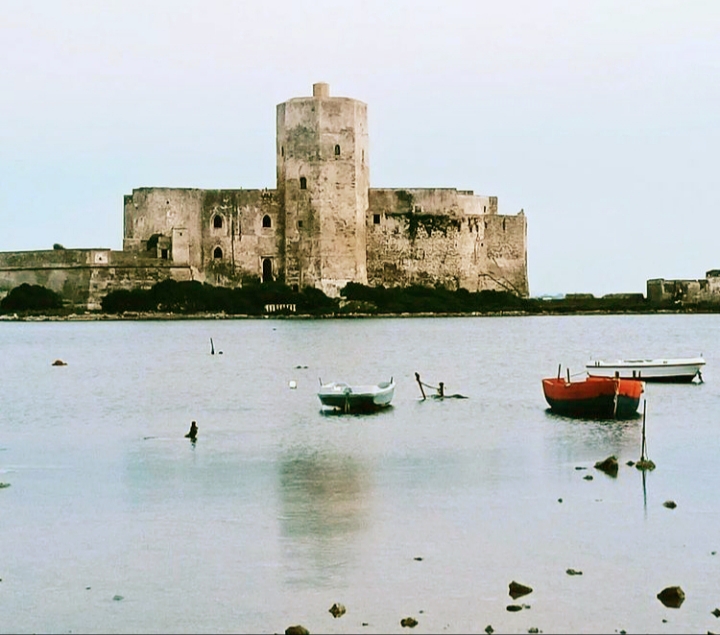
Colombaia Castle is a historic fortification in Trapani, Italy, occupying an islet at the western end of the city’s port. Its earliest military phase is traditionally placed around 260 BC, during the First Punic War, when the Carthaginian commander Hamilcar Barca is said to have established a fortification there. The site later developed through medieval and early-modern phases before being converted into a prison in the nineteenth century.
Ancient origins and Roman conquest
Legends connect the islet with Trojan exiles who supposedly reached Trapani after the fall of Troy in the thirteenth century BC. The earliest historical attribution, however, places its first fortification during the conflict between Rome and Carthage that was fought largely over Sicily and the surrounding seas.
Trapani was the setting for a major naval battle in 249 BC, when the Carthaginians heavily defeated the Romans. Two years later, after Gaius Lutatius Catulus defeated the Carthaginian fleet at the Battle of the Aegates Islands, the Roman consul Numerius Fabius Buteo attacked and captured the islet in a single night. All of its occupants were killed.
After the Roman conquest, the tower fell out of military use and was reduced to a dovecote. Pigeons had been used for communication, and the site may also have been associated with Venus Erycina, a form of the Roman goddess Venus linked to the sanctuary at Mount Eryx. Doves were sacred to this deity.
Medieval and early-modern fortification
A donjon, or fortified main tower, was probably constructed around 1280 under the Aragonese dynasty, the ruling house that controlled Sicily during this medieval period. Under Charles V, the Habsburg emperor whose reign included extensive military activity in the Mediterranean, the site became a fortification intended to defend Trapani against raids from the Barbary Coast.
The castle underwent its final major transformations in the seventeenth century on the orders of Claudio Lamoraldo, Prince of Ligny and then viceroy. A plaque installed by the prince in 1671 remains on the exterior wall of the tower.
Prison use and modern decline
After its military role ended, the Bourbons converted the castle into a prison. The Bourbons were the dynasty that governed the Kingdom of the Two Sicilies, including Sicily, before Italian unification. From the aftermath of the uprisings of 1821 until 1860, the prison held Sicilian patriots connected with the Risorgimento, the nineteenth-century movement that led to the political unification of Italy. Among them was Michele Fardella, Baron of Mokarta, who became mayor of Trapani in 1861.
The castle remained a prison until 1965, when Trapani’s new prison opened. It was then abandoned. The endangered tower was restored during the 1990s, although the regional heritage authority could not intervene on the rest of the castle because that part remained under state ownership.
In 2009, the Italian environmental organization Fondo per l’Ambiente Italiano named the monument a “Place of the Heart,” drawing attention to its severely deteriorated condition and abandonment. On 3 December 2010, a decree signed by the President of the Republic transferred the property from the state to the Sicilian Region, which announced plans for restoration. The castle remains disused and is associated with the Battle of Trapani.
Remains
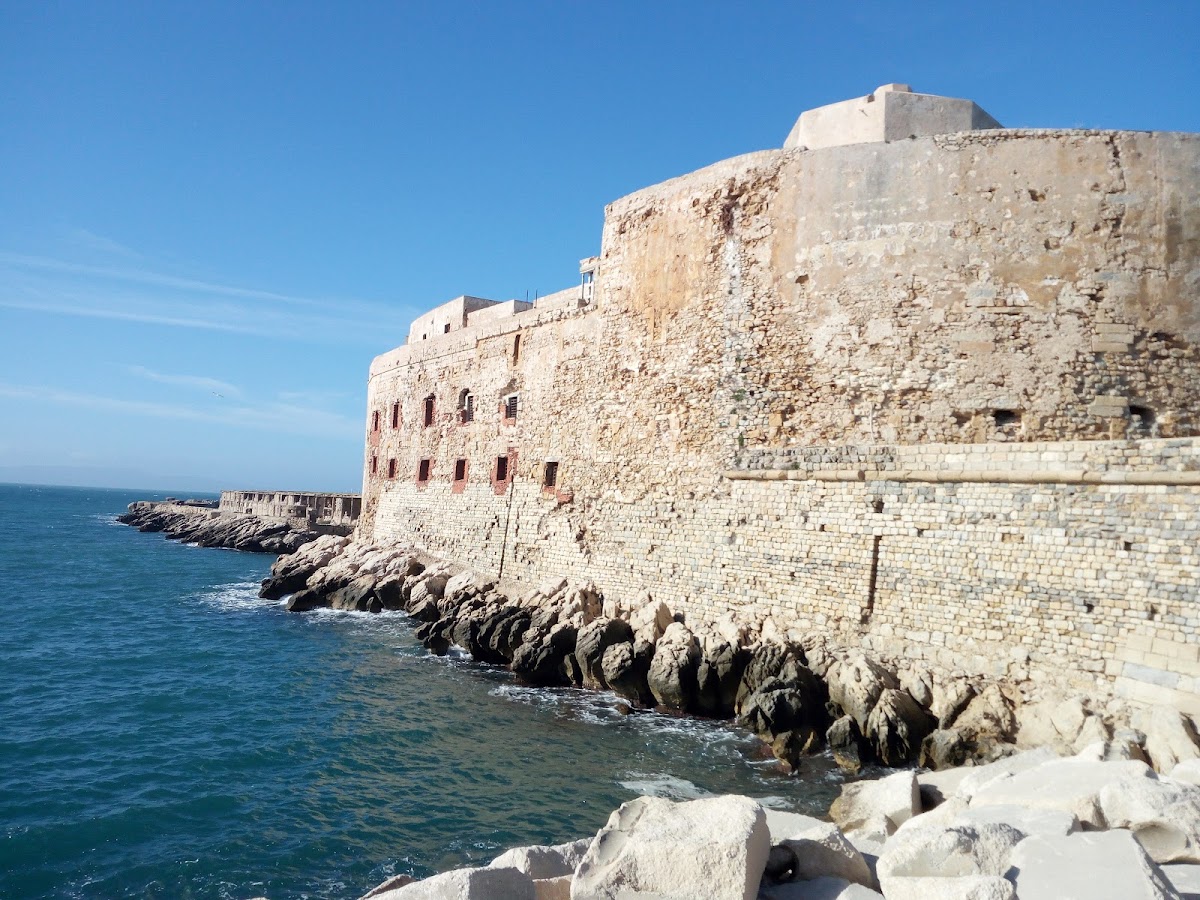
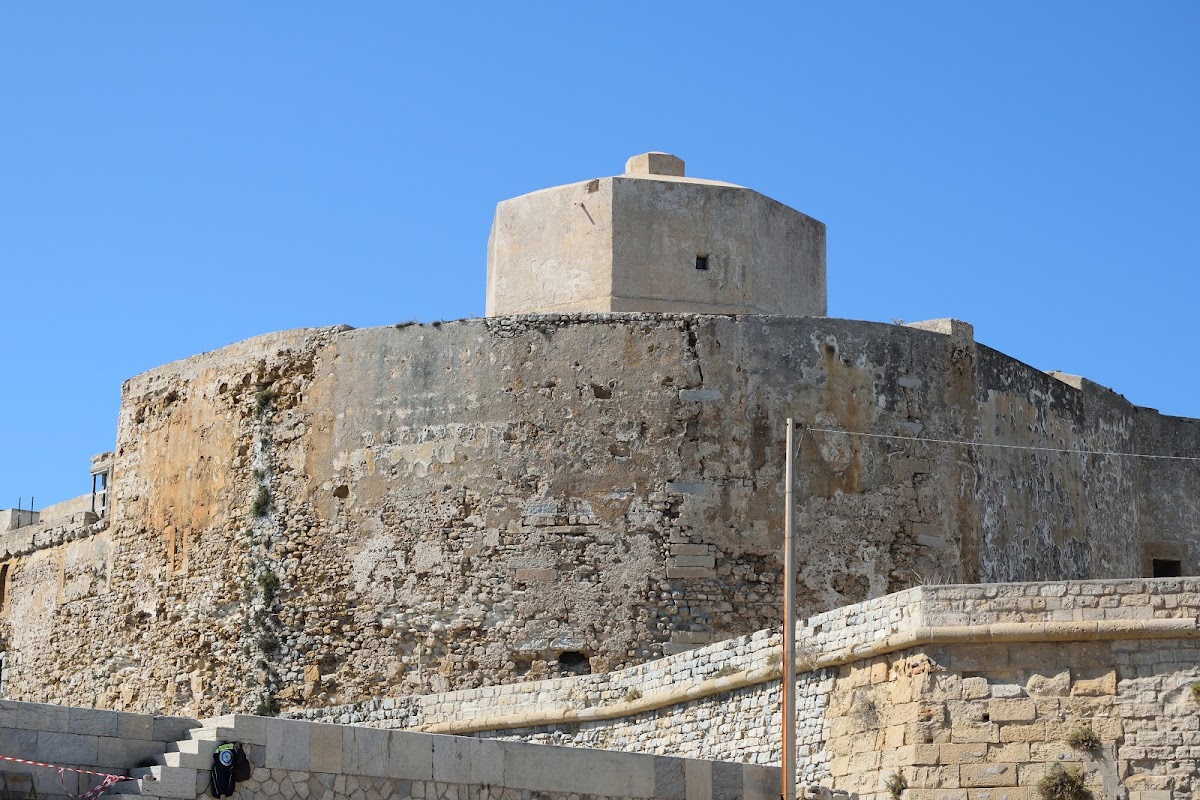
The castle occupies an islet in Trapani’s harbor and is organized around a tall central tower, adjoining structures, landing stages, a lane, and a courtyard ending in two chapels. The surviving complex combines masonry defensive construction with later spaces created or adapted for military and prison functions.
Central tower and approaches
Octagonal tower
The main building is an octagonal tower rising 32 meters and divided into four superimposed levels. Its lowest level served as a cistern, while the original entrance was placed on the second level. Windows, a balcony enclosed by masonry, and a staircase form part of the tower’s surviving fabric. The staircase is partly destroyed and unusable. The structure is in a dangerous condition, and its entrances and exits have been walled up.
Landing stages and guard post
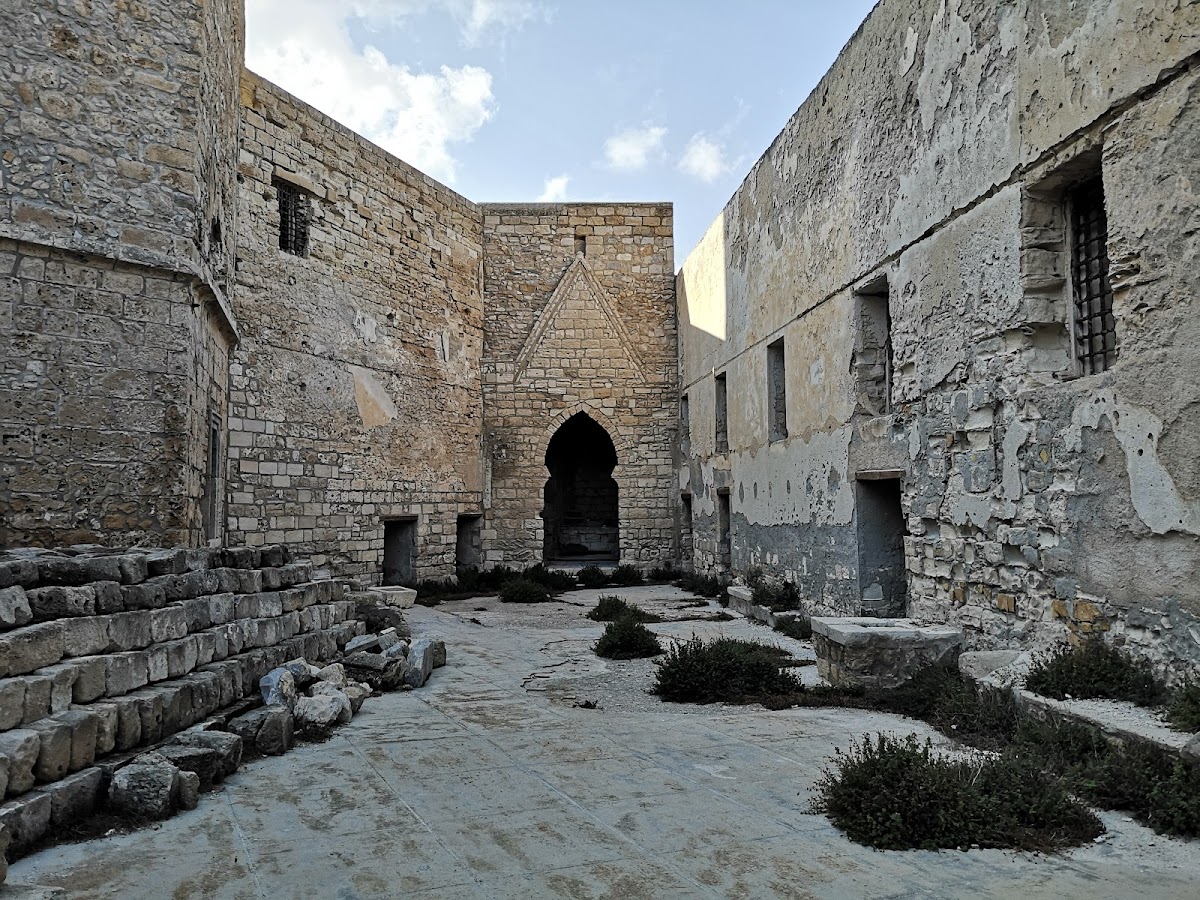
A landing stage lies in front of the main building, while a second landing stage occupies the left side of the courtyard. The latter is unsafe and awaits restoration. Beside the central tower stands a structure that may be described as a guard post. Along the right side of the building, a formerly paved lane is now uncovered and runs towards the rear of the main structure. The 1671 plaque installed by the Prince of Ligny is located on the exterior wall beside this lane.
Courtyard and chapels
Rear courtyard
Behind the main building, the lane leads to a courtyard that ends in two chapels. During the Second World War, the chapels were used as storage spaces. They are now in a dangerous condition, and access to them is restricted.
Name and historical interpretation
The name Colombaia is a translation based on the Greek name of the islet, Peliades, meaning “doves” and referring specifically to the rock dove. This explains the alternative name Peliade Tower and recalls the site’s association with pigeons. Colombaia Castle is regarded as one of the best examples of military architecture in Sicily.