Château de Surgères: A Medieval Castle Complex in France

Site at a Glance
- Rating
- 4.4
- Popularity
- Low
- Country
- France
- Primary era
- Medieval
- External website
- Open
- Eras represented
- Medieval, Early Modern
- Civilizations
- French
- Site type
- Military
- Remains
- Castle
On this page18 sections
History
Château de Surgères is a medieval castle complex in France, whose construction began in the ninth century during the late Carolingian period, the era of the Carolingian dynasty in western Europe. Its surviving ensemble brings together medieval fortifications, an eleventh-century church, and civil buildings erected or altered between the sixteenth and eighteenth centuries. Situated on the right bank of the Gères, it remains the historical and cultural core of Surgères.
Medieval Origins
The site originated during the late Carolingian period, when construction began in the ninth century. A stone castle was built during the twelfth century and was surrounded by substantial defenses. The medieval castle was flanked by about twenty round towers, eight of which were identical to the surviving Tour Hélène. The church of Notre-Dame, incorporated within the enclosure, dates in its present form to the eleventh century.
The lords of Surgères changed over the centuries. The Maingot family held the lordship until 1345, followed by the Clermont family from 1345 to 1487. The Maumont family succeeded them until an uncertain date, and the Fonsèque-Monterey family held the lordship until 1600. The La Rochefoucauld family then became associated with Surgères from 1600 onward.
Rebuilding During the Wars of Religion
The French Wars of Religion were sixteenth-century civil and religious conflicts involving Catholics and Protestants. During the Fourth Civil War, the ruined walls of Surgères were firmly rebuilt in 1576 by Charles de Fonsèque, Baron of Surgères. A rectangular cartouche above the entrance preserves a Latin inscription commemorating this rebuilding.
This reconstruction formed part of the later history of an enclosure that had developed around the medieval castle. Its walls and towers continued to define the site, while later gates and buildings altered the way the complex was entered and occupied.
The Seigneurial Residence and Municipal Ownership
After acquiring the barony from his parents, François de La Rochefoucauld, the younger son of Charles François, Marquis of Surgères, built a new seigneurial residence in the early eighteenth century. It replaced a poorly habitable keep mentioned in a manuscript cited by the engineer Masse in 1703. The new residence gave the lords a more suitable domestic building within the historic complex.
The former presbytery was occupied by the municipality from 1801 and purchased by the town in 1861. In 1856, the seigneurial residence was sold to the town by the widow of Baron Coupé, described as the last owner of the château and its dependencies. The former intendancy, also known as the Steward’s Residence, now accommodates a municipal social and cultural center and the town library. The former presbytery houses social services, including an employment center and a youth information center, managed by the intermunicipal authority.
Protection and Continuing Use
In 1841, Prosper Mérimée, a nineteenth-century French writer and government inspector who helped identify and protect historic monuments, intervened to prevent the threatened ruin and destruction of the church facade. The church and the civil buildings within the fortified enclosure later received historic-monument protection.
The park, including its old chestnut trees, has been a classified site since 1828. The fortified enclosure has been registered as a historic monument in France since 1925. These protections accompany the complex’s continuing civic use and its place at the center of Surgères’s historical and cultural life.
Remains
Château de Surgères is a large, varied complex enclosed by medieval walls and towers. Its surviving elements include the fortified enclosure, the principal entrance porch, a Renaissance gate, the isolated Tour Hélène, Notre-Dame church, the former intendancy, the former presbytery, and the seigneurial residence now used as the town hall. Together they preserve the changing arrangement of a castle that developed from a medieval stronghold into a group of religious, domestic, civic, and landscaped spaces.
Fortifications and Entrances
Fortified Enclosure
The fortified enclosure follows an elliptical or semi-circular plan approximately 600 metres long. Broad, deep moats once surrounded it, supplied by diverting the Gères. About twenty dissimilar towers flanked the walls, while the medieval stone castle within the defenses was associated with approximately twenty round towers. The enclosure, towers, and surviving fragments preserve the defensive framework that shaped the complex.
Entrance Porch
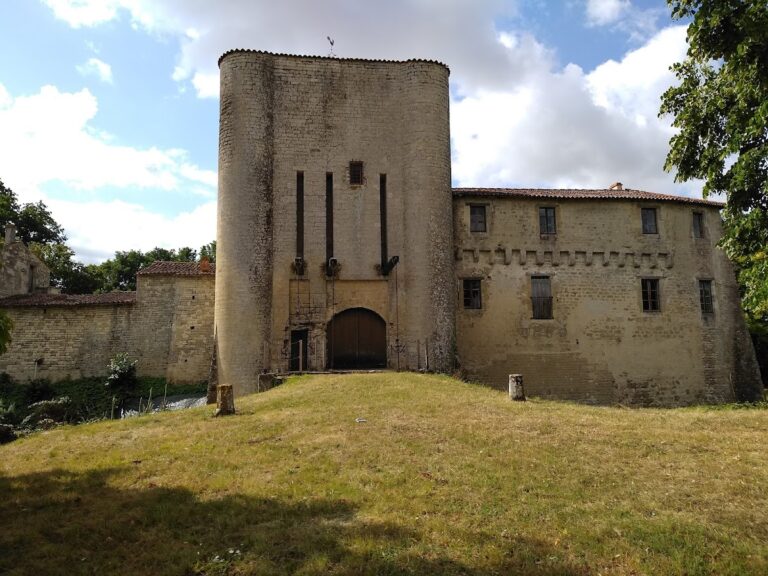
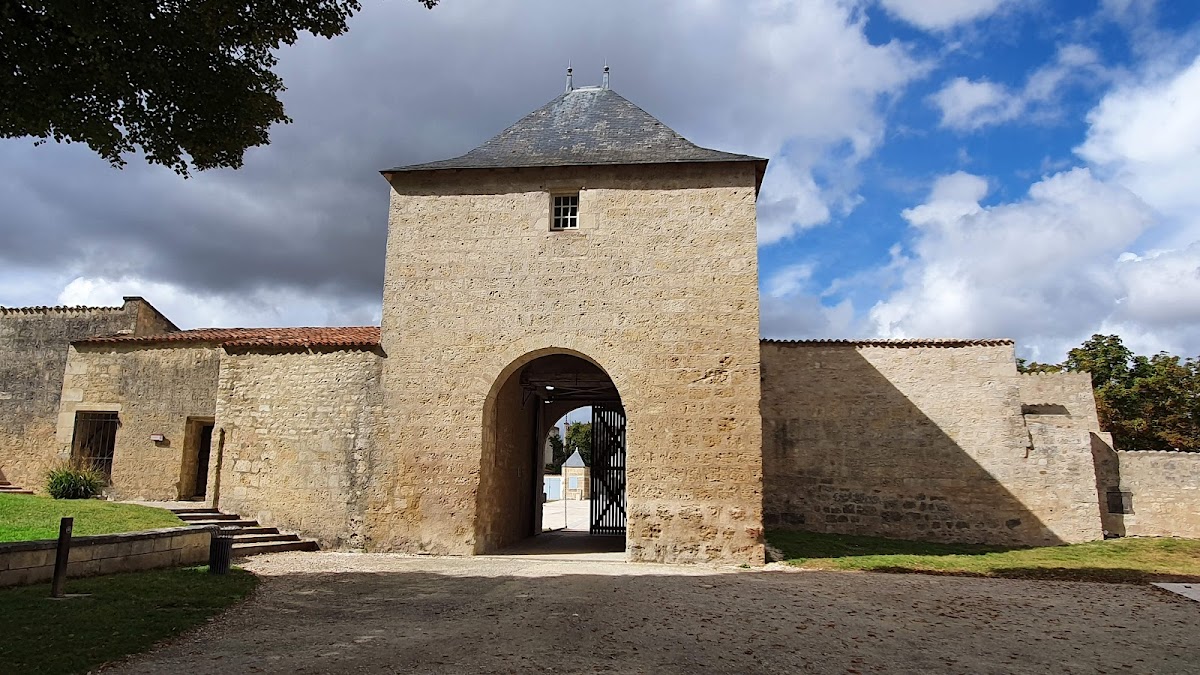
The entrance porch formed the principal access to the castle. Its carriage gate was protected by a double drawbridge, a movable bridge used to control entry through a fortified entrance. The vertical recesses for the lifting beams remain visible. A smaller bridge on the left led to the pedestrian entrance, which is now blocked, while its large-studded door, probably dating from the sixteenth century, survives. A guardhouse stands above the porch beneath a four-sided slate roof.
Renaissance Gate

The Renaissance gate marked the entrance to the château’s private domain. Built in the seventeenth century, it uses decoration derived from the preceding Renaissance period. Its original arrangement consisted of a round-arched carriage gate and a round-arched pedestrian gate on the right. A small gate on the left was added much later to create symmetry.
Tour Hélène
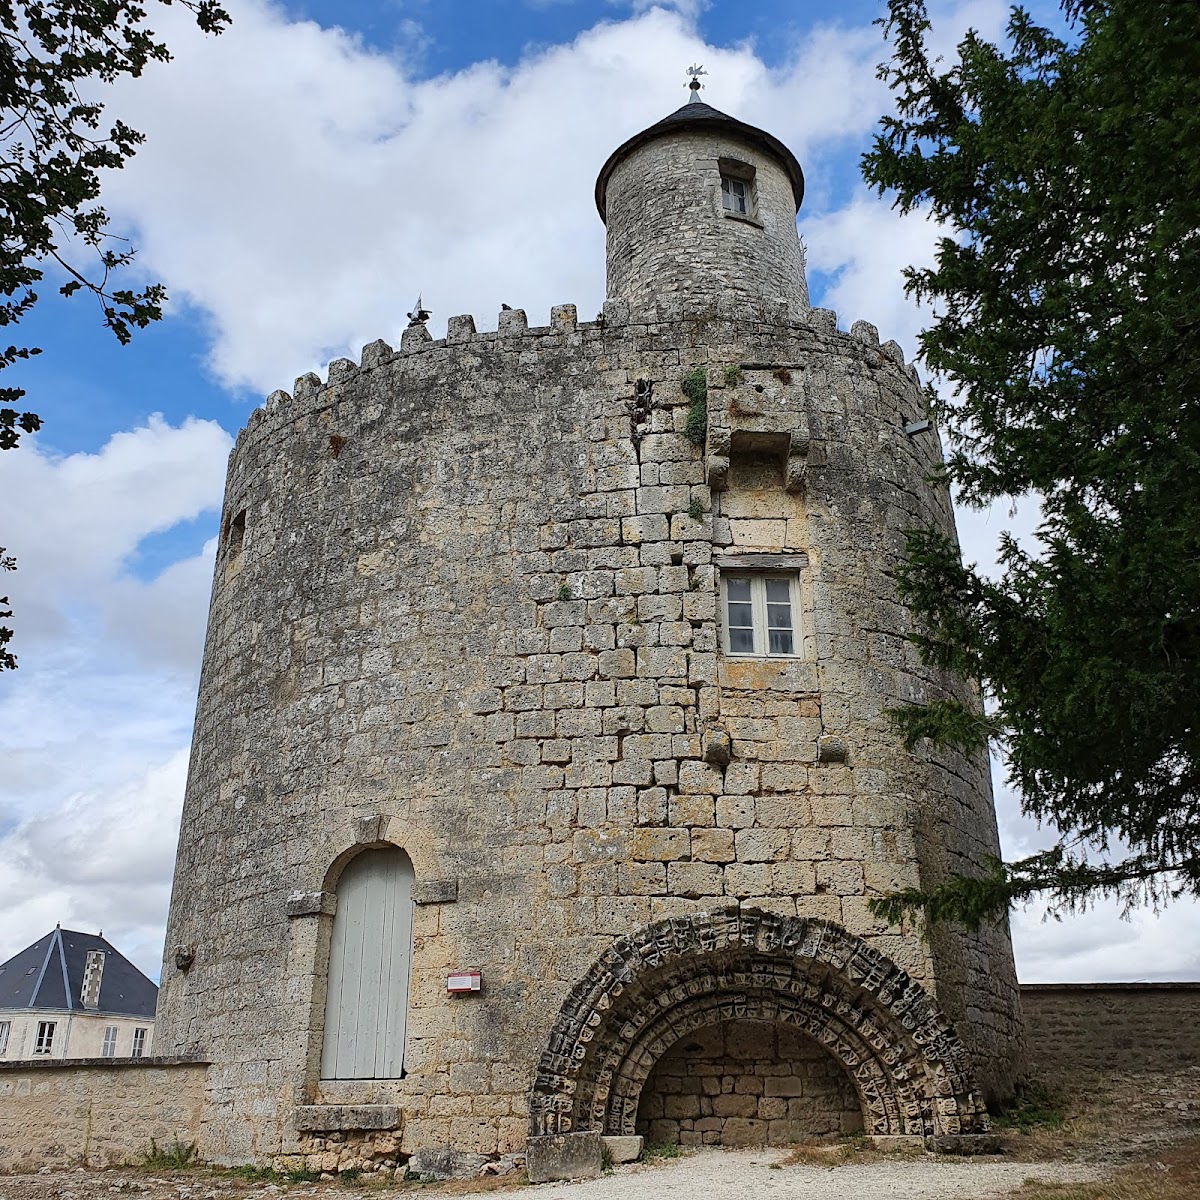
Tour Hélène is an isolated round tower in the park, facing the château and the Renaissance gate. It is a surviving fragment of the substantial twelfth-century stone castle. The tower is named in homage to Hélène de Fonsèque, Lady of Surgères and a muse of Pierre de Ronsard, a major sixteenth-century French Renaissance poet.
Church and Former Service Buildings
Notre-Dame Church
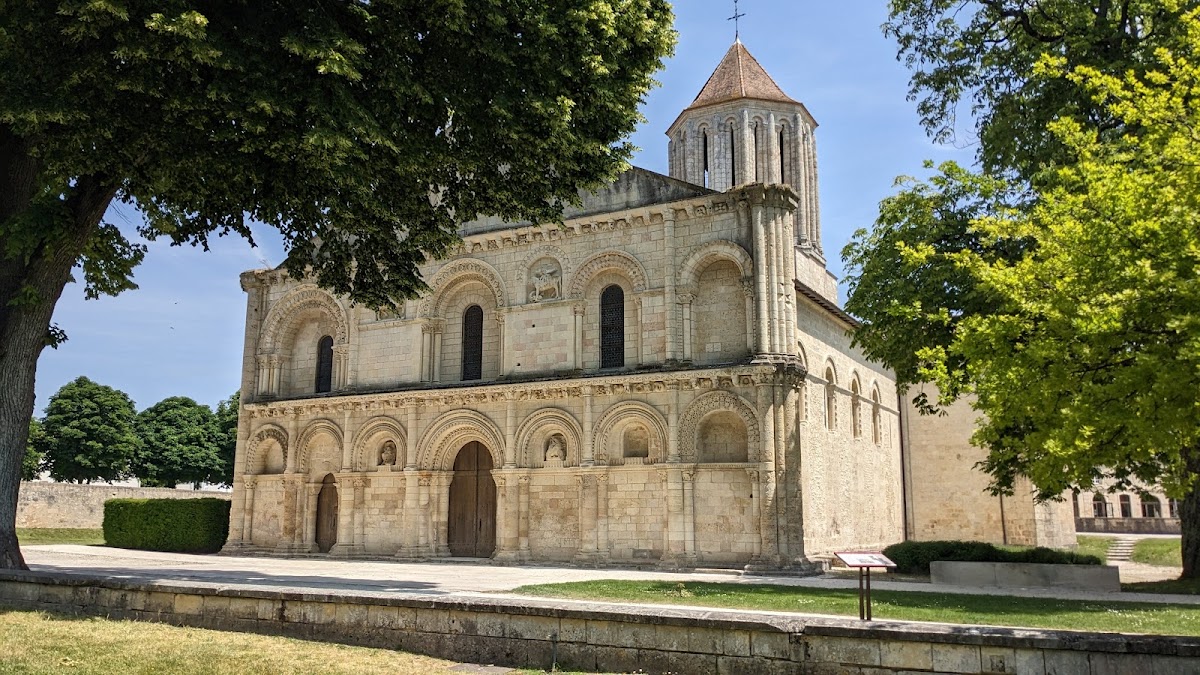
Notre-Dame stands inside the medieval enclosure. Its facade is 23 metres long and decorated in the Saintonge Romanesque style. Romanesque was the dominant medieval architectural style in western Europe before Gothic architecture, while Saintonge Romanesque refers to the richly carved tradition associated with the Saintonge region. The church facade was protected from threatened destruction after Prosper Mérimée’s intervention in 1841.
Former Intendancy
The former intendancy stands east of the apse, the semi-circular end of the church. Built in the seventeenth or eighteenth century, it is constructed of dressed stone with rusticated masonry and has a slate-covered mansard roof. The building now serves as a municipal social and cultural center and contains the town library.
Former Presbytery
The former presbytery is a two-storey classical building built later than the intendancy. It includes a tower and now accommodates social services, including an employment center and a youth information center. A rose garden was planted behind it at the beginning of the twenty-first century.
Seigneurial Residence and Park
Seigneurial Residence
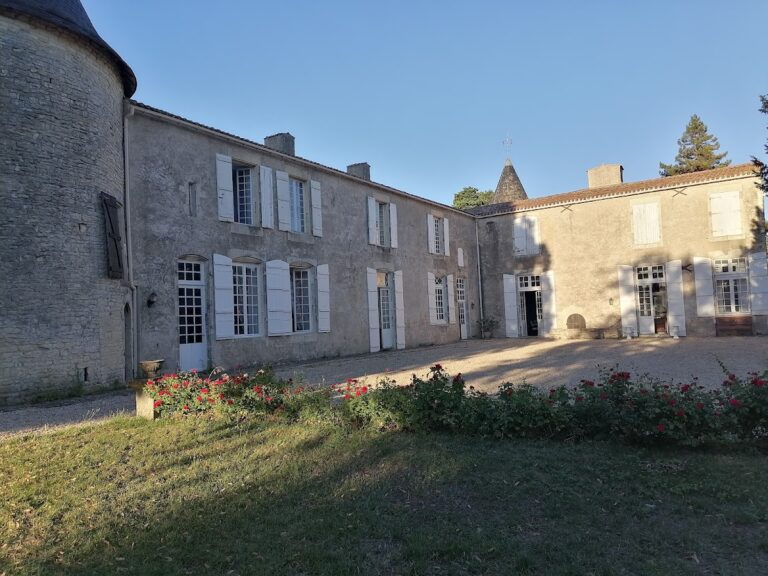
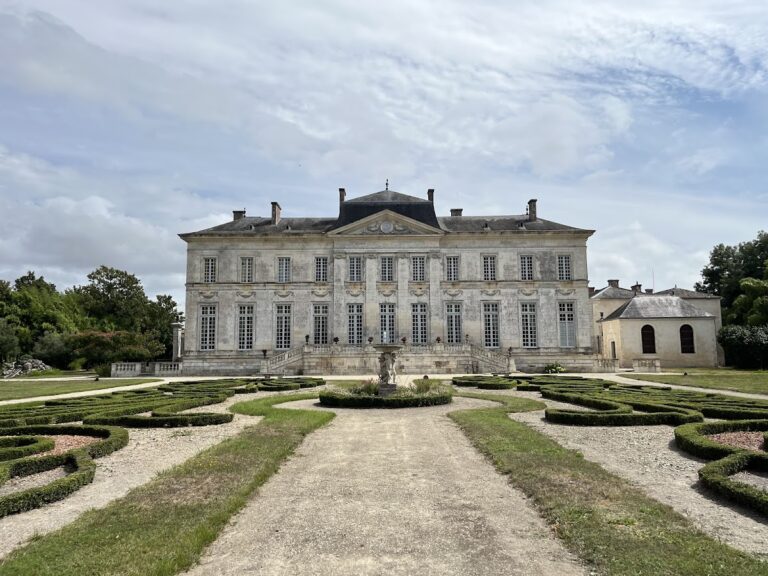
The seigneurial residence, now the town hall, began as a rectangular manor with thick walls built from stones taken from the old castle. Three principal apartments open south toward the gardens through large double-leaf French windows. The central room, now the marriage hall, retains Renaissance-style wood paneling.
A stone staircase on the north side leads to the upper floor, where three rooms contain numerous windows. Two pavilions were added later, giving the residence a horseshoe-shaped plan. Slate roofs cover the building, whose restrained and almost austere appearance reflects its development as a later domestic residence rather than as the medieval keep it replaced.
Park
The park forms part of the historic landscaped setting of the complex. It contains majestic chestnut trees more than a century old and includes the isolated Tour Hélène. The park’s trees and surviving castle fragment remain physically associated with the walls, gates, church, and civil buildings that make up Château de Surgères.