Banská Bystrica Castle: A Medieval Mining-Town Fortress in Slovakia


Site at a Glance
- Rating
- 4.6
- Popularity
- Low
- Country
- Slovakia
- Primary era
- Medieval
- External website
- Open
- Eras represented
- Medieval, Early Modern
- Civilizations
- Habsburg, Hungarian
- Site type
- Military
- Remains
- Castle
On this page18 sections
History
Banská Bystrica Castle is a medieval fortified complex in Slovakia, developed around the Parish Church of the Assumption of the Virgin Mary during the last third of the fifteenth century. It grew beside an earlier mining settlement and became a center for the administration of the mining towns, municipal government, and royal interests in the region.
Origins and Fifteenth-Century Fortification
The settlement existed before the foundation of the town, and its parish church was built in the second half of the thirteenth century. The earliest defenses around the church were probably a ditch and palisade. Fortifications are first mentioned in 1442, while a wooden enclosure is indirectly indicated by a bequest made in 1465. In that year, the mining entrepreneur Mikuláš Jung left more than 300 florins for the construction of stone defenses.
The citizens later fortified the area around the parish church, taking inspiration from the town castle at Kremnica. During the last third of the fifteenth century, the complex acquired buildings for the administration of the mining towns, the town government, and the crown. Its defenses protected income from the extraction of precious metals, particularly copper and silver, as well as the royal treasury. A royal representative and a church representative lived within the complex, and the town council also met there.
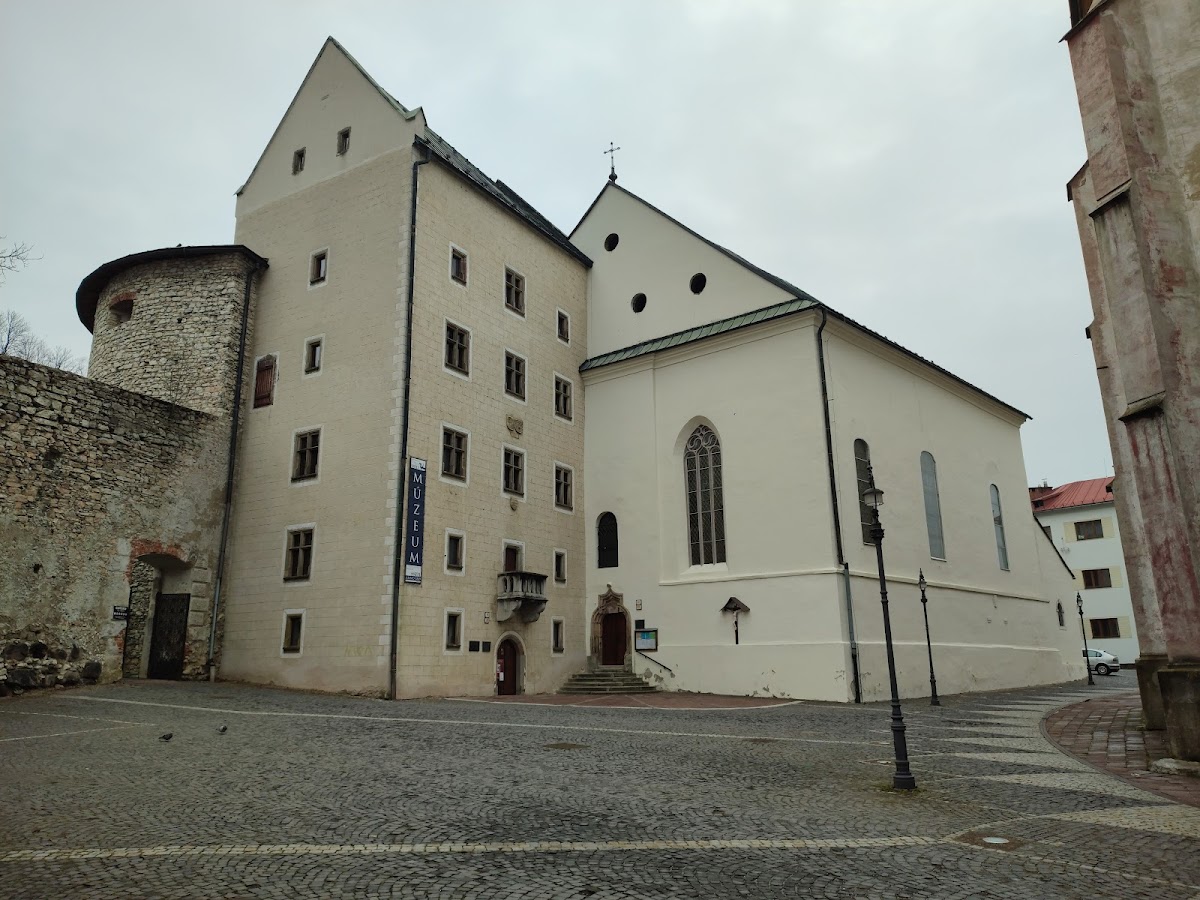
In 1479, the Gothic House of King Matthias, known as Matejov House, was built for a royal official responsible for supervising the extraction of raw materials. Its traditional name comes from the coat of arms of Matthias Corvinus, the fifteenth-century king of Hungary.
Religious and Civic Development
The Church of the Holy Cross was created by rebuilding an earlier church. It was also called the Slovak Church because Slovak inhabitants attended it mainly. Its nave was extended toward Matejov House in 1492, and a chapel was added later. In the seventeenth century, the two structures were joined to form a single two-aisled church.
The town hall became part of the castle complex and was altered several times during the second third of the sixteenth century. It was substantially enlarged and rebuilt in 1546. Master Peregrinus remodelled its facade in 1564 and 1565.
The Parish Church of the Assumption of the Virgin Mary underwent an expensive rebuilding campaign in the late fifteenth and sixteenth centuries. A fire devastated its interior in 1761. In 1767, a Baroque high altar with paintings by the Austrian painter Johann Lucas Kracker replaced the earlier altar. Between 1767 and 1770, the collapsed Gothic vault was replaced by a Baroque vault carrying an architectural fresco by Anton Schmidt. The church’s towers received their onion-shaped copper roofs during this Baroque remodelling.
Defensive Role and Modern Conservation
The shared defenses protected the town’s patriciate from external enemies and internal unrest, especially during miners’ revolts. From around the middle of the sixteenth century, the castle also served as a fortress against the Ottoman Empire. The ditch was deepened and widened, while the wall walks were adapted for the use of firearms.
The castle spaces were completely reconstructed in 2005. Banská Bystrica Castle is protected as a national cultural monument of Slovakia.
Remains
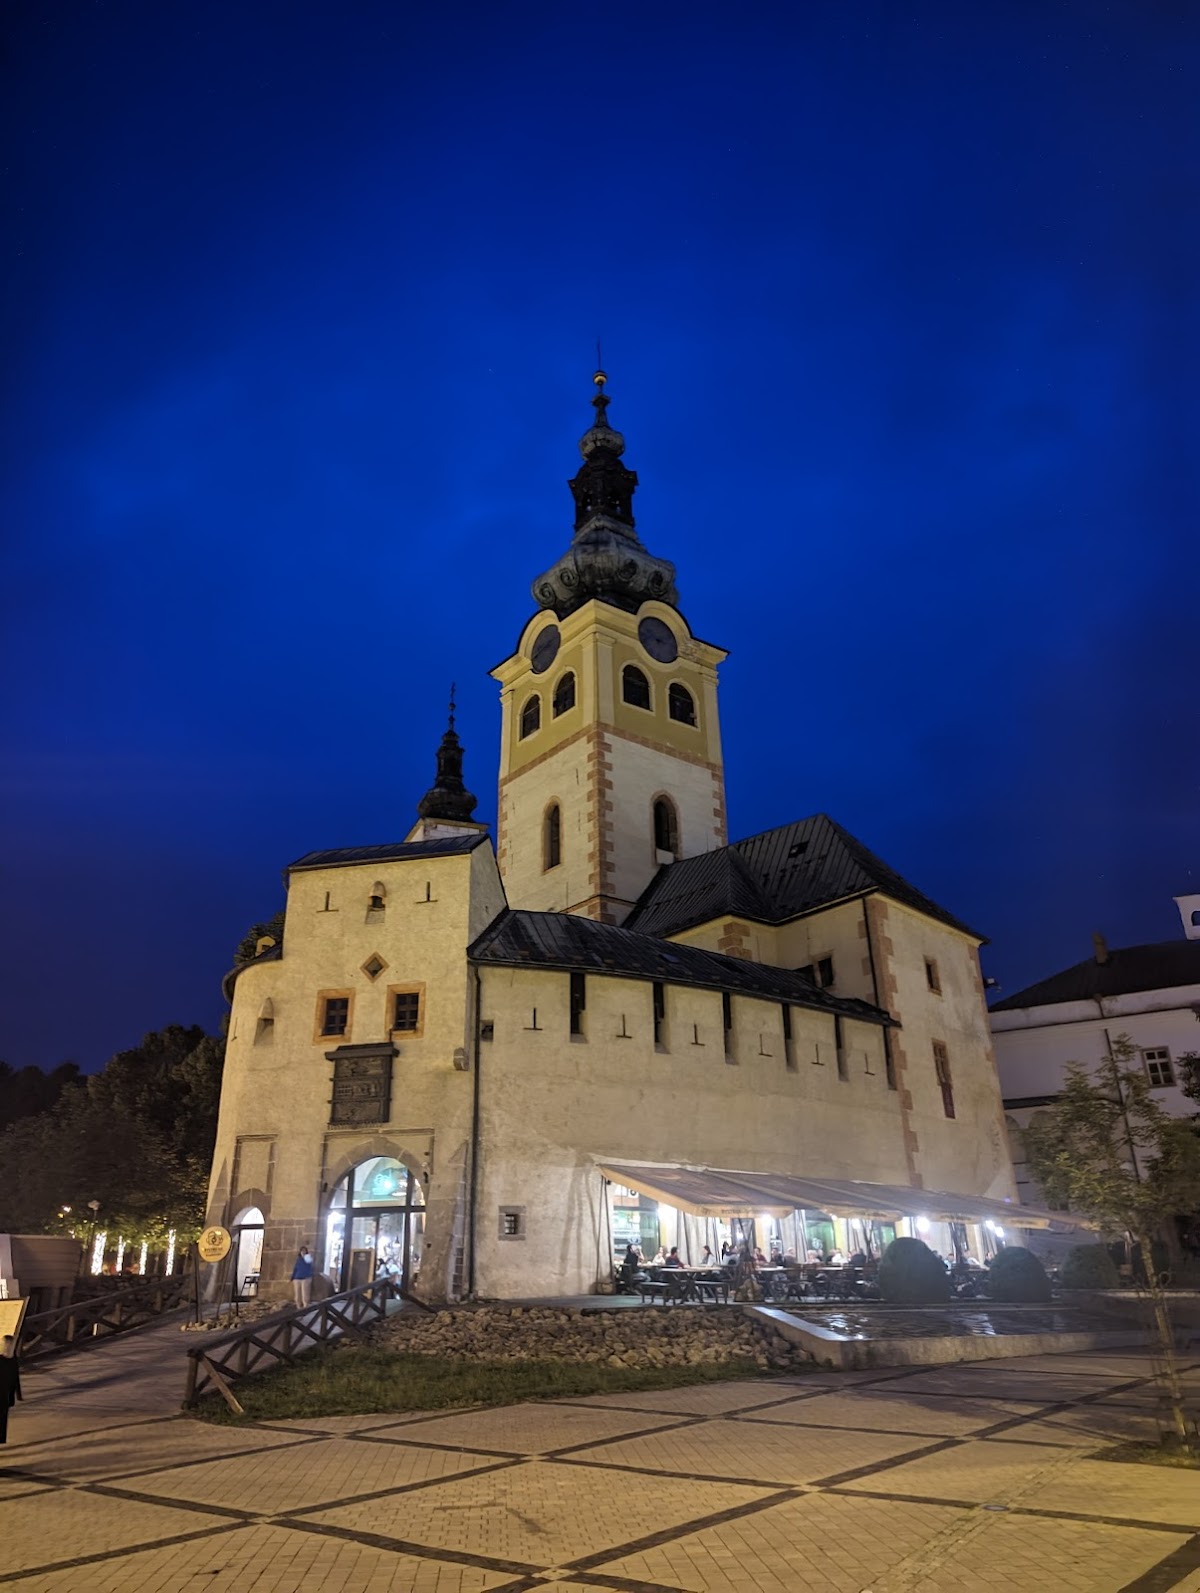
The surviving castle consists of the Parish Church of the Assumption of the Virgin Mary, Matejov House, the Church of the Holy Cross, the town hall, the rectory, and stone defenses with bastions, an entrance gate, and a barbican. A barbican is an outer defensive structure protecting an entrance. The complex combines medieval religious and civic buildings with later defensive and artistic alterations.
Walls, Gates, and Bastions
Stone Fortifications and Entrance
The fortifications consisted of a high stone wall and circular bastions. The principal entrance was completed in 1512 and included a barbican with two gates, one for carriages and one for pedestrians. An earlier gate tower had a portcullis, a vertically descending gate used to secure a fortified passage, and a drawbridge. Shortly after the tower was completed, its portals were blocked, and a low adjoining building took over the gate’s function.
Mining, Gallo, and Parish Bastions
The Mining Bastion protected Matejov House from the north. Gallo Bastion, also called the Scribe Bastion, was attached to the chancel of the Church of the Holy Cross. A chancel is the part of a church containing the main altar and clerical seating. The Parish Bastion, also known as the Preacher Bastion, stood beside the rectory in the northwestern corner of the complex.
Parish Church
Gothic Structure and Earlier Features
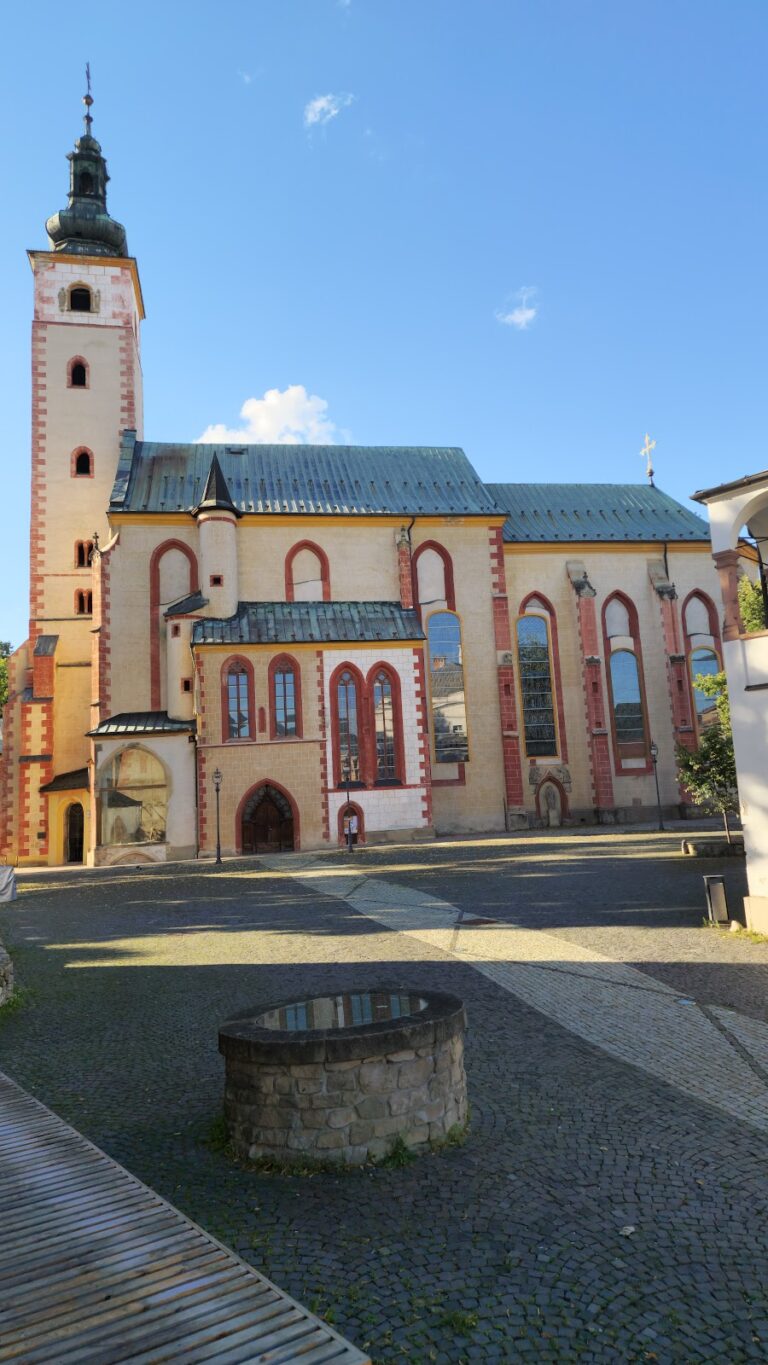
The Parish Church of the Assumption of the Virgin Mary is a prominent Gothic, single-nave building with an elongated chancel, side chapels, and an oratory on each side. An oratory is a private or semi-private place of prayer. Its original Romanesque tower survives from the period of the church’s construction. The building was originally surrounded by a cemetery, and a Romanesque ossuary remained there until the nineteenth century.
Fragments of the earlier architecture survive in the pointed windows, including pieces of their ornamental stone framework, known as tracery. Beneath the cornice are fragments of genre scenes representing the seven deadly sins. Gothic finials and a canopy also remain. The chapel windows retain late-Gothic Flamboyant tracery, while the Gothic facade was decorated with a painted ashlar pattern that imitates regularly cut masonry.
Exterior Sculpture and Baroque Interior
At the outer corner of the church tower is a relief of Christ on the Mount of Olives. The exterior also retains a fragmentary Annunciation dating from around 1500.
The main space has shallow segmental, or Prussian, vaults spanning between supporting arches or beams, a unified late-Baroque interior, and wall paintings. The Baroque remodelling preserved older elements, including late-Gothic fragments and the springing points where the earlier ribs began. The side chapels, oratory, and sacristy contain elaborate late-Gothic net-patterned and star vaults.
Chapels, Altars, and Baptismal Font
The church retains the side chapel of Saint Barbara, a late-Gothic winged altar by Master Paul of Levoča, and a late-Gothic bronze baptismal font by Master Jodok. The chapels also contain the altar of Saint Barbara, Gothic panel paintings, and other late-Gothic artistic details. Portraits of saints beneath the chancel vault create the illusion that they replace the supporting corbels.
Church of the Holy Cross and Matejov House
Church of the Holy Cross
The Church of the Holy Cross retains a rich late-Gothic portal from the end of the fifteenth century. Its intersecting mouldings are set within a Baroque facade, preserving a clear meeting of the church’s medieval and later forms.
Matejov House
Matejov House is a multi-storey, block-like building. Although its appearance was altered during the Romantic period, it retains the original design of its facade, including prominent painted ashlar decoration.
Town Hall and Belfry
Town Hall
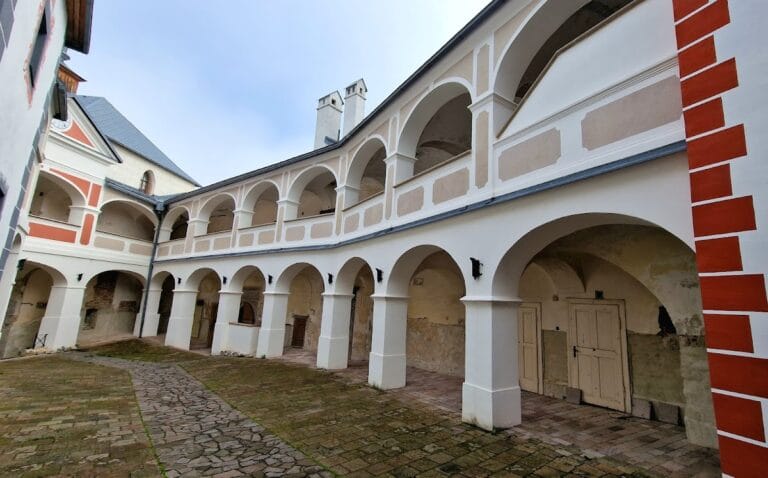
The town hall is a block-like building with a columned arcade that originally followed the castle fortifications. Despite later alterations, it retains its Renaissance character. Its late-Gothic arcaded loggia was remodelled in the sixteenth century. The Renaissance attic originally had swallow-tail merlons, which were later enclosed.
Belfry
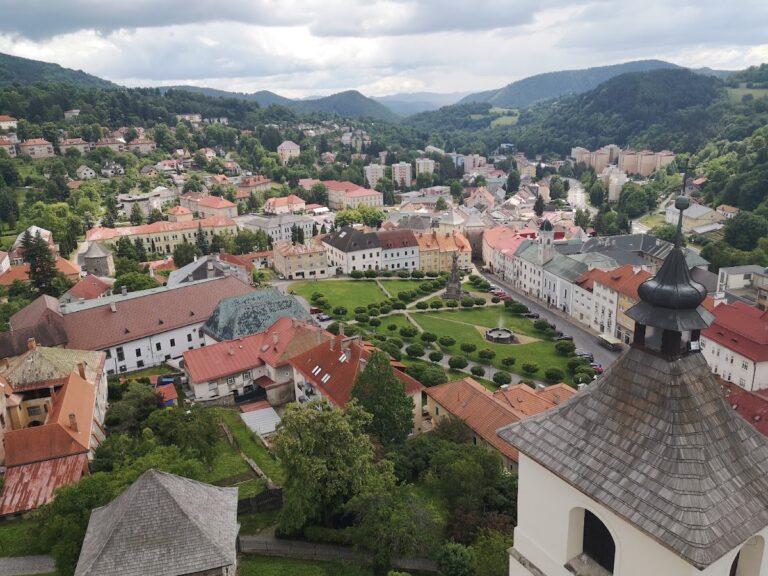
The belfry contains three bells suspended from a steel frame. General weighs 6,000 kilograms, Median weighs 2,500 kilograms, and Special weighs 1,300 kilograms. Median is cracked, so General and Special are rung. Together with the pair of onion-domed towers, the belfry contributes to the characteristic silhouette of Banská Bystrica’s historic center.
Nearby sites