Castle of Niort: Medieval Fortress and Keep in France


Site at a Glance
- Rating
- 4.3
- Popularity
- Medium
- Country
- France
- Primary era
- Medieval
- External website
- Open
- Eras represented
- Medieval, Early Modern
- Civilizations
- English, French
- Site type
- Military
- Remains
- Castle
On this page12 sections
History
Castle of Niort is a medieval fortress in France, at Niort beside the Sèvre Niortaise. Its present core was built in the late twelfth century under Henry II Plantagenet and completed during the reign of Richard the Lionheart, in the Romanesque military tradition. The fortress became an important strategic base for the English Crown, later changed hands during the Hundred Years War, and was eventually incorporated into the French kingdom.
From fortified settlement to royal fortress
A fortified settlement, or castrum, stood at Niort by the middle of the tenth century. A castrum was a stronghold that formed the defensive centre of a settlement. The site was damaged by fire in 1104, before the construction of the medieval castle that survives in part today.
Niort gained new importance after Henry II Plantagenet married Eleanor of Aquitaine. The marriage brought extensive territories in western France into the English royal sphere, making Niort a valuable point of connection with England. Henry chose the river site, where an earlier fortification had stood, as a base for a garrison and for supplies of personnel and weapons. He also intended Niort to serve as his capital and ordered the creation of a major fortress there.
Construction of the present castle began in the late twelfth century. Henry II is traditionally associated with its foundation, while Richard the Lionheart was linked with its completion and development. A later interpretation assigns the main responsibility to Richard, so the precise division of work between the two rulers remains uncertain.
Siege, occupation, and royal control
The fortress grew into a substantial fortified settlement containing houses, gardens, a parade ground, and the collegiate church of Saint-Gaudens. At the beginning of the thirteenth century, Poitevin lords besieged Niort and blocked the town entrances, cutting off provisions for several years. The castle’s own stores, supplemented by supplies brought along the river, made it the town’s sole supplier during the blockade.
The castle returned to English control in 1224. During the Hundred Years War, the prolonged conflict between the English and French crowns, Niort changed hands repeatedly. In the fourteenth century, the French commander Du Guesclin helped bring the town securely under the French Crown.
Residential improvement and later military use
From the end of the fourteenth century, the Duke of Berry, brother of Charles V, undertook a restoration of the castle and improved its residential quarters. The work formed part of a broader effort to make the fortress more suitable for princely occupation. He also built the Port Neuf on the opposite bank of the Sèvre Niortaise, facing the fortress.
The Wars of Religion damaged the castle and destroyed the collegiate church of Saint-Gaudens. After the conflicts, a terrace was added at the keep for storing small cannons. As Niort’s strategic importance declined, the castle deteriorated. The northern tower collapsed at least partly in 1749 and was reconstructed in 1750. Engineer Artus underpinned it in 1751, and three diamond-shaped vaults on the present ground floor belong to that intervention.
A proposal was made to demolish the castle and replace it with a more modern fortress and a depot for the garrison and munitions. Instead, the historic structure was restored. During the eighteenth century, the castle also served as a prison.
Municipal ownership, protection, and museum use
After the Revolution, the town acquired the castle in 1791, and it later passed into departmental ownership. Restoration began in 1820. The town’s fortified walls were sold and demolished in 1817, while the castle’s outer walls and twelve towers had already been in poor condition since the seventeenth century. Construction of the modern market later brought remains of some towers to light.
The keep received protection as a monument historique in 1840, on the first national list of protected sites. This French designation protects buildings, ruins, and other heritage features considered historically or architecturally important. Protection was extended in 2014 to the surviving castle remains and the ground of the parcels on which they stand.
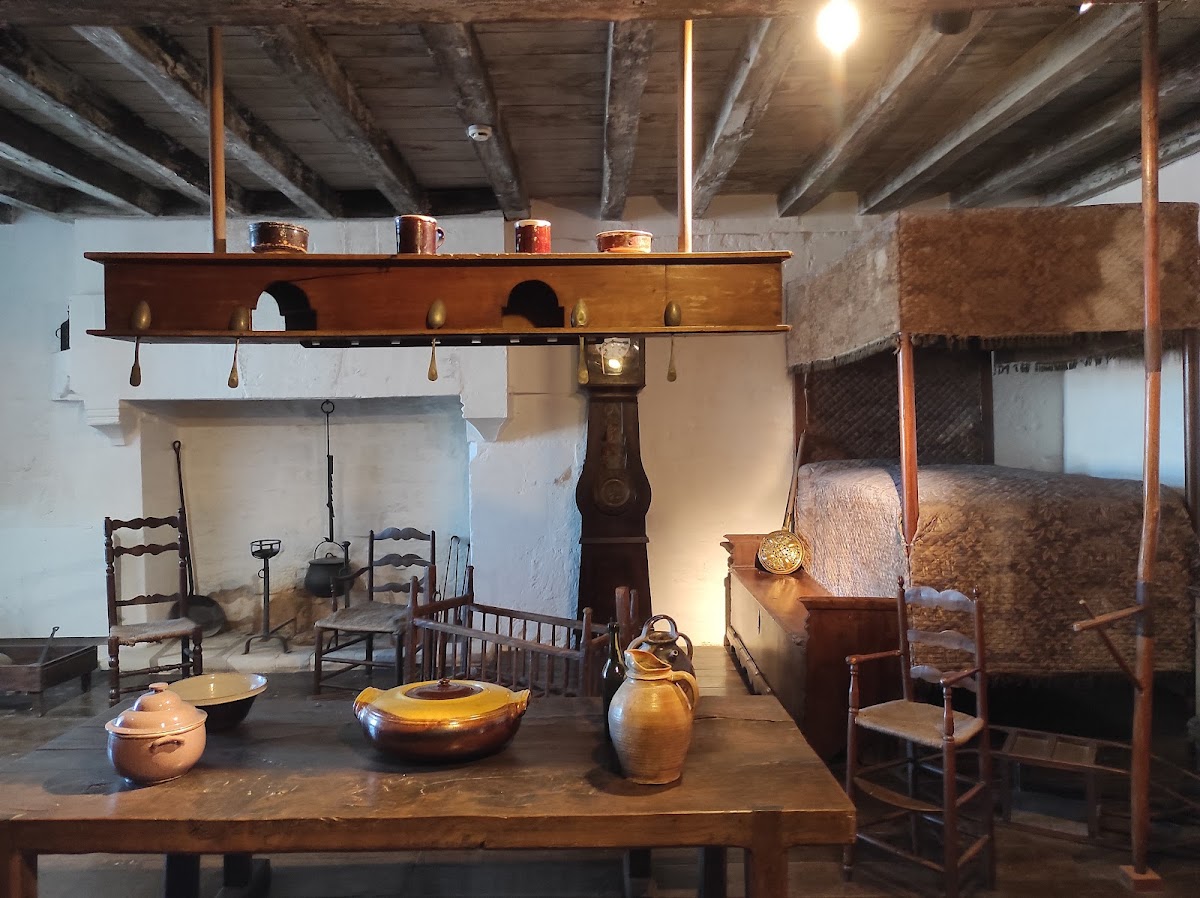
In 1870, the Département transferred the keep and its land to the town but continued using the site until the beginning of the twentieth century. Following France’s first national congress of ethnology, held at Niort in 1896, the keep became a museum. It initially displayed a collection of Poitevin costumes and became a regional ethnography museum in the same year. Since 2002, the Niortais urban community has managed the castle complex.
Remains
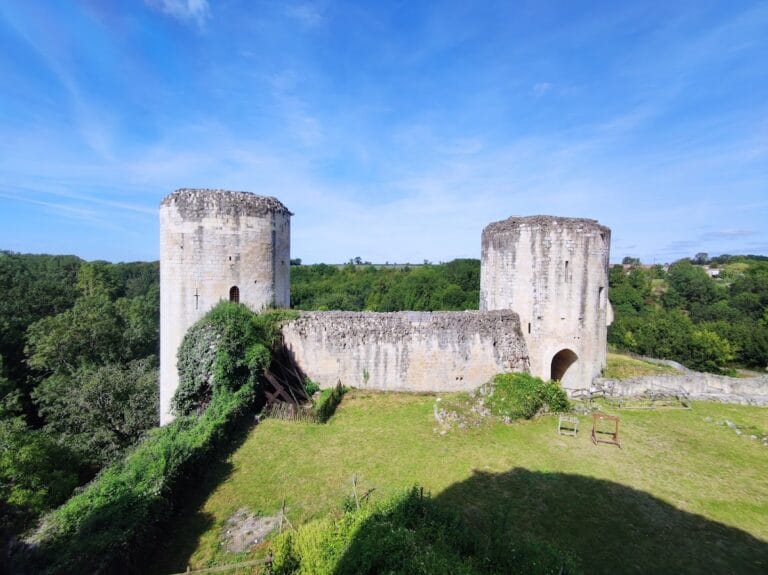
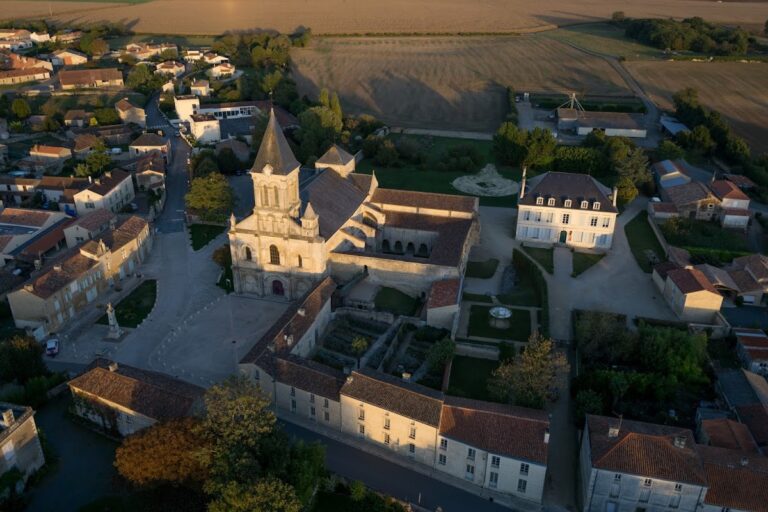
The surviving core of Castle of Niort consists of two approximately square medieval towers, or keeps, linked by a central building dating from the fifteenth century. The towers stand beside the Sèvre Niortaise above the river valley. They were originally about 16 metres apart, rose above a crenellated terrace, and were connected by curtain walls, defensive walls linking fortified points, that enclosed a paved inner courtyard.
The two medieval keeps
Southern keep
The southern keep is approximately 28 metres high and measures about 13.5 metres along one side. Cylindrical corner turrets and semicircular or median buttresses reinforce its form, while a spiral staircase serves the upper floors. Its thick walls contain few small openings. On the north-eastern and south-western faces, machicolations carried on arches project from the structure. These openings allowed defenders on the wall walk to attack the base of the keep.
The two towers are built of closely jointed dressed stone and exemplify high-quality Romanesque military architecture. Their interiors are austere, preserving the character of a strongly defensive medieval building. The southern tower forms the taller and more complete element of the surviving pair.
Northern tower
The northern tower measures approximately 14 by 15 metres and is about 23 metres high. Like the southern keep, it has cylindrical corner turrets, buttresses, and a spiral staircase serving its upper levels. Its present form incorporates the reconstruction and stabilization carried out after the partial collapse of 1749.
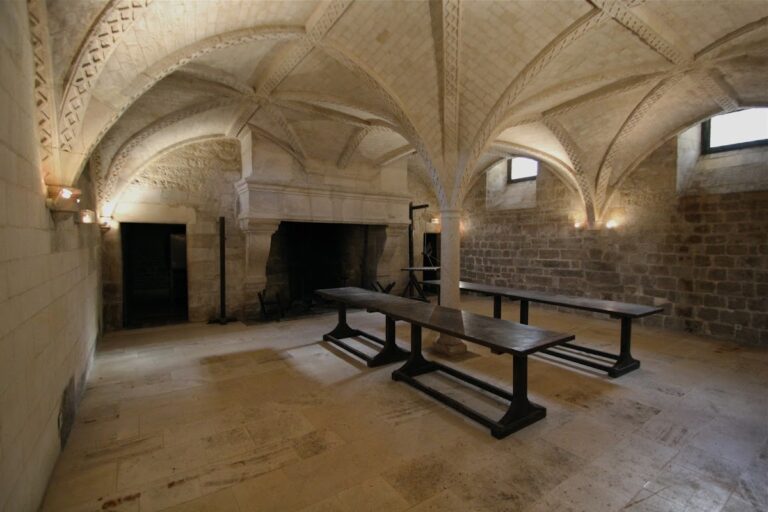
Three diamond-shaped vaults on the present ground floor date from Engineer Artus’s underpinning and the related eighteenth-century rebuilding of the tower. This later work is part of the visible fabric of the northern keep and records the effort to preserve the structure after its failure.
Central building and medieval lodging
During the fifteenth century, the space between the towers was roofed over using twelfth-century walls and converted into lodging. The connecting curtain wall was subsequently raised to create rooms on the upper floors. This central building gives the surviving fortress a residential element in addition to its earlier defensive character.
The Duke of Berry’s late-fourteenth-century improvements affected the castle’s residential use. The grand hall was divided into two floors, windows were built or enlarged, fireplaces were installed, and walls were painted or coated. These alterations transformed part of the fortress into more comfortable accommodation while retaining its medieval structural framework.
The wider fortified enclosure
The wider fortress occupied a large area extending from the Sèvre Niortaise towards the markets, the present Préfecture building, and rue Thiers. An enclosing defensive circuit, or enceinte, surrounded the complex. It included roughly ten towers, later described as twelve, together with a drawbridge and a dry moat approximately 8 metres deep.
The outer defensive system and the castle’s internal settlement were part of a larger fortified landscape that included houses, gardens, a parade ground, and the collegiate church of Saint-Gaudens. The church was destroyed during the Wars of Religion, while remains of some towers were uncovered during construction of the modern market. The castle complex now also houses museum collections, continuing the institutional use established in the keep in 1896.
Terrace and surviving views
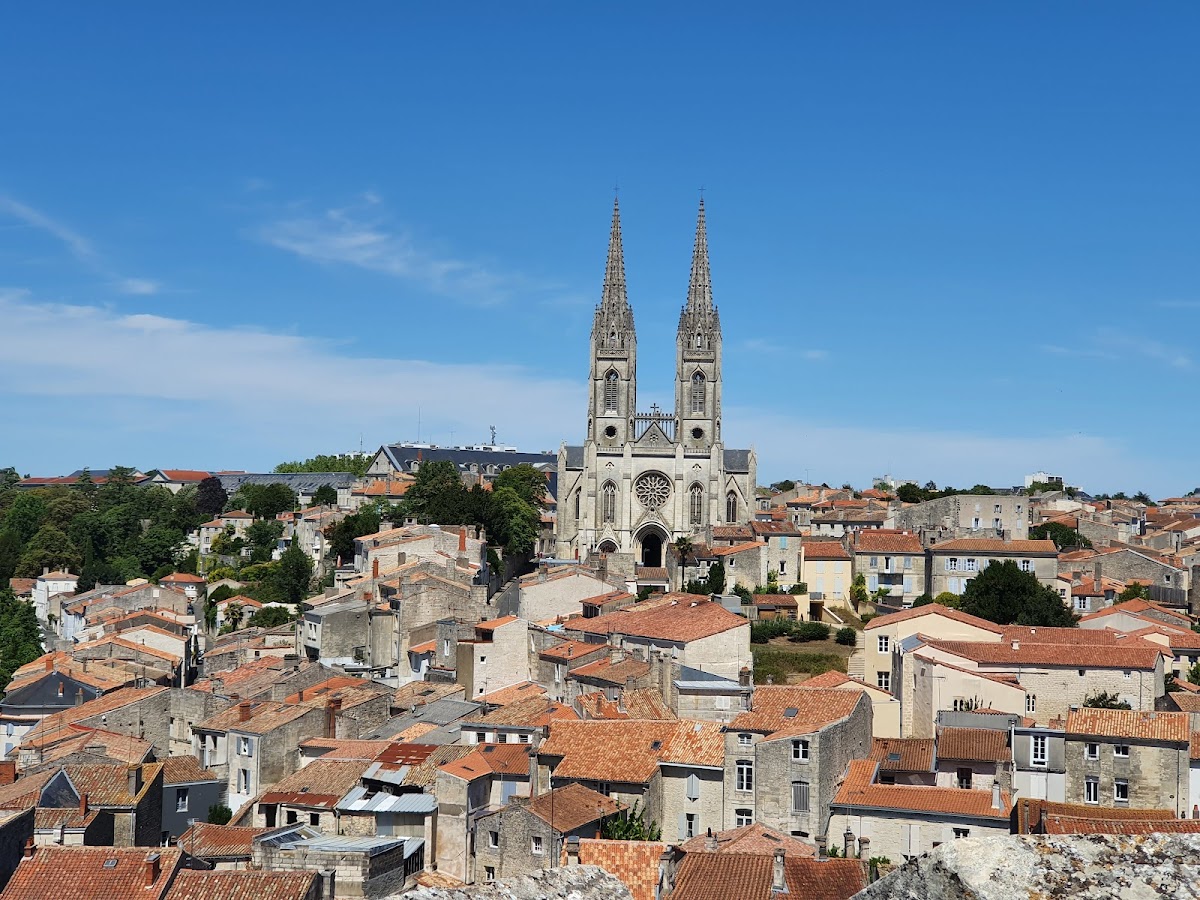
The keep retains a terrace associated with its later military use, when it served for the storage of small cannons after the Wars of Religion. The roof and terrace provide views over the historic town towards the south-east and over the Sèvre Niortaise towards the north-west. Together with the two keeps and the fifteenth-century central building, these elevated spaces form part of the surviving physical character of the castle.