Château de Dampierre-sur-Boutonne: A Renaissance Castle on the Boutonne


Site at a Glance
- Rating
- 4.4
- Popularity
- Low
- Country
- France
- Primary era
- Early Modern
- External website
- Open
- Eras represented
- Medieval, Early Modern, Modern
- Civilizations
- French
- Site type
- Domestic
- Remains
- Castle
On this page16 sections
History
Château de Dampierre-sur-Boutonne is a Renaissance castle in France, developed in the late fifteenth century on two islands in the Boutonne after a long history of fortified occupation. Its galleries, added in the sixteenth century, combine Italianate design with French Renaissance traditions and carry an elaborate program of emblems, inscriptions, and symbolic imagery.
The medieval lordship and fortress
In 995, a fortified site known as Chatel Gaillard stood on the heights of Dampierre under the lordship of Adalbert. The original feudal castle and later medieval castles occupied the mound where the Romanesque church stood in the twentieth century. In 1027, Adalbert’s daughter Petronille brought the lordship of Dampierre as her dowry to Hugues Maingot of the powerful Surgères family.
After the last childless Maingot died in 1342, Dampierre passed to his sister Jeanne, the widow of Jean Larchevêque, lord of Parthenay. She later married Aymard de Clermont of the Clermont-Tonnerre family. The Clermonts retained the castle until 1598. During the Hundred Years’ War, a conflict between the English and French crowns and their allies, the constable Bertrand du Guesclin captured the Plantagenet fortress from the English in 1373. The Plantagenets were the medieval English ruling dynasty whose territories and claims brought them into conflict with France.
The Renaissance transformation
The barony of Dampierre separated from that of Surgères in 1495. François de Clermont, returning from the Italian Wars, began the Renaissance castle on two islands in the Boutonne. The Italian Wars were a series of conflicts fought mainly in Italy between European powers from the late fifteenth to the mid-sixteenth century, and French nobles returning from them helped introduce Italian Renaissance forms into France. The precise chronology of construction remains uncertain, although the castle is associated with work from the late fifteenth century.
After the death of her husband Claude de Clermont, Jeanne de Vivonne altered the fortified residence between 1545 and 1550 by adding two superimposed Italianate galleries. Their decoration incorporated the cipher of Henri II, a sixteenth-century king of France, with a double reading as H+C or H+D. The design also connected Henri II with Diane de Poitiers, his influential companion, and Catherine de Medici, his queen and a major political figure during the French Wars of Religion.
François I stayed at Dampierre during the winter of 1539 after hunting in the forest of Chizé. Claude-Catherine de Clermont married Jean d’Annebault in 1561 and, after his early death, Albert de Gondi in 1565. Through Gondi, Retz was raised to a duchy-peerage by Henri III in 1581, and Claude-Catherine became chiefly known as the Duchess of Retz. From 1570, she also maintained a celebrated Parisian literary salon associated with the culture of the Pléiade, a sixteenth-century circle of poets devoted to French Renaissance literature.
The castle during the Wars of Religion
Religious conflict brought direct violence to the château. On the night of 22 January 1586, Protestant forces besieged it. Its defence was secured by the arrival of the governor Malicorne, who had the attackers hanged. On 4 May 1587, Condé captured and pillaged the castle in retaliation for Gondi’s destruction of the castle of Marcoussis, which belonged to Condé’s wife.
Gardens, revolution, and changing ownership
In 1599, David Fourré purchased the castle. He demolished part of the buildings enclosing the courtyard, transformed the courtyard into a garden, and created the western terrace with stone balustrades. His family retained the property until 1712. The marquis Philippe-Christophe-Amateur de Gallifet bought it in 1752.
During the French Revolution, the château owners emigrated in 1789 and the mirror pools were filled in. In 1793, the castle doors were forced open, and three full cartloads of archives were burned in the village square. As national property, the castle was sold on 8 April 1795 for 100,000 francs to the farmer Dubois, who paid with two barrels of brandy, assignats, and lead from the roof. Assignats were paper currency issued during the Revolution.
Restoration and survival
After its resale around 1840, the castle underwent major works, including work on the north tower and interior changes such as a staircase in seventeenth-century style. The Rabault-Texier-Hédelin family acquired it in 1851 and restored and refurnished the interiors while recreating the insular gardens in the spirit of the Italian Renaissance. Since 2017, a new generation represented by the Kientz-Pfister-Grunhertz family has continued this work.
The castle was classified as a French historic monument in 1926. It then became the first privately owned château in the department to open to the public. The classification covered the castle, commons, moats, enclosing walls, and bridges. The two islands were listed as historic monuments in 1990 and may contain archaeological remains. Occupying forces sacked and partly burned the castle in 1944, after which it was restored. Between 1982 and 1992, the alchemical gallery and the foundations, which were in very poor condition, were restored and consolidated using new techniques.
A severe fire on 30 August 2002 destroyed the original roof frame and roofing. Firefighters and local residents saved 80 percent of the furnishings, and restoration followed. In 2004, the artist Ghislaine Escande created Relics and Renewal from fire remains and charred remnants of the library. The work is displayed in the Valois Staircase.
Remains
The château occupies one of two river islands in the Boutonne. Walls enclose both islands, bridges cross the insular grounds, and the river surrounds them. A bridge provides access to the castle. The surviving complex brings together a fortified residential building, Renaissance galleries, terraces, interiors, and gardens whose water features and island setting form a connected architectural and landscape ensemble.
The residential building and galleries
Fortified residential structure
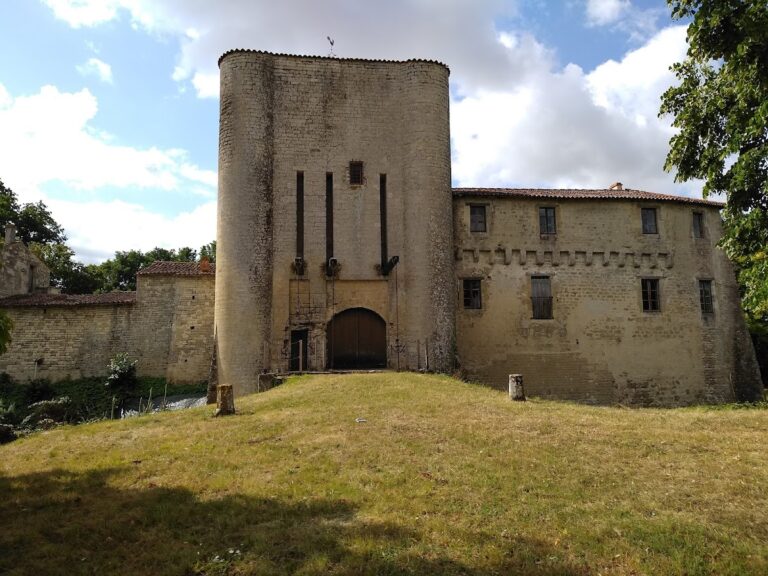
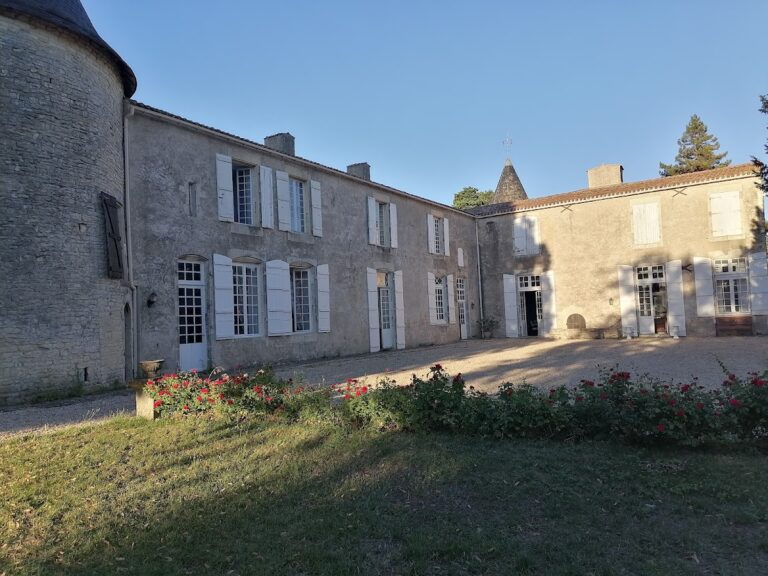
The main residential building faces the courtyard and has a two-pitched roof. Two crenellated towers flank it, each retaining machicolations, which are projecting openings through which defenders could drop objects or discharge weapons onto attackers. Their slate-covered pepper-pot roofs are small conical or domed roofs resembling pepper pots. The façade linking the towers has relatively few windows and borders a narrow terrace beside the Boutonne, while the western terrace carries stone balustrades.
Italianate galleries
The Renaissance façade contains two galleries placed one above the other. Their five arcades rest on massive piers. The upper gallery has 93 sculpted coffers, or recessed decorative ceiling panels, and 128 pendant keystones, which hang downward from arches or vaults. Its five lowered arches and façade friezes form a three-dimensional decorative program of emblems, mottos, proverbs, quotations, games, mythological and biblical scenes, and symbols associated with alchemical transformation. Most inscriptions are in Latin. The gallery also includes the cipher of Henri II in association with Diane de Poitiers and Catherine de Medici. Comparable rare decorative programs are found at the Hôtel Lallemant in Bourges and the Château du Plessis-Bourré at Écuillé.
Interiors and collections
Furnished rooms and attic
The furnished interiors contain monumental fireplaces, paintings by major artists, sculptures, tapestries, and ceramic collections. A seventeenth-century ebony cabinet forms part of the interior furnishings. The great attic contains the château’s roof structure and is used for exhibitions and performances.
Valois Staircase and towers
The Valois Staircase contains artistic portolan works by Ghislaine Escande, including pieces made from books burned in the library fire. A portolan is a navigational chart associated with the mapping traditions of the Mediterranean and early modern Europe. The south tower contains a space devoted to Salvador Dalí, the twentieth-century Spanish surrealist artist. The uppermost level has a cabinet of curiosities, a room displaying unusual natural and human-made objects that reflects early modern scholarly curiosity.
Gardens and water features
Renaissance garden complex
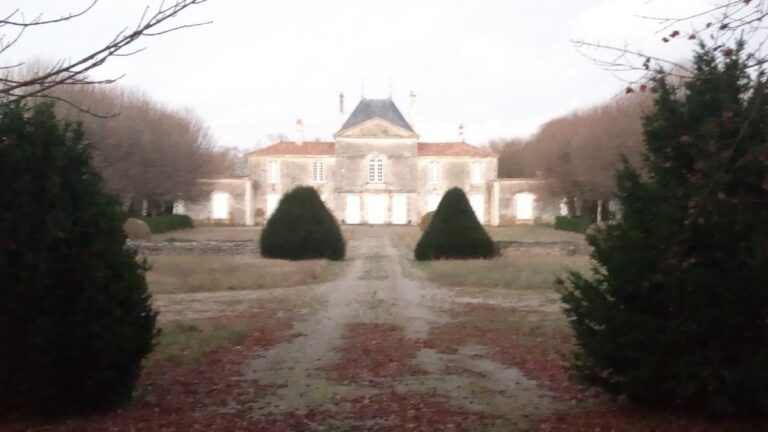
A seventeenth-century print by the topographer Claude Chastillon depicts the château surrounded by extensive gardens bordered by fishponds supplied by the Boutonne. Jean-Louis and Marine Hédelin recreated the gardens in a Renaissance spirit, using designs that refer to the gallery’s decoration. The complex reinterprets 28 of the gallery’s 93 coffers and forms a mythological and alchemical landscape of three initiatory routes, a labyrinth, small garden pavilions, clipped hornbeam avenues, box hedges, and sculptures. The mirror pools were restored in major works completed in 2000.
Insular labyrinth
A second, wilder labyrinth occupies a large insular mound in a poplar grove surrounded by branches of the Boutonne. It contains games, symbols, and artworks including a dragon and a sword of Excalibur. Weather-vane banners by François Lavrat draw on themes from the Arthurian cycle. The recreated gardens and water features preserve the castle’s insular setting, while the two islands may contain archaeological remains.