Thermes de Saint-Saloine: Roman Baths in Saintes, France


Site at a Glance
- Rating
- 3.6
- Popularity
- Low
- Country
- France
- Primary era
- Classical
- Eras represented
- Classical, Medieval, Modern
- Civilizations
- Roman
- Site type
- Sanitation
- Remains
- Baths
On this page18 sections
History
The Thermes de Saint-Saloine are the remains of a Roman bath complex in Saintes, France, ancient Mediolanum Santonum, the Gallo-Roman capital of the Santons. Probably built during the last quarter of the first century, the baths formed one of two identified public bath establishments in the city. Their construction belonged to the period when Roman urban institutions and monumental buildings were developing in the civitas, the administrative territory governed from Saintes.
Before the monumental baths
The site was occupied through at least three successive phases. During the Augustan or Tiberian period, it contained houses or workshops, represented today by sparse wall remains. A public building of uncertain function has also been proposed for this phase. The exact dates of these early uses remain uncertain because the chronology depends largely on comparison with other buildings.
A later phase belongs to the second half of the first century. It included a substantial buttressed wall beside a north-south road. The eastern wall of the baths was subsequently built against it, and the quality of its masonry points to a public building on the northern edge of the city. Farther south, an apsidal structure may have strengthened a retaining wall that supported an elevated terrace, probably carrying a sanctuary.
Construction and later use
The monumental baths were probably erected in the last quarter of the first century, together with the aqueduct thought to have supplied them. They were embellished around the transition from the second to the third century. Their public use eventually ended in Late Antiquity, although the precise date is unknown. Reduced use of communal baths, insecurity within the Roman Empire, and the expense of maintaining large public buildings may all have contributed to their abandonment.
Late Antique Saintes contracted from an urban area of almost 100 hectares to slightly more than 15 hectares. Districts were abandoned, while public buildings were destroyed or put to new uses. The baths were probably first converted into an Early Christian sanctuary and later into a Romanesque church dedicated to Saint Saloine. This sequence preserved part of the complex. The sanctuary was damaged and disappeared in the eighteenth century, while the surrounding area became a cemetery during Late Antiquity and the Early Middle Ages, as shown by numerous ancient and medieval sarcophagi found around the former church.
Rediscovery and protection
The ruins were still standing when Georg Braun, a sixteenth-century cartographer, represented them on a perspective plan of 1560. Their original purpose was later forgotten, and they were commonly interpreted as a temple, often said to have been dedicated to Minerva. Parts of the remains were demolished in stages in 1729 and during the nineteenth century.
Camille de La Croix established in 1880 that the structure was a Roman bath complex rather than a temple. Excavations of uncertain extent were carried out during the final two decades of the nineteenth century by the Morand or Moran family, then owners of the property. In 1885, the family built a tomb that incorporated the eastern wall of one room. The tomb remains barrel-vaulted and is topped by an allegorical statue of Time.
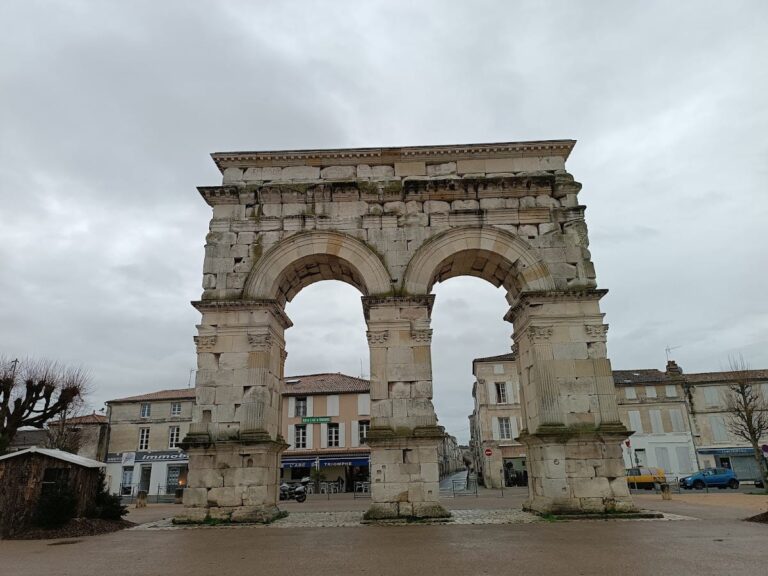
After classification as a French historical monument on 25 May 1904, the Commission des Arts undertook major excavations in 1906, although their results were not published. Maintenance work in the Saint-Vivien cemetery during the 2010s appears to have questioned parts of the established interpretation of the complex, without resolving the matter in detail. The site is owned by the commune and remains one of four ancient monuments visible above ground in Saintes, alongside the Arch of Germanicus, the amphitheatre, and the Gallo-Roman rampart.
Remains
Setting and overall layout
The baths occupy the central part of ancient Mediolanum Santonum on the summit of a west-east ridge about 30 metres above sea level. They overlook the Charente valley to the east and the Saint-Saloine ravine, about 15 metres lower, to the south. In antiquity the ravine was probably narrower and deeper and carried a stream towards the Charente. In the modern town, the remains lie in the northern Saint-Vivien quarter, with Roman Baths Street running along the northern side and separating the complex from the Saint-Vivien cemetery.
The original complex may have extended about 80 metres from north to south. The surviving evidence does not allow its entire plan to be reconstructed with certainty. A north-south axis through the caldarium has been proposed, with rooms in the eastern half possibly repeated in a western half, but this arrangement remains hypothetical. The masonry consists almost entirely of small stones laid in opus vittatum, a Roman technique using regular horizontal courses of small stones. A single course of architectural terracotta was found at the base of one wall.
Exercise and bathing rooms
Palaestra and pool
The northern part contained a rectangular or trapezoidal palaestra, an exercise area, depending on the presumed alignment of the road beside it. A colonnaded portico surrounded it at least on the east and south. Part of this open area may have held a natatio, an open or large bathing pool. A sewer ran north-south from the palaestra towards the southern service rooms, probably collecting water from the pool area as well as rainwater from the roofs and channels beside the porticoes.
Frigidarium
South of the palaestra was a room interpreted as the frigidarium, the cold-room section of a Roman bath. Its eastern end formed an apse that may have contained a basin or pool. A mosaic fragment recovered during excavation may have belonged to this room. The walls were relatively thin, suggesting that the room carried a timber roof rather than a masonry vault.
Laconicum
Farther south stood a heated room identified as the laconicum, a chamber used for intense sweating. Its thick walls indicate that they supported a masonry vault. A praefurnium, the furnace installation that supplied hot air to bath rooms, stood against the eastern wall and heated the chamber.
Caldarium
The best-preserved room is a rectangular caldarium, the hot room of the baths, with an interior area of 198.96 square metres. Its southern walls are more than three metres thick, and the floor was probably raised over a hypocaust, an underfloor heating system. The caldarium adjoined the laconicum directly and formed the southern limit of the bath complex.
Exedrae, recessed architectural niches, opened from both the interior and exterior faces of the caldarium’s northern and southern walls. The room probably contained one or more pools in a central arrangement whose form and size are unknown, since the inward-opening niches could not accommodate them. Fragments of multicoloured marble slabs indicate a richly decorated interior. On the south side, the room was lit by either one large window or two smaller ones.
Heating, water, and drainage
Furnaces and water storage
The public rooms were accompanied by service spaces and corridors. The caldarium appears to have been heated from both east and west by two installations, each composed of a furnace and a heating chamber. The eastern chamber may have held a water-storage cistern raised on a platform and reached by stairs built into the room.
The Douhet aqueduct probably supplied the baths, although archaeological proof has not been established. Water may have crossed the ravine from the south by a bridge or a siphon, a system that carries water across a depression under pressure. It may then have entered a reservoir before distribution to the heating chambers. A drainage network serving the pools has also been identified, including a particularly well-preserved channel.
Southern retaining wall and fountain
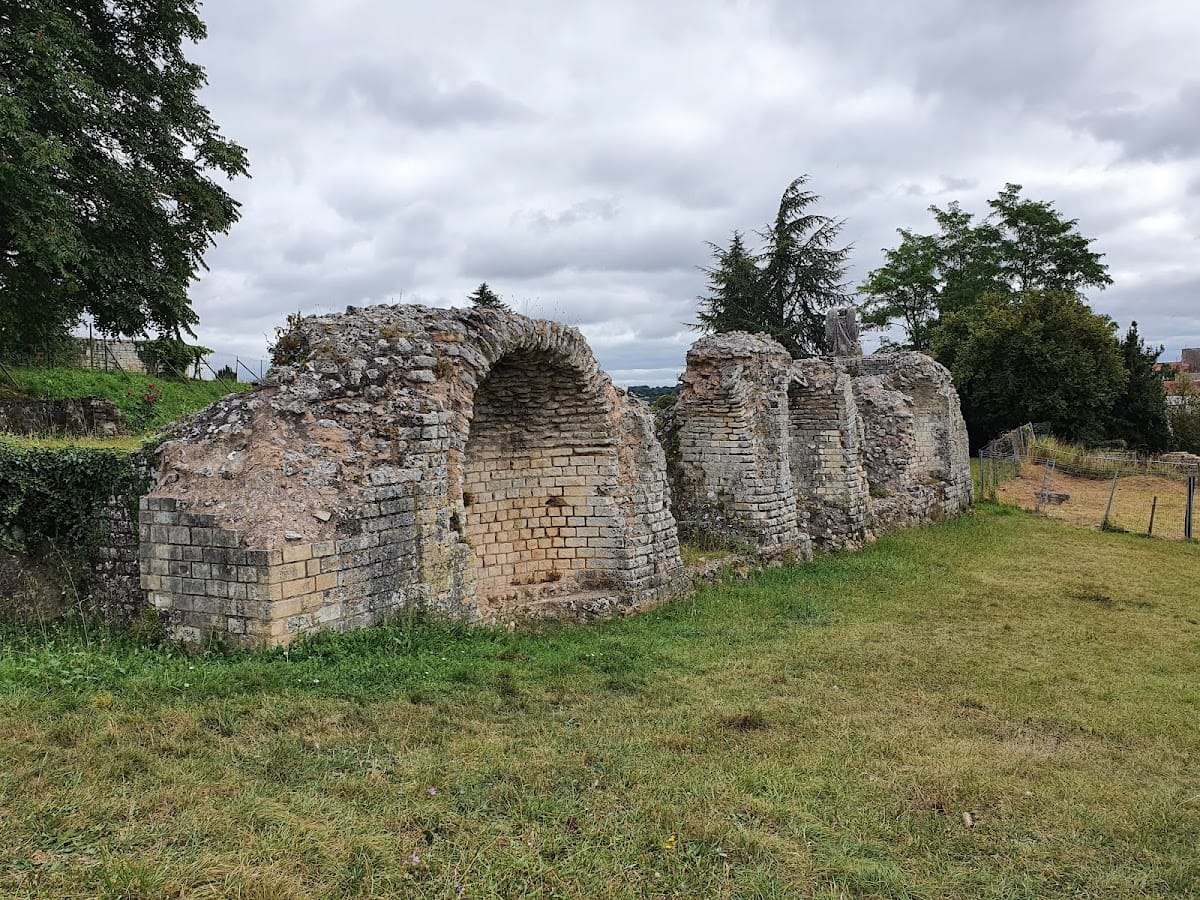
The exterior southern retaining wall of the caldarium contains five exedrae. Three are rounded niches, including a central niche, and two are rectangular. Each is about 2.80 metres high, approximately 2.70 metres wide, and nearly 1.40 metres deep. The rounded niches retain clearly visible half-dome vaults.
This arrangement may also have formed a monumental fountain. One interpretation places a basin at the base of each niche and a continuous basin structure across the front, probably supplied by the same aqueduct as the baths. The rectangular niches may have held lead pipes that delivered water through mascarons, decorative faces or heads at the upper parts of the recesses. Fragments of red tile-concrete have been found, but the fountain’s decoration is otherwise unknown. The fountain interpretation remains debated.
Roads and neighbouring structures
Decumanus and cardo
A decumanus, an east-west urban road, ran north of the baths. It was between seven and ten metres wide and separated the complex from a residential block, although its alignment may have been either perpendicular to the cardo, the north-south street, or slightly oblique.
A cardo ran along the eastern side of the baths. Shops or workshops probably bordered it, separated from the bath building by a colonnade set on a stylobate, the continuous base supporting a row of columns. One cell may instead have contained a small fountain. The eastern limit and therefore the full width of the road are unknown.
Southern retaining wall and possible sanctuary
At the south, the cardo appears to have ended at a retaining wall strengthened by an exedra. One interpretation places a sanctuary above it, with its principal enclosed chamber, or cella, at street level. The exedra may have held a monumental statue, perhaps represented by a Carrara-marble foot recovered during excavation.
A second interpretation identifies the wall as the abutment of a bridge carrying the cardo across the ravine. Under that reconstruction, the road may have been the city’s north-south cardo maximus, its principal north-south street. The relationship between the retaining wall, the possible sanctuary, and the road therefore remains an important question in understanding the ancient site.
Associated finds and surviving fabric
A building made with opus mixtum, a combination of masonry techniques usually including small stones and brick, was described in 1896 and later interpreted as latrines. A proposed plan gave it room for 37 people. A hollowed stone found nearby may have formed part of a cleaning installation for a shared sponge used for personal hygiene. The building’s precise position within the ancient city is uncertain, although it may have stood south of the baths.
Only a few sections of the original bath building survive above ground, especially parts of the southern caldarium retaining wall and its supporting niches. A small number of stones also remain from the later Saint-Saloine religious building. Excavations around the former church recovered numerous ancient and medieval sarcophagi, a mosaic fragment, coloured marble revetment, a Carrara-marble foot possibly belonging to a monumental statue, and the hollowed stone associated with the proposed latrine installation.