Ripley Castle: A Historic Ingilby Estate and Country House in England


Site at a Glance
- Rating
- 4.5
- Popularity
- Medium
- Country
- United Kingdom
- Primary era
- Early Modern
- External website
- Open
- Eras represented
- Medieval, Early Modern
- Civilizations
- British, English
- Site type
- Domestic
- Remains
- Castle
On this page17 sections
History
Ripley Castle is a fourteenth-century estate and country house in Ripley, England, about 3 miles (4.8 km) north of Harrogate. It became the principal seat of the Ingilby baronets and developed from the medieval manor house acquired by Sir Thomas Ingleby through his marriage to the heiress Edeline Thwenge in 1308 or 1309.
Medieval origins
Sir Thomas Ingleby, who lived from about 1290 to 1352, obtained the Ripley estate with the marriage settlement. His eldest son, Thomas Ingleby (1310–1369), later gained a family tradition of honour during a hunting expedition when he saved the king from a wild boar. He was knighted for the deed and received permission to use a boar’s head as his crest.
Sir John Ingleby (1434–1499) inherited Ripley when he was five years old. In adulthood he built the castle gatehouse, which became a prominent surviving feature of the estate. He later entered Mount Grace Priory near Northallerton, a Carthusian monastery, and subsequently became Bishop of Llandaff.
Tudor and early Stuart conflicts
Sir William Ingleby (1518–1578), Sir John’s grandson, served as High Sheriff of Yorkshire in 1564–65 and added a tower to the residence in 1548. The family’s history at Ripley was then closely affected by the religious conflicts of the sixteenth century. Two of Sir William’s sons were committed Catholics who hid from the authorities. Francis, a Catholic priest, was captured and executed at York in 1586 by hanging, drawing and quartering, a treason punishment involving hanging, disembowelment, and dismemberment. David escaped to the Continent, where he later died.
In 1598, Stephen Proctor captured another Catholic priest, Christopher Wharton, in Ripley’s park. Wharton was later executed at York. The estate’s Catholic connections continued into the early seventeenth century, when Sir William Ingleby (1546–1618) was knighted by James VI of Scotland in 1603 as the king travelled to his coronation as James I of England. Later that year, Ingleby captured one of the fugitive brothers of the Earl of Gowrie at Kirkby Malzeard.
Ripley also became connected with the Gunpowder Plot, the failed 1605 conspiracy to blow up the English king and Parliament. The estate provided temporary refuge for plot participants while they obtained horses, and Robert Winter, one of the conspirators, was Sir William Ingleby’s nephew. Ingleby was arrested and charged with treason, but he was acquitted.
Civil War and the baronetcy
Sir William Ingleby (1594–1652) supported Charles I during the English Civil War, the conflict between supporters of the king and Parliament from 1642 to 1651. He was created a baronet in 1642, fought for the king at the Battle of Marston Moor in 1644, and then escaped to Ripley. He hid in a priest hole, a concealed chamber used to shelter Catholic priests during persecution, while Oliver Cromwell stayed overnight at the castle. Ingleby’s sister Jane held Cromwell at gunpoint in the library. Despite these dangers, the estate ultimately remained with the Ingilby family.
After the death of the fourth baronet, John Ingleby, in 1772, the baronetcy became extinct because he had no legitimate male heir. The title was revived in 1781 for his illegitimate son, John Ingleby (1758–1815). Sir John served as High Sheriff in 1782–83 and represented East Retford in Parliament from 1790 to 1796.
Reconstruction and nineteenth-century change
Sir John commissioned a major reconstruction of Ripley Castle between 1783 and 1786, designed by William Belwood. The work placed much of the surviving house within a late eighteenth-century rebuilding phase. Its cost left Sir John heavily indebted, and in 1794 he fled abroad for several years. During his absence, the steward Ralph Robinson managed the estate and sold timber to raise money. After returning to England, Sir John secured local support and was elected to Parliament.
Sir John’s son, William Amcotts-Ingilby (1783–1854), represented East Retford from 1807 to 1812 and served as High Sheriff in 1821. He was known for eccentricity, drinking, and gambling. After adopting the surname Amcotts-Ingilby from his mother, Elizabeth Amcotts, he demolished and rebuilt the village of Ripley and erected a town hall in a Continental style.
William had no heir and left the estate to his cousin Henry John Ingilby. The baronetcy consequently became extinct for a second time. Henry John Ingilby was created first baronet of the third creation in 1866, and Ripley later descended to the present sixth baronet, Sir Thomas Colvin William Ingilby.
Modern ownership and public recognition
The castle and estate remain privately owned by Sir Thomas Colvin William Ingilby. Emma Ingilby and Sir Thomas managed the property as an events venue. In October 2021, Ripley Castle was among 142 English heritage sites to receive support from the government’s £35-million Culture Recovery Fund.
In June 2024, the castle and estate were announced for sale. They were later offered with a guide price of £21 million, while the stated asking price was £7.5 million by November 2025. As of February 2025, guided castle tours had ceased because of the anticipated sale, although the gardens and grounds remained open to the public.
Ripley Castle has also served as a filming location. It represented the fictional Flaxton Hall in the Yorkshire Television children’s series The Flaxton Boys (1969–1973), appeared as Lord Harrogate’s residence in the 1976 Disney film Escape from the Dark, and featured in the BBC series Gunpowder (2017) and the Channel 5 miniseries Anne Boleyn (2021).
The castle is a Grade I listed building, a category of exceptional statutory protection in England. The gatehouse is also Grade I listed, while other parts of the estate, including the gardens and grounds, dams and bridges, tower and walls, orangery complex, stables and service buildings, and temple, have Grade II or Grade II* protection where specified.
Remains
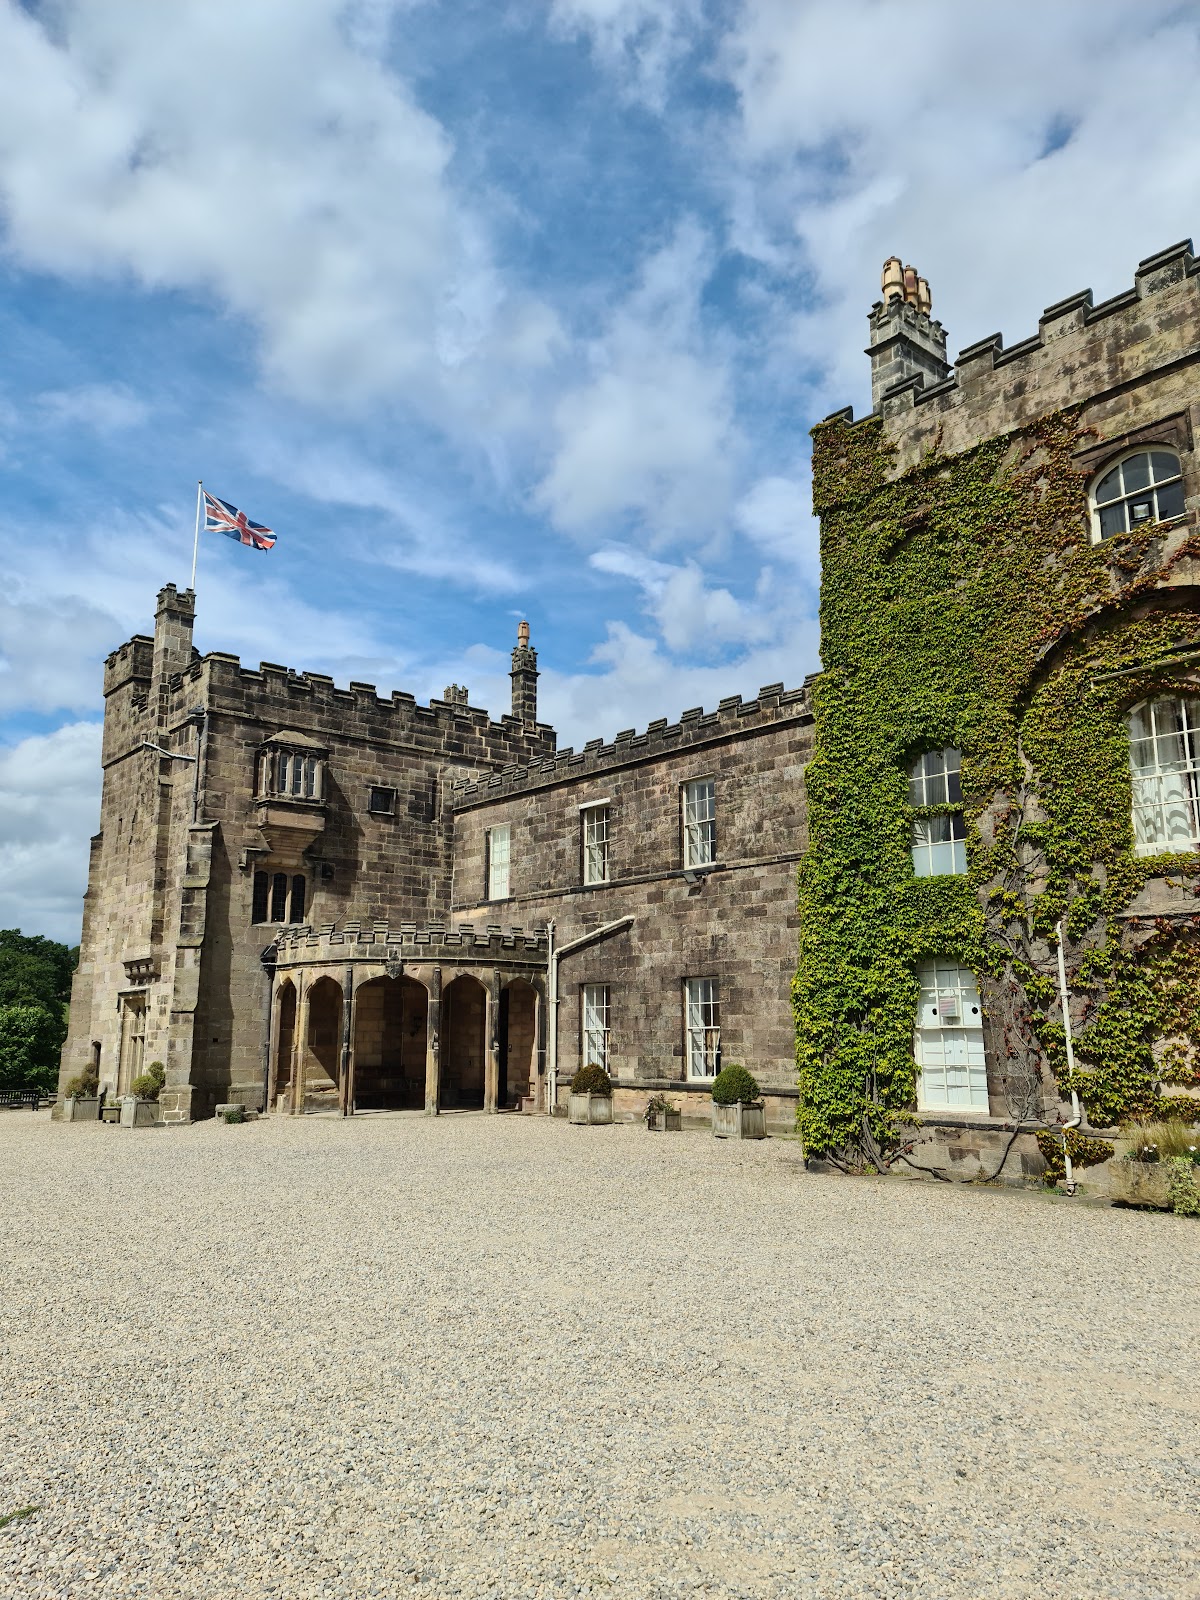
Ripley Castle combines a medieval core with buildings added or reconstructed in the eighteenth and nineteenth centuries. The principal house is built chiefly from coursed, squared gritstone and ashlar, finely dressed stone laid in regular courses. Grey slate and stone slate cover the roofs. The building consists of a central two-storey block, a tower at one end, and a three-storey wing at the other, while an outer courtyard extends on the east side.
Castle and gatehouse
Main house and tower
The earliest part of the principal building is the tower at the south-west corner. It has two storeys, fronts of one and two bays, diagonal buttresses, a stair turret, and embattled parapets. Most of the remaining house belongs to the reconstruction of 1783–86. The adjoining outer courtyard formerly held stores, service buildings, and stables and now includes residential accommodation.
Medieval gatehouse
The gatehouse stands about 80 metres (260 ft) south of the main buildings and was built around 1450. Constructed of stone on a plinth, it has a three-storey central bay between lower two-storey wings. Embattled parapets crown the building, with a lead roof over the central bay and grey slate roofs over the wings.
A tall, pointed, moulded arch forms the main entrance, beside a separate pedestrian doorway. Ribs and trefoil arcading decorate both entrances, whose handles take the form of boar’s heads. Above the principal arch, a limestone plaque carries a coat of arms and is surmounted by a three-light window with cinquefoil-headed lights. The outer bays contain single-light windows.
Service buildings
Brewhouse, laundry, and dairy
The brewhouse and laundry block and the dairy stand north of the house and date from around 1775. The brewhouse and laundry block is built of gritstone with stone-slate roofs. Its central laundry section has two storeys and three bays, a pyramidal roof with a louvred ventilator, a doorway, sash windows, and fixed windows. One-storey wings with hipped roofs flank it. Their openings include doorways, casement windows in the left wing, and sash windows in the right.
The dairy is a single-storey gritstone and limestone building of 15 bays beneath a stone-slate roof. Its projecting central bay has a door and windows below a segmental arch, an eaves band, and a coped gable shaped as a pediment. Further doorways and windows occupy the outer bays. At the rear, a central cambered archway is flanked by narrower round arches with large wedge-shaped stones, forming an open loggia.
Stables and coach houses
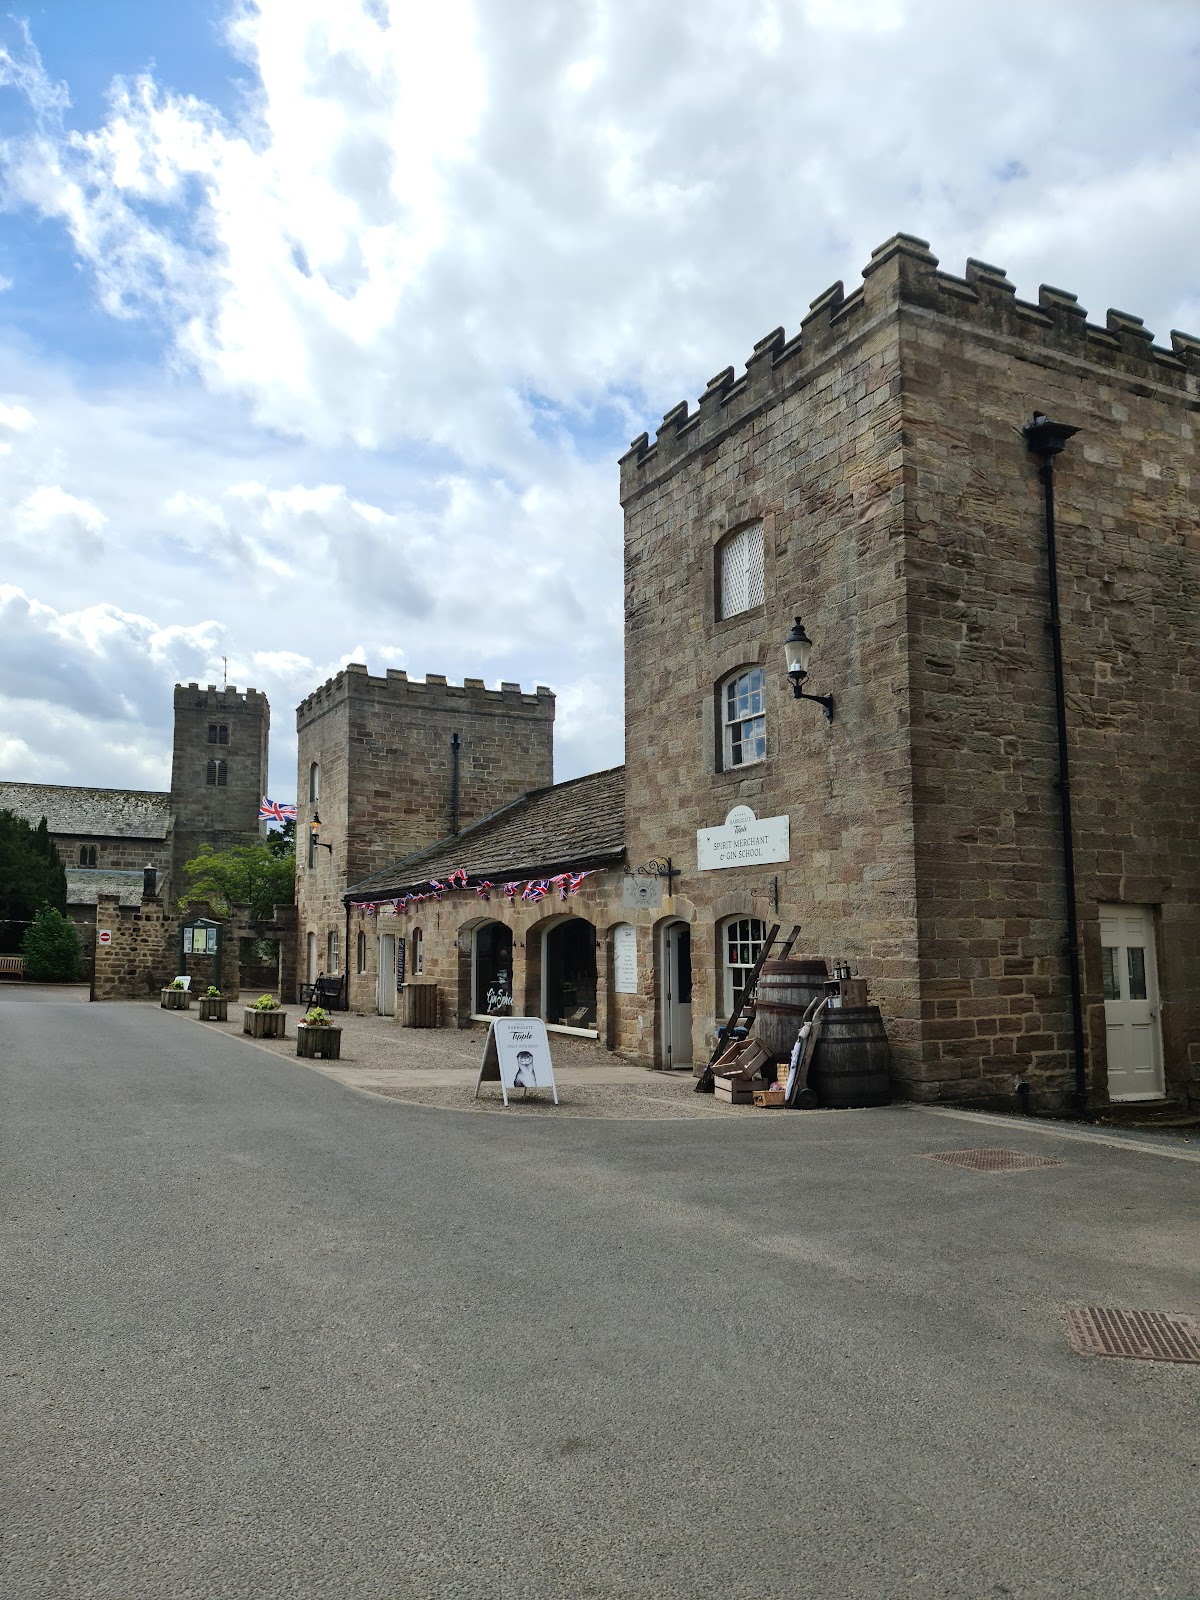
The stables, coach houses, and service buildings were built in 1786 from gritstone with floor bands and grey slate roofs. They form two ranges set at right angles. The north range has two storeys and 15 bays, with taller embattled outer bays and a central group of three canted, embattled bays.
The east range has a central gateway flanked by two-storey square towers. Lower two-storey ranges, each five bays long, connect these towers to two-storey end towers. Together, the ranges preserve the planned service and stable accommodation associated with the late eighteenth-century rebuilding.
Garden and estate features
Orangery complex
The orangery may have been built around 1785. It is a single-storey gritstone building with fronts of five and two bays. A central doorway with a fanlight is flanked by full-height, round-arched windows and fluted Ionic pilasters. Above them are a moulded entablature, a modillion cornice, and a parapet with vase balusters.
Coped walls extend from the orangery to two-bay pavilions of similar design. Lean-to botheys, subsidiary garden structures used for horticultural work or storage, and garden stores stand on the north side of the walls. The orangery, walls, botheys, glasshouse, and pavilions form a garden complex that developed in stages.
Sixteenth-century tower and wall
A separate sixteenth-century tower is built from pink-grey gritstone and measures about 4 metres (13 ft) square. It rises two or three storeys and has a narrow pointed-arched opening, a moulded eaves band, and an embattled parapet. The associated wall dates from the nineteenth century. Built of gritstone, it extends for approximately 400 metres (1,300 ft), stands about 2.5 metres (8 ft 2 in) high, and has a coped, embattled parapet.
Temple, dams, and chapel
A folly in the form of a prostyle temple stands in the grounds north of the house and may date from around 1785. A prostyle temple has a portico formed by columns across its front. This example is built of gritstone with quoins and a grey-purple slate roof. Two moulded steps lead to four Ionic columns, whose capitals have scroll-shaped forms, supporting an entablature, modillion eaves cornice, and pediment. Ionic pilasters appear on the returns.
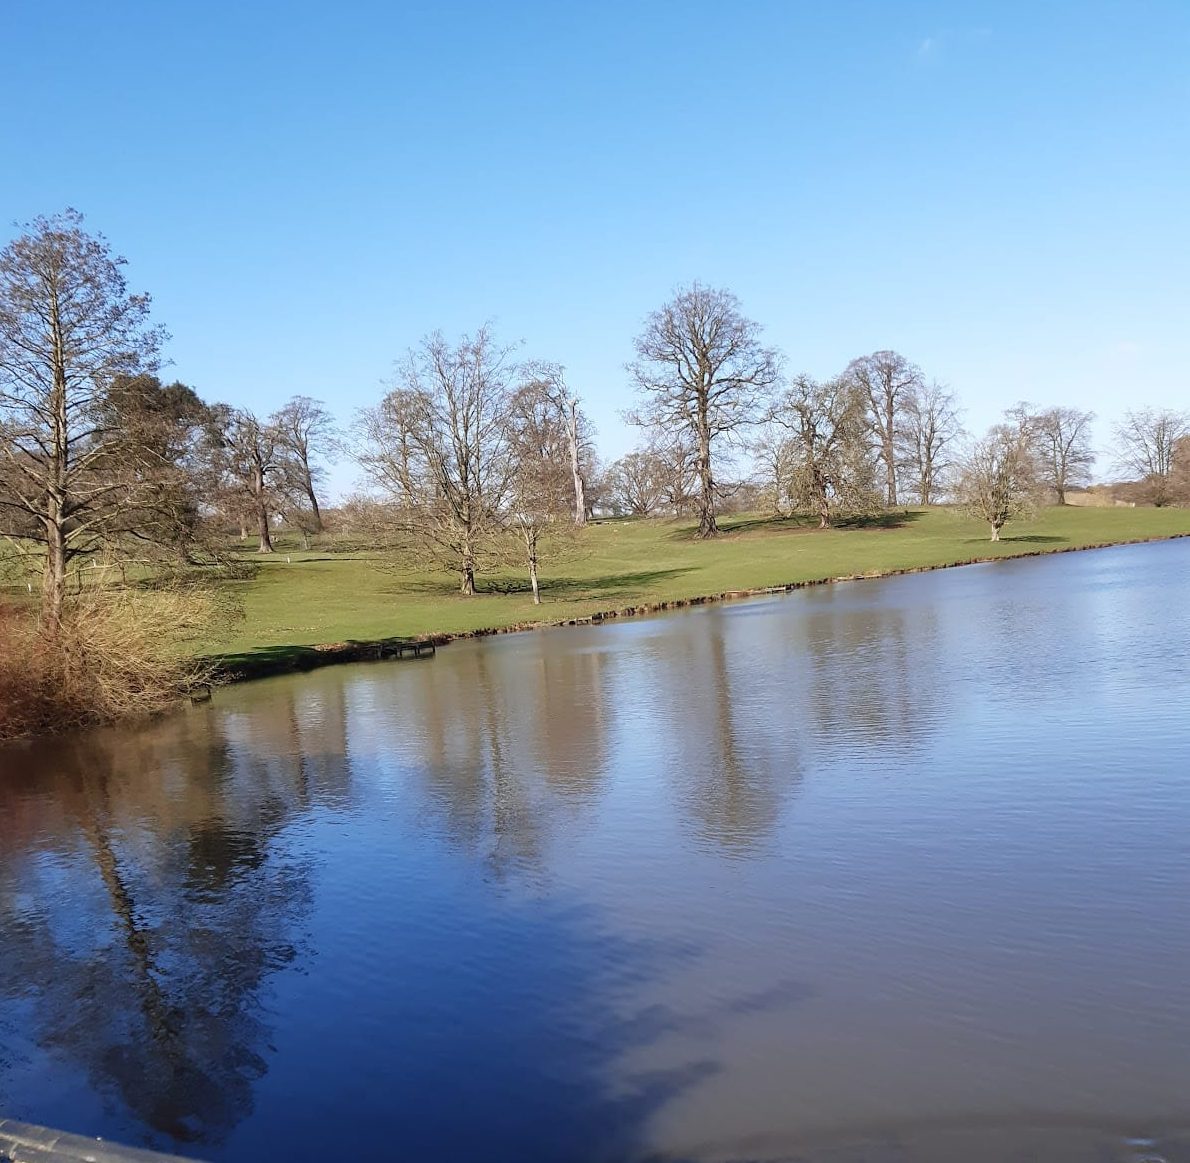
Two dams cross Ripley Beck, with bridges connecting them. The gardens and surrounding grounds form part of the protected landscape, and a castle chapel is also identified within the complex.