Castello di Padernello: A Medieval Fortified Residence in Italy


Site at a Glance
- Rating
- 4.6
- Popularity
- Medium
- Country
- Italy
- Primary era
- Medieval
- External website
- Open
- Eras represented
- Medieval, Early Modern
- Civilizations
- Duchy of Milan, Venetian
- Site type
- Military
- Remains
- Castle
On this page11 sections
History
Castello di Padernello is a medieval fortified noble residence in Italy, near Borgo San Giacomo in Lombardy, developed by the Martinengo family from the late fourteenth century and altered through the eighteenth century. Set in the Brescian plain, it began as a defensive stronghold and later became an elegant aristocratic residence.
The Martinengo foundations
The Martinengo family, which originated in Bergamo and remained loyal to the Republic of Venice, developed the castle. Venetian power extended across parts of northern Italy during the medieval and early-modern periods. The family had previously been known as the Giselbertini and adopted the name da Martinengo in the tenth or eleventh century, when it resided at Martinengo castle. Its presence at Gabiano, the former name of present-day Borgo San Giacomo, is recorded from the eleventh century.
The first recorded fortification at Padernello dates to 1391, when a tower house stood inside a double moat. The castle itself was built in the late fourteenth century under Bernardino Martinengo. Construction of the principal residence continued during the first half of the fifteenth century through two branches of the family, the Martinengo of Padernello, also called della Fabbrica, and the Martinengo delle Palle.
Fifteenth-century development
By about 1470, the fortress had a keep equipped for surveillance and control of the surrounding territory. Its defensive character reflected the position of the Martinengo family within the political landscape of Venetian northern Italy. The residence remained associated with the family for centuries, while later building campaigns gradually changed its military appearance and domestic purpose.
Transformation into an aristocratic villa
During the eighteenth century, Count Gerolamo Silvio transformed the fortress into an elegant aristocratic villa. The work altered both its architecture and its function, adding a monumental staircase designed by Giovanni Battista Marchetti, a ballroom, and a chapel dedicated to Saints Faustino and Giovita, the Christian patron saints of Brescia.
The Martinengo family remained at Padernello until 1834. After the death of Girolamo Silvio II Martinengo, the family line ended for lack of male heirs. The Brescian properties passed first to his cousin Alessandro Molin and, after Molin’s death and the division of the estates in 1861, to the Salvadego family. Filippo Molin Ugoni Salvadego was the last count to live in the castle. He moved to his palace in Brescia in 1961 and died there in 1965.
Abandonment and recovery
After Filippo Molin Ugoni Salvadego left, the castle was abandoned and suffered from weather, neglect, and looting. In 1912, the Ministry of Public Education classified it as an architectural work of high value and national interest.
During the 1980s, the Association of Friends of the Castle became the principal organization defending the castle and its village. It restored the historic Eagle Rossa tavern, whose imperial eagle recalled the Martinengo heraldic emblem. Monsignor Antonio Fappani, author of the Brescian Encyclopedia, was an important inspiration for the association.
A major collapse in 2002 damaged much of the curtain wall beside the ravelin, the ballroom roof, and the slab above the historic kitchen. A ravelin is an outer defensive work normally placed in front of a fortification’s main entrance. In response, the Municipality of Borgo San Giacomo decided to acquire the former Martinengo residence.
In 2005, the municipality and a group of entrepreneurs acquired the castle and began a major restoration campaign. The public and private owners granted a free twenty-year use concession to the Castello di Padernello Foundation, a participation foundation established that year to recover, manage, and promote the building.
The restoration proceeded in stages. Work addressed the sixteenth-century kitchen, ballroom, and roof in 2006; the west side and library area in 2007; and the courtyard paving, inner façades, and eighteenth-century staircase between 2008 and 2009. The Red Room and its wooden ceiling were restored between 2011 and 2012, the ballroom was inaugurated in 2014, and the aristocratic chapel was completed in 2015.
In 2016, the Italian Institute of Castles awarded the property a recognition plaque for the quality of its structural, architectural, and environmental restoration, maintenance, and accessibility. Castello di Padernello is also designated Italian national heritage. The foundation has given the building continuing cultural and documentary functions through the Foppa 3 Theatre Documentation Centre, the library of the San Martino Study Centre on agriculture, and the Lower Brescian Media Library. Since 2012, it has also hosted one of Lombardy’s two Slow Food Earth Markets.
Collections, traditions, and the surrounding route
In 2015, the foundation recreated the so-called Padernello cycle of the Pitocchetto through reproductions. This evoked a collection purchased at auction by Count Bernardo Salvadego in 1882. The foundation also received Italo Valent’s library as a family donation in 2016.
A local legend connects the castle with the White Lady, said to be the daughter of Count Gaspare Martinengo and Caterina Colleoni Biancamaria. According to the tradition, the melancholy girl, who was in poor health, died in 1480 after being drawn toward luminous fireflies and falling into the moat. Her ghost is said to return every ten years on the night of July 20, dressed in white and holding an open golden book containing her secret.
In 2008, the natural-material artist Giuliano Mauri created the San Vigilio Bridge. The work reconnected the local road with Padernello and enabled the reopening of the Roman centuriation route between San Paolo and Quinzano. Roman centuriation was a planned system for surveying and dividing agricultural land into a regular grid of roads, boundaries, and drainage lines.
Remains
Fortified enclosure
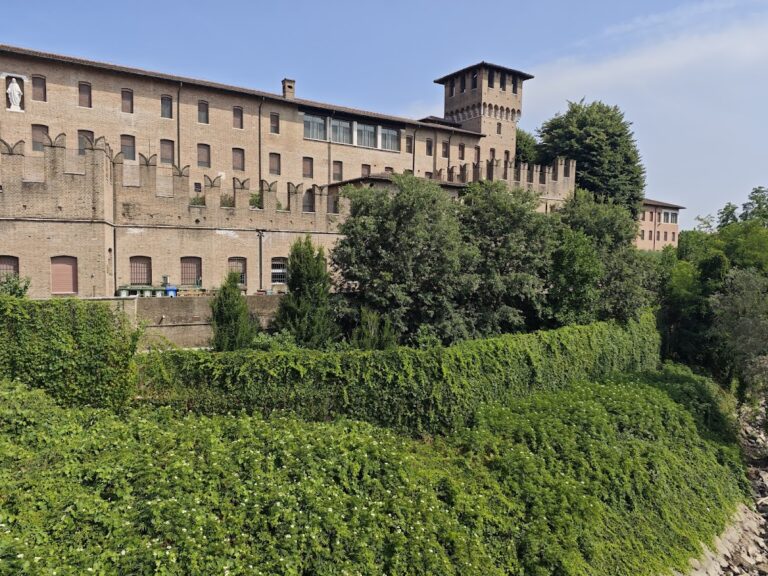
Castello di Padernello stands alone on the Brescian plain, surrounded by a moat with a functioning drawbridge and a ravelin. The main building has a square plan with four defensive corner towers and is constructed in brick. It contains 100 rooms across approximately 4,000 square metres. The earliest recorded fortification was a tower house set within a double moat, in a landscape of vineyards, woods, and pasture.
The keep had corbels and machicolations by around 1470. Machicolations are projecting openings through which defenders could drop or discharge materials against attackers below. Arrow slits and Guelph crenellations reinforced its defensive character. Guelph battlements are traditionally associated with the Guelph political faction in medieval Italy.
Porticoes and courtyard
The north portico belongs to approximately the same period as the fifteenth-century defensive works. Its stone columns have capitals bearing shields with the imperial eagle, the heraldic emblem of the Martinengo family. On the west side of the inner courtyard, a sixteenth-century loggia rests on characteristic pillars carrying the coats of arms of the Martinengo and Colleoni families, who were related.
Sixteenth-century additions also include the large hall on the east side and the south portico. The interiors contain sail-vaulted and barrel-vaulted ceilings, together with richly decorated wooden coffered ceilings. The courtyard paving and inner façades were restored during the modern recovery of the castle.
Eighteenth-century interiors
The eighteenth-century remodelling survives in the monumental staircase, ballroom, and chapel of Saints Faustino and Giovita. The north and east exterior elevations were embellished with small stone balconies and wrought-iron railings. On the south side, a broad central portal opened access to the garden inside the moat. The restored ballroom, chapel, kitchen, staircase, and Red Room form part of the building’s recovered interior fabric.
Village building and bridge
The Eagle Rossa tavern is an associated building in the castle village. Its restoration in the 1980s formed part of the effort to defend the historic settlement as well as the castle. The San Vigilio Bridge, created in 2008 by Giuliano Mauri as a plant-based work, links the road from Borgo San Giacomo with Padernello and restored the route of the Roman centuriation between San Paolo and Quinzano.