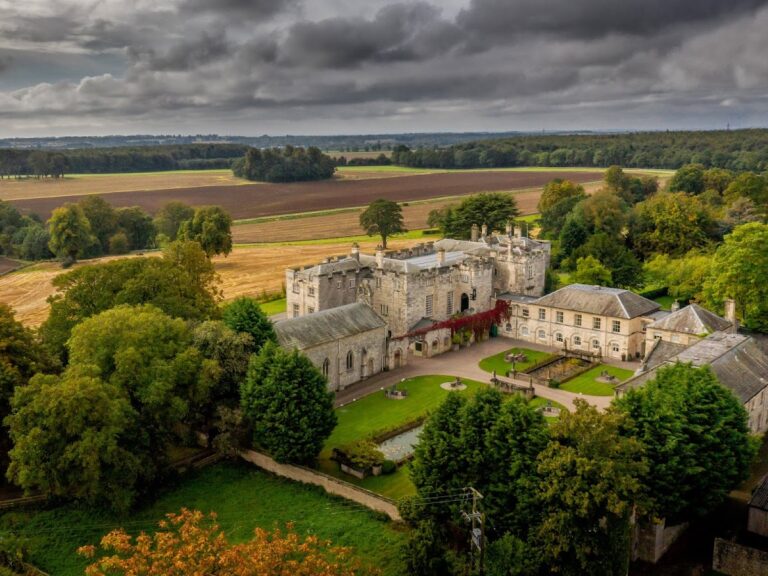
Spofforth Castle: A Medieval Fortified Manor House

Site at a Glance
- Rating
- 4.5
- Popularity
- Low
- Country
- United Kingdom
- Primary era
- Medieval
- External website
- Open
- Eras represented
- Medieval
- Civilizations
- English
- Site type
- Military
- Remains
- Castle
On this page6 sections
History
Spofforth Castle is a ruined medieval fortified manor house in Spofforth, England, United Kingdom. Henry de Percy, 1st Baron Percy, built it in the early fourteenth century after receiving a licence to crenellate, a royal authorization to fortify an existing residence with defensive features. Further changes followed during the fourteenth and fifteenth centuries.
The Percy estates
Spofforth formed part of the Percy estates until the family rebelled against King Henry IV, whose reign lasted from 1399 to 1413. After the rebellion was defeated in 1408, the Crown confiscated the estates and granted them to Sir Thomas Rokeby. The lands later returned to the Percy family, but they were lost again in 1461 when the Percys supported the losing side in the Wars of the Roses, a series of dynastic conflicts between rival branches of the royal House of Plantagenet.
Spofforth was eventually restored to the Percy family. Their steward, Sampson Ingleby, continued to live at the castle until 1604, giving the building a long residential use after its medieval alterations.
Destruction and preservation
The castle was reduced to ruins during the English Civil War between 1642 and 1646. This conflict pitted supporters of King Charles I against Parliament in a series of armed struggles fought mainly from 1642 to 1651.
In 1924, the 3rd Baron Leconfield transferred the castle to the Office of Works. The ruins are now under the guardianship of English Heritage, while Spofforth-with-Stockeld Parish Council also manages them. The building is listed at Grade II*, a high level of statutory protection for particularly important buildings in England. In 1985, the people of Spofforth purchased Castle Field for the lasting benefit of the community.
Remains
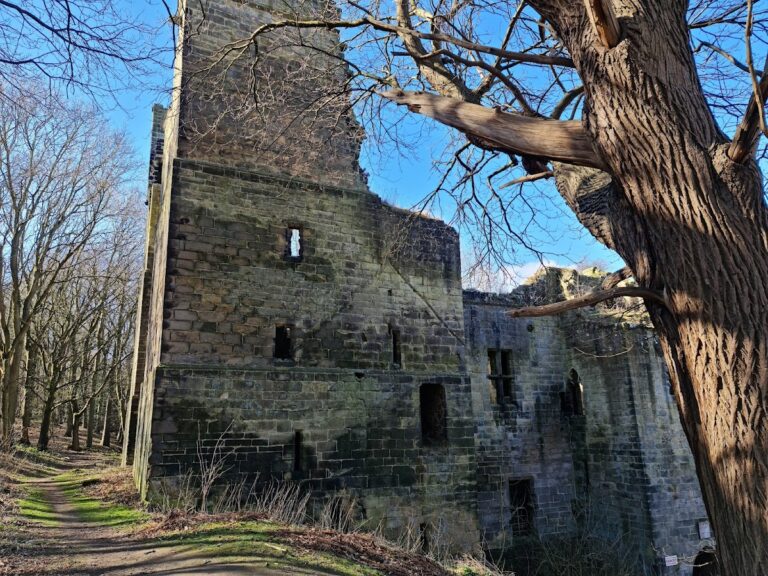
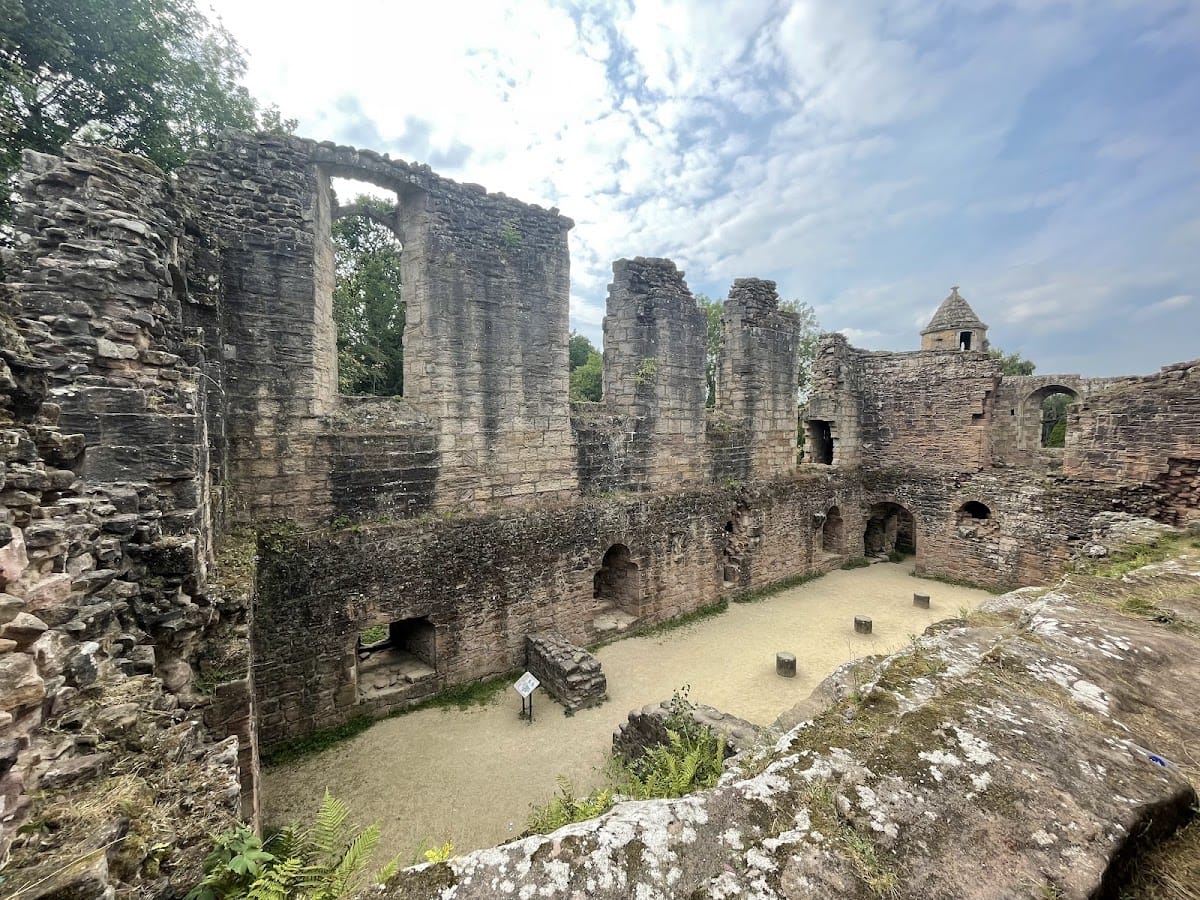
The surviving remains consist chiefly of the hall-tower, a tower containing the principal residential hall, particularly on the western side of the original castle. Built of stone, the structure incorporates the natural bedrock into its construction, with the elevated position of the building shaping the surviving lower levels.
Hall and undercroft
The eastern wall of the hall stands largely on rock foundations. At the lower level, an undercroft, or room beneath the main floor, occupies the ground floor. The exposed rock face forms the eastern wall, linking the building directly to the bedrock on which it was raised. Two staircases cut into the rock survive within this eastern wall and lead towards the hall’s lobby area.
Chambers and stair turret
The northern side of the tower contains a two-storey chamber section. At its northwestern corner is a polygonal stair turret, a many-sided projection enclosing a staircase. The surviving upper storey dates from the fifteenth century and probably resulted from a restoration of the castle. Together, these remains preserve parts of the residential tower and its relationship with the rocky foundations beneath it.