Castle of Bragança: A Medieval Portuguese Border Stronghold

Site at a Glance
- Rating
- 4.6
- Popularity
- Medium
- Country
- Portugal
- Primary era
- Medieval
- External website
- Open
- Eras represented
- Medieval, Early Modern, Modern
- Civilizations
- Portuguese
- Site type
- Military
- Remains
- Castle
On this page13 sections
History
The Castle of Bragança is a medieval Portuguese border stronghold in Bragança, Portugal, beside the Fervença River. Its development was shaped by the frontier with Galicia, and the surviving castle reflects centuries of military construction, conflict, royal administration, and restoration.
Early settlement and medieval foundations
Human occupation in the wider area reaches at least to the Neolithic period. A prehistoric fortified settlement occupied the vicinity, and the Romans may later have adapted the defensive position to control a road crossing the region. During the barbarian invasions, the settlement was associated with the name Brigância. Muslims later occupied the area, which was devastated during the Christian Reconquista, the centuries-long Christian reconquest of territories ruled by Muslim powers.
In the mid-tenth century, repopulation was associated with Count Hermenegildo Gonçalves of Guimarães and his wife, Mumadona Dias. The domains of Bragança were then held by Hermenegildo’s brother, Count Paio Gonçalves. Control later passed to the Mendes family, and Fernão Mendes de Bragança II was recorded as the settlement’s lord in a document dated 7 July 1128.
For defensive reasons, the settlement was probably moved from an earlier location to Benquerença Hill beside the Fervença River. Materials from earlier buildings were reused in houses and in a castle intended to protect the inhabitants. In 1187, King Sancho I granted Bragança a foral, a royal charter defining a settlement’s rights, obligations, and privileges. The first enclosing walls were built in 1188.
Royal expansion and frontier conflict
Leonese forces occupied the region in 1199 during conflicts between Sancho I and King Alfonso IX of León. Bragança was later returned to Portuguese control. Under King Denis, a second circuit of walls was constructed in 1293, a development associated with the settlement’s prosperity.
During the reign of King Afonso IV, his illegitimate brother Afonso Sanches rebelled after his possessions were confiscated. He invaded Portugal through the Bragança frontier and devastated the surrounding area. Peace was eventually negotiated through the intervention of Queen Isabel, the widow of King Denis.
King Ferdinand I improved the castle’s defenses. Castilian forces besieged and occupied Bragança during the Castilian succession conflict, a struggle over the succession to the Castilian crown. The town returned to Portugal after the Treaty of Alcoutim in 1371.
The succession crisis and the House of Braganza
During the Portuguese succession crisis of 1383 to 1385, the town’s commander, João Afonso Pimentel, initially wavered between Portugal and Castile. Through the intervention of Constable Nuno Álvares Pereira, he recognized King John I of Portugal in 1386. Pimentel later returned to the Castilian side and emigrated to Castile in 1398. Bragança and its castle came back under Portuguese control through the Treaty of Segovia in 1400.
From 1409, King John I modernized and strengthened the castle as part of a wider effort to reinforce the frontier. His illegitimate son Afonso married Beatriz Pereira de Alvim, the daughter of Nuno Álvares Pereira, establishing the House of Braganza. This Portuguese dynastic house later became the country’s ruling dynasty. The principal keep belongs to this phase and was completed around 1439. In 1466, King Afonso V raised Bragança from a town to a city.
Early modern warfare and restoration
During the reign of King Manuel I, Duarte de Armas depicted the town and castle in the Book of Fortresses around 1509. Bragança supported António, Prior of Crato, during the succession crisis of 1580, when competing claims followed the extinction of the direct Portuguese royal line. The castle was later damaged during the seventeenth-century Portuguese Restoration War, the conflict that ended Spanish rule and restored Portugal’s independence.
In 1762, Spanish forces under the Marquis of Sarria attacked the castle and the houses adjoining its walls. The assault caused extensive damage, but Portuguese forces commanded by the Count of Lippe repelled the attackers. On the eve of the Peninsular War, the eastern section of the walls was adapted for an infantry battalion. The region then experienced renewed looting and devastation, while Napoleonic troops were repelled.
The castle was declared a National Monument by a decree published on 23 June 1910. From the 1930s, the General Directorate of National Buildings and Monuments undertook extensive consolidation, restoration, and reconstruction. The work repaired breaches, reinstated battlements, restored missing sections of wall, demolished nineteenth-century barracks and buildings attached to the defenses, and reconstructed the Gate of Treason. Since 1936, a historical-military museum has occupied the keep. The castle is regarded as one of Portugal’s most important and best-preserved castles.
Remains
Enclosing walls and internal spaces
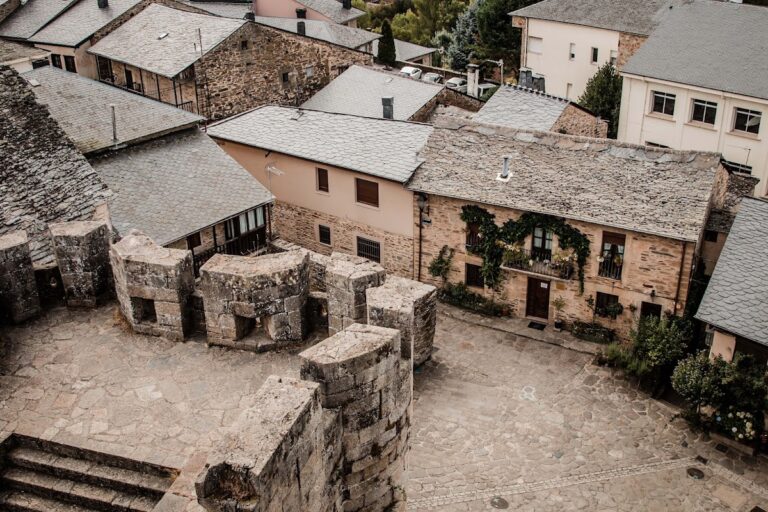
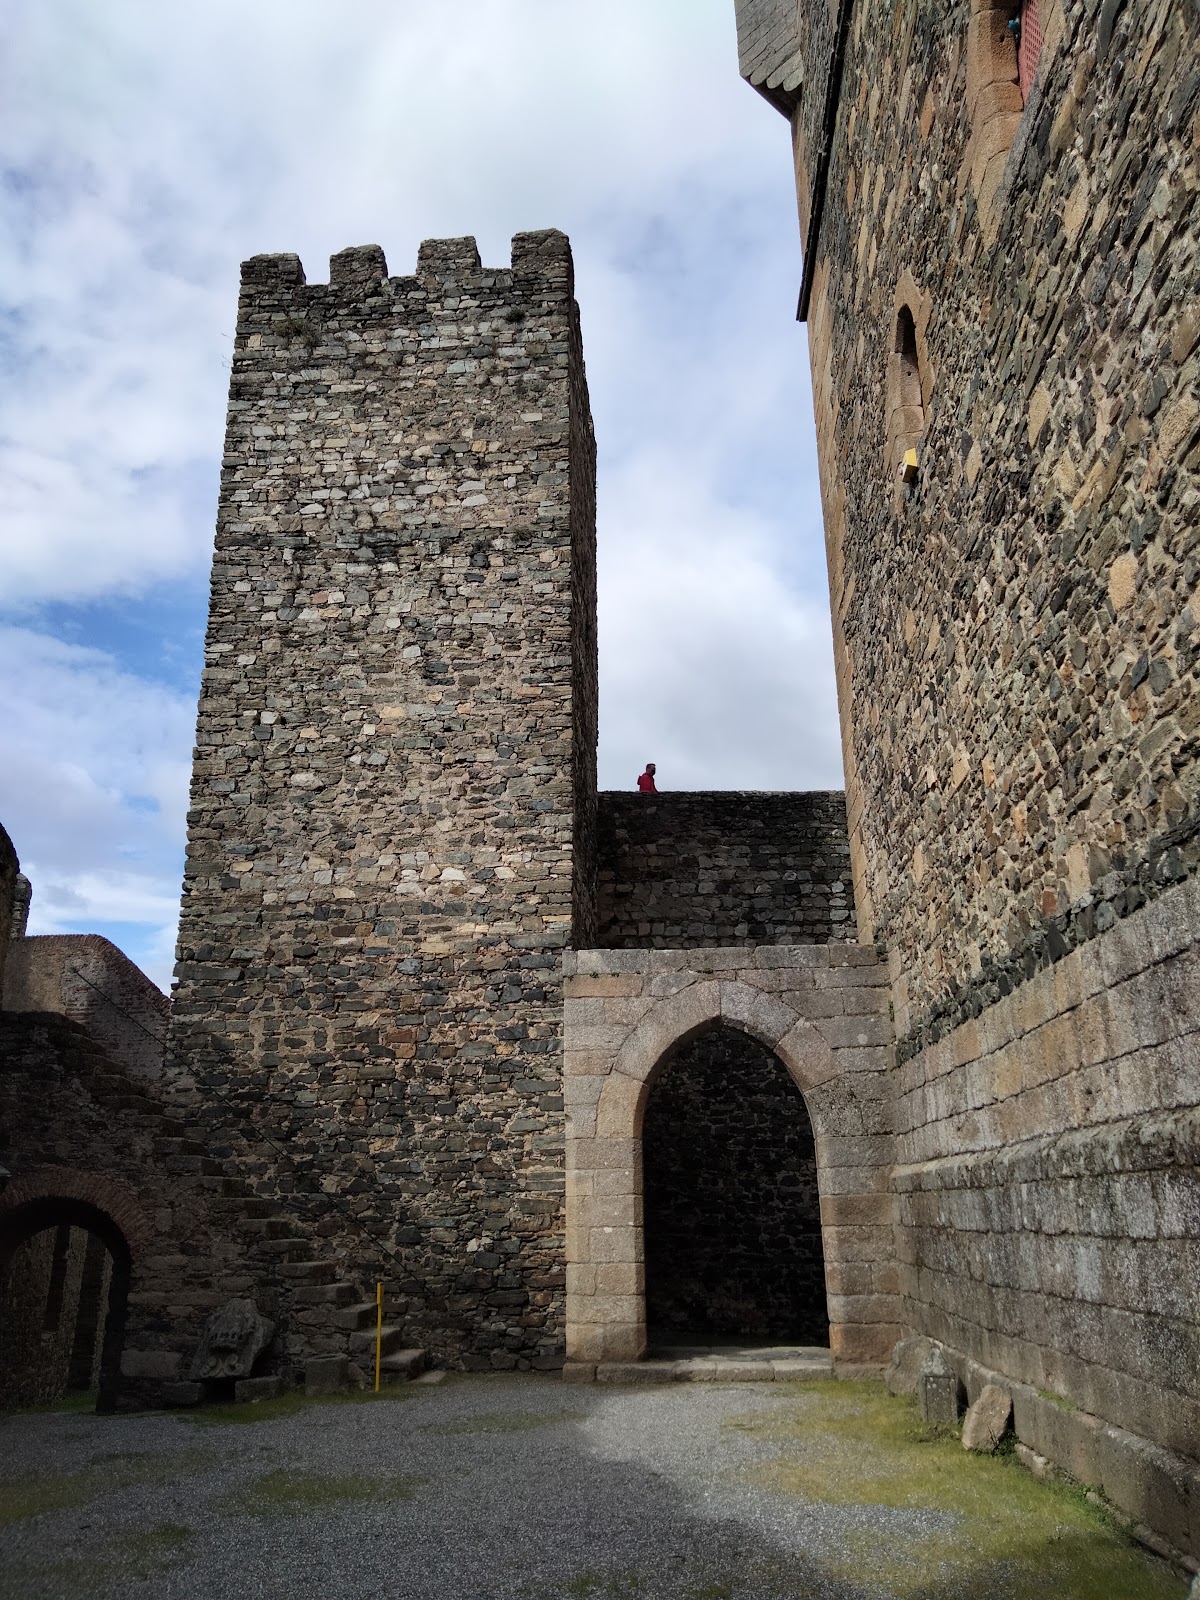
The castle has an oval plan and covers approximately three hectares around Bragança’s historic core. Its crenellated enclosing wall has a perimeter of about 660 meters, averages two meters in thickness, and is reinforced by fifteen towers or turrets. Two road axes divide the enclosure into four spaces, with the former Citadel Street as the principal axis. Within this fortified area stand the Domus Municipalis, the Church of Santa Maria, and a medieval pillory, a public punishment structure and civic symbol.
Gates and defensive works
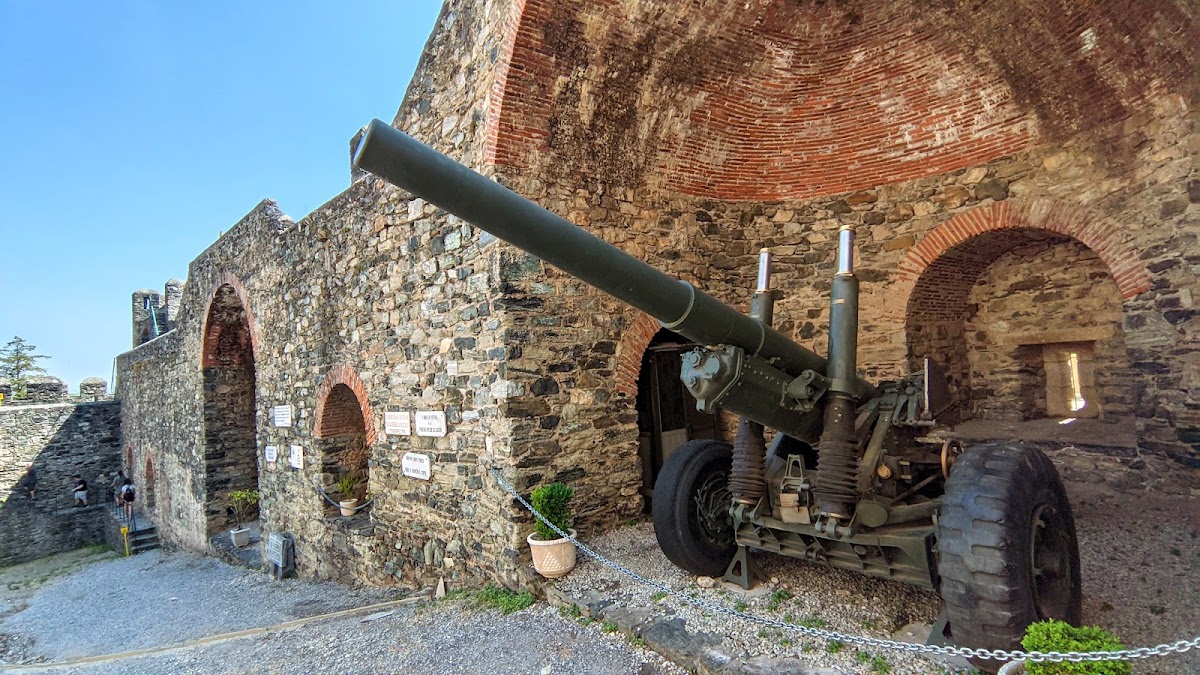
Three gates and two smaller posterns pierce the walls. The principal Gate of Saint Anthony is a round-arched entrance between two towers. A barbican, an outer defense protecting a gateway, contains the pointed-arch Gate of the Town. Other principal entrances include a second gate dedicated to Saint Anthony and the eastern Gate of the Sun. The smaller openings are the Gate of Treason and the Postern of the King’s Well. The parade ground includes altered access routes and platforms designed for artillery.
Civic and religious buildings
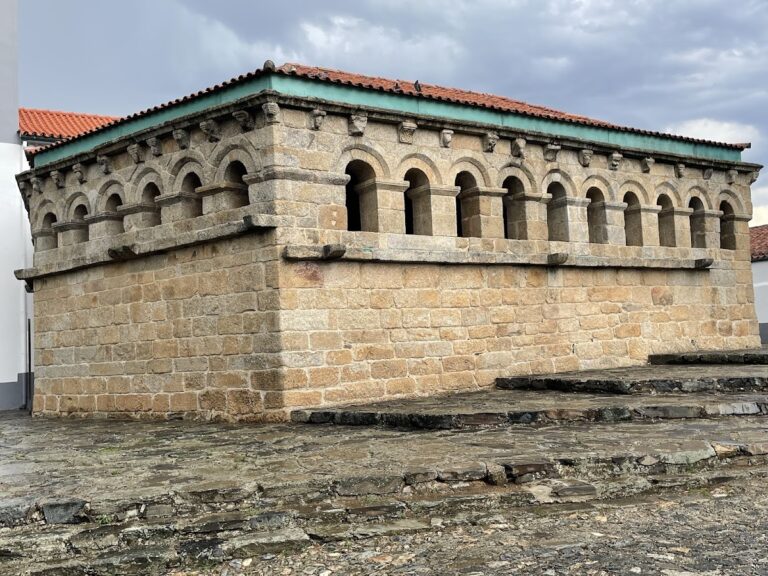
The Domus Municipalis is a Romanesque civic building, using the architectural forms of medieval western Europe before the Gothic period. It is described as unique in Portugal and may originally have functioned as a cistern. The Church of Santa Maria is also enclosed within the castle and is associated with the designation Our Lady of Sardão. A medieval pillory completes the principal group of civic and religious features identified within the walls.
Keep and outer enclosure
Principal keep
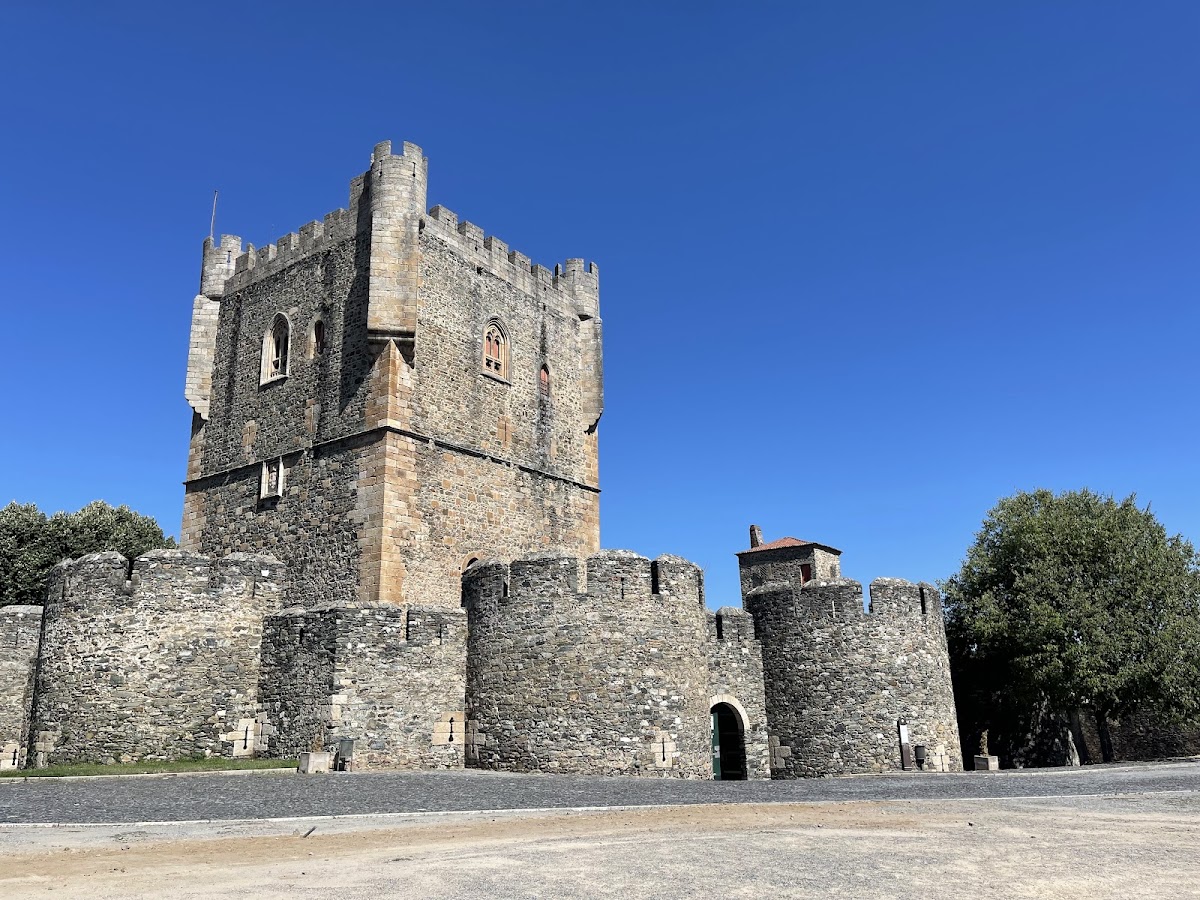
The square-plan keep stands in the northern sector against the enclosing wall. It is approximately 17 meters wide and 34 meters high. Its walls are built mainly from regional schist, while granite was used at the corners and around the openings. Inside are two floors with rooms covered by ribbed vaults, ceilings strengthened by projecting stone ribs and transverse arches, together with a dungeon and a cistern.
The original northern entrance was reached by a drawbridge at a higher level. The drawbridge was later replaced by an external masonry staircase attached to the northern face. A stone bearing the coat of arms of the House of Avis, the Portuguese royal dynasty that ruled from 1385 to 1580, is set into the southern face. The summit has battlements with cross-shaped arrow slits, projecting machicolated balconies with openings for dropping missiles onto attackers, and four cylindrical corner turrets. Gothic mullioned windows, divided by stone bars, remain visible on the eastern and southern faces.
Outer enclosure and Princess’s Tower
A separate outer enclosure surrounds the keep in an approximately rectangular space. Seven circular turrets reinforce it, with three on the eastern side, three on the western side, and one on the southern side. On the northern side of this outer enclosure stands the Tower of the Princess beside one of the turrets. The tower served as a residential building or former commander’s palace.
The tower’s name is linked to local traditions about an imprisoned or secluded princess. One legend concerns an orphaned princess of Benquerença whose uncle, disguised as the ghost of her absent lover, tried to force her to marry another man. A beam of sunlight entering through a second door revealed the deception, after which the princess withdrew to the tower. Local tradition associates two openings with the tower, calling them the Gate of Treason and the Gate of the Sun.
Southern defenses and landscape setting
The southern sector contains a quadrangular projecting structure enclosed by the King’s Well, a sixteenth-century defensive work associated with a cistern. The castle’s elevated walls extend views toward the Montesinho and Sanabria ranges, the Rebordões range, and the Nogueira range.