Červený Kameň Castle: A Medieval Frontier Fortress and Renaissance Palace in Slovakia


Site at a Glance
- Rating
- 4.7
- Popularity
- Medium
- Country
- Slovakia
- Primary era
- Early Modern
- External website
- Open
- Eras represented
- Early Modern
- Civilizations
- Habsburg, Hungarian
- Site type
- Military
- Remains
- Castle
On this page12 sections
History
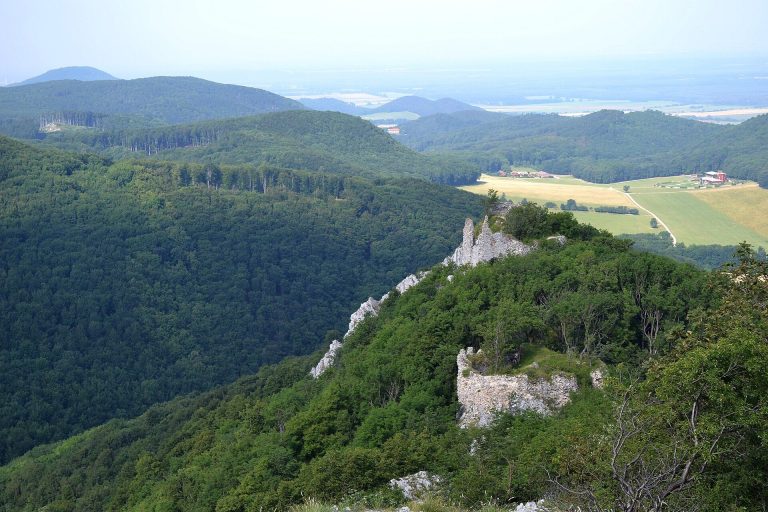
Červený Kameň Castle is a medieval Hungarian frontier castle in Slovakia, above Častá, traditionally founded before 1240 and later transformed into a Renaissance fortress. It stands on the southeastern slope of the Little Carpathians near Modra, guarding the route from Bratislava toward Moravia. In the thirteenth century, it formed part of the frontier castle system protecting the western border of the Kingdom of Hungary.
Medieval frontier castle
A tradition recorded by the chronicler Přibík Pulkava attributes the castle’s foundation to Constance, queen consort of Bohemia and widow of King Ottokar I of Bohemia. Pulkava placed its foundation before 1240 and referred to the castle as Rotenstein. The forces of Přemysl Otakar II, the thirteenth-century king of Bohemia, occupied it in 1271 and again in 1273. Its first documented mention dates from 1296, when it was acquired by Matúš Čák of Trenčín, a powerful medieval magnate who controlled extensive territories in northwestern Hungary. After his death in 1321, the castle reverted to the ruler.
During the later Middle Ages, Červený Kameň changed hands several times. It belonged to Ulrich Wolfart in 1350, and in 1390 King Sigismund recovered it from Prokop, the Moravian margrave. In 1441, Judith Wolfart brought the castle as her dowry to George of Saint George and Bazin. His family rebuilt parts of the complex during the fifteenth century, continuing the development of the medieval stronghold.
The Zápolya and royal periods
In 1511 the estate passed to George and John Zápolya, members of a prominent Hungarian noble dynasty. In 1516 it returned to King Louis II, who granted it to his wife, Queen Mary of Hungary. By 1526, Elek and John Thurzó held the castle. The Thurzós were a wealthy merchant and mining family who operated copper mines and traded copper with the Fugger family of Augsburg. Between 1494 and 1526, their production supplied about 40 percent of Europe’s copper demand. Anton Fugger acquired the estate from Elek Thurzó in the early sixteenth century.
Fugger rebuilding
The Fuggers converted the medieval castle into a large Renaissance fortress and commercial centre. It served as a fortified residence, treasury, and storage complex for copper, mining products, grain, grapes, and wine. The decline of mining after 1546 reduced the scale of the commercial plans associated with the estate. Anton Fugger began rebuilding the old castle in the mid-sixteenth century, with construction taking place approximately during the 1530s to 1550s. Preparatory designs are associated with Albrecht Dürer, the German Renaissance painter, printmaker, and theorist, while Italian fortification specialists and Giovanni, a builder active in Bratislava, participated in the project.
After Anton Fugger died in 1560, inheritance disputes and the Ottoman threat placed the family’s investments in Upper Hungary at risk. The castle was used intermittently until Mikuláš Pálffy acquired it in stages between 1581 and 1588. He completed the acquisition through his marriage to Maria Magdalene Fugger. The purchase cost more than 94,000 Rhine florins and included Plavecký Castle and its appurtenances.
The Pálffy residence
Mikuláš Pálffy made Červený Kameň his principal residence and undertook a major rebuilding campaign, completed around 1590. The Pálffys, a prominent Hungarian noble family that became major landowners and military figures in the Habsburg Kingdom of Hungary, changed the practical fortress into a luxurious family palace. Stone sculpture, carved details, painted and gilded decoration, stucco work, and richly furnished interiors gave the complex a new residential character. The Pálffy estate at Červený Kameň comprised eighteen settlements, including Častá, Dubová, Doľany, and communities in the Pezinok area.
In 1599, Mikuláš Pálffy received hereditary offices in Bratislava and a count’s title from Emperor Rudolf II after the recapture of Győr. In July 1683, cavalry associated with Imre Thököly’s forces occupied the castle after Bratislava Castle and the city had been captured. The garrison had opened the gates voluntarily, and Zsigmond Kollonich later recovered the castle by a ruse. The castle was exempted from Emperor Leopold I’s 1701 order to demolish fortifications because of the Pálffys’ firm loyalty to the Habsburgs. Insurgent forces led by Francis II Rákóczi unsuccessfully besieged it in 1705.
Later history and museum
The castle remained in Pálffy ownership until the estate was nationalized in 1945. The family repaired the complex after repeated fires, allowing it to preserve its historical form through the Second World War. Červený Kameň became part of Slovakia’s national cultural heritage in 1949 and was declared a national cultural monument in 1970. It now functions as a museum presenting the Pálffy family’s history from the sixteenth century to the early twentieth century, including domestic culture, military technology, and everyday life within the aristocratic estate.
Local tradition also connects the castle with a foundation legend. According to one version, twelve wise men debated whether to build it on Kukla mountain or at its present location. Foundations supposedly laid on Kukla were carried away at night by benevolent fairies, after which the council accepted the youngest adviser’s choice of the current site. Another version says that the fairies selected the location at Constance’s request and that harmful spirits thereafter left the castle undisturbed.
Remains
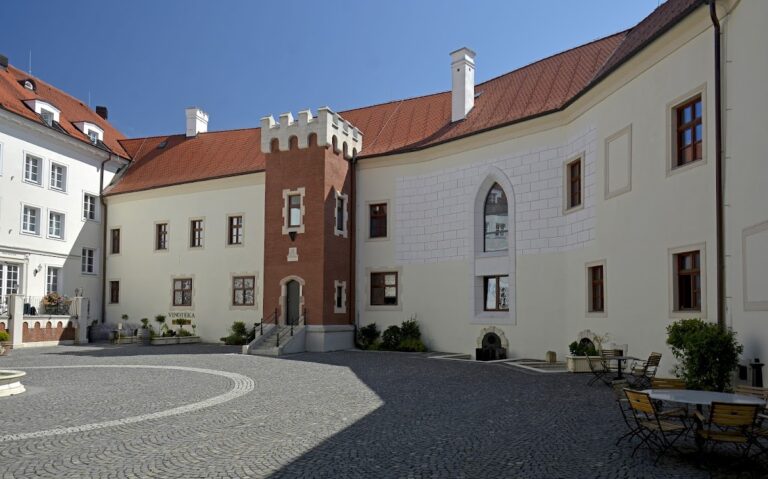
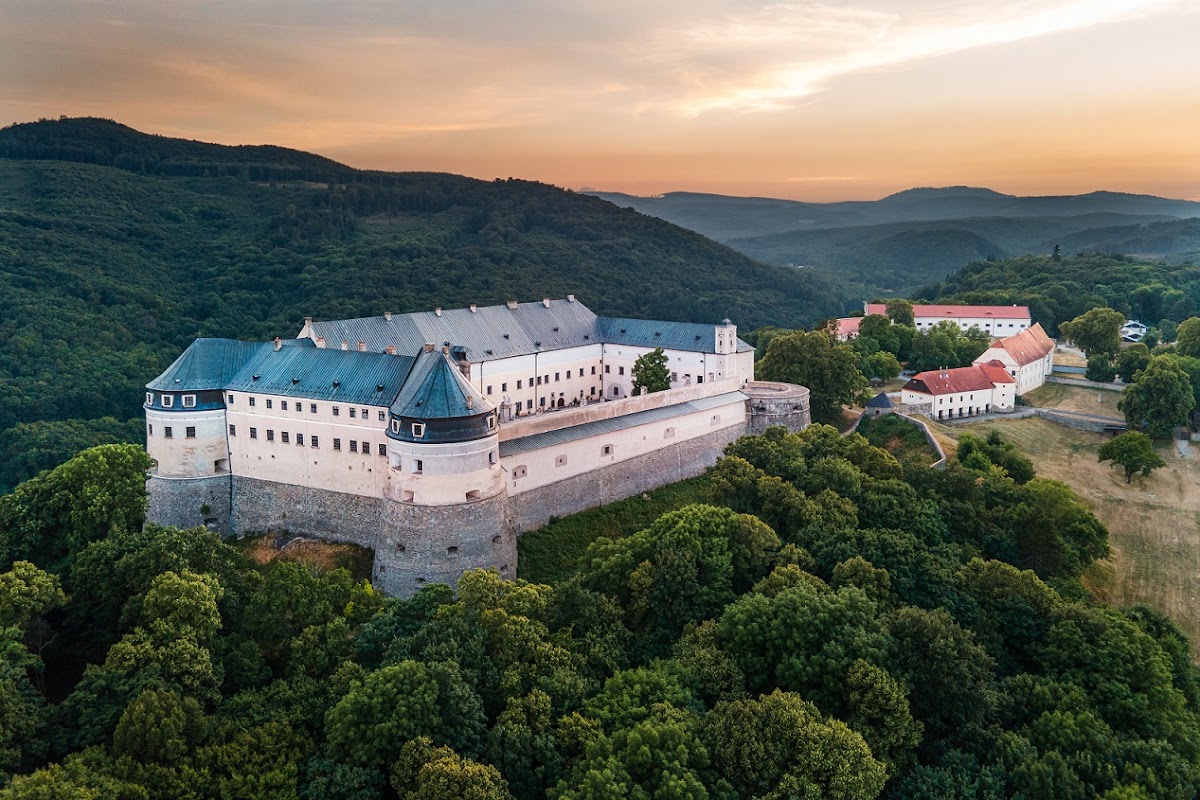
Červený Kameň occupies a rocky elevation about 339 to 340 metres above sea level in the Little Carpathians. The castle stands on a massive quartz rock that remains visible as the floor of the cellars. Its surviving form combines the broad defensive layout of the sixteenth-century Fugger fortress with the residential wings, decorative interiors, and later additions created under the Pálffys.
Medieval foundations and Renaissance fortress
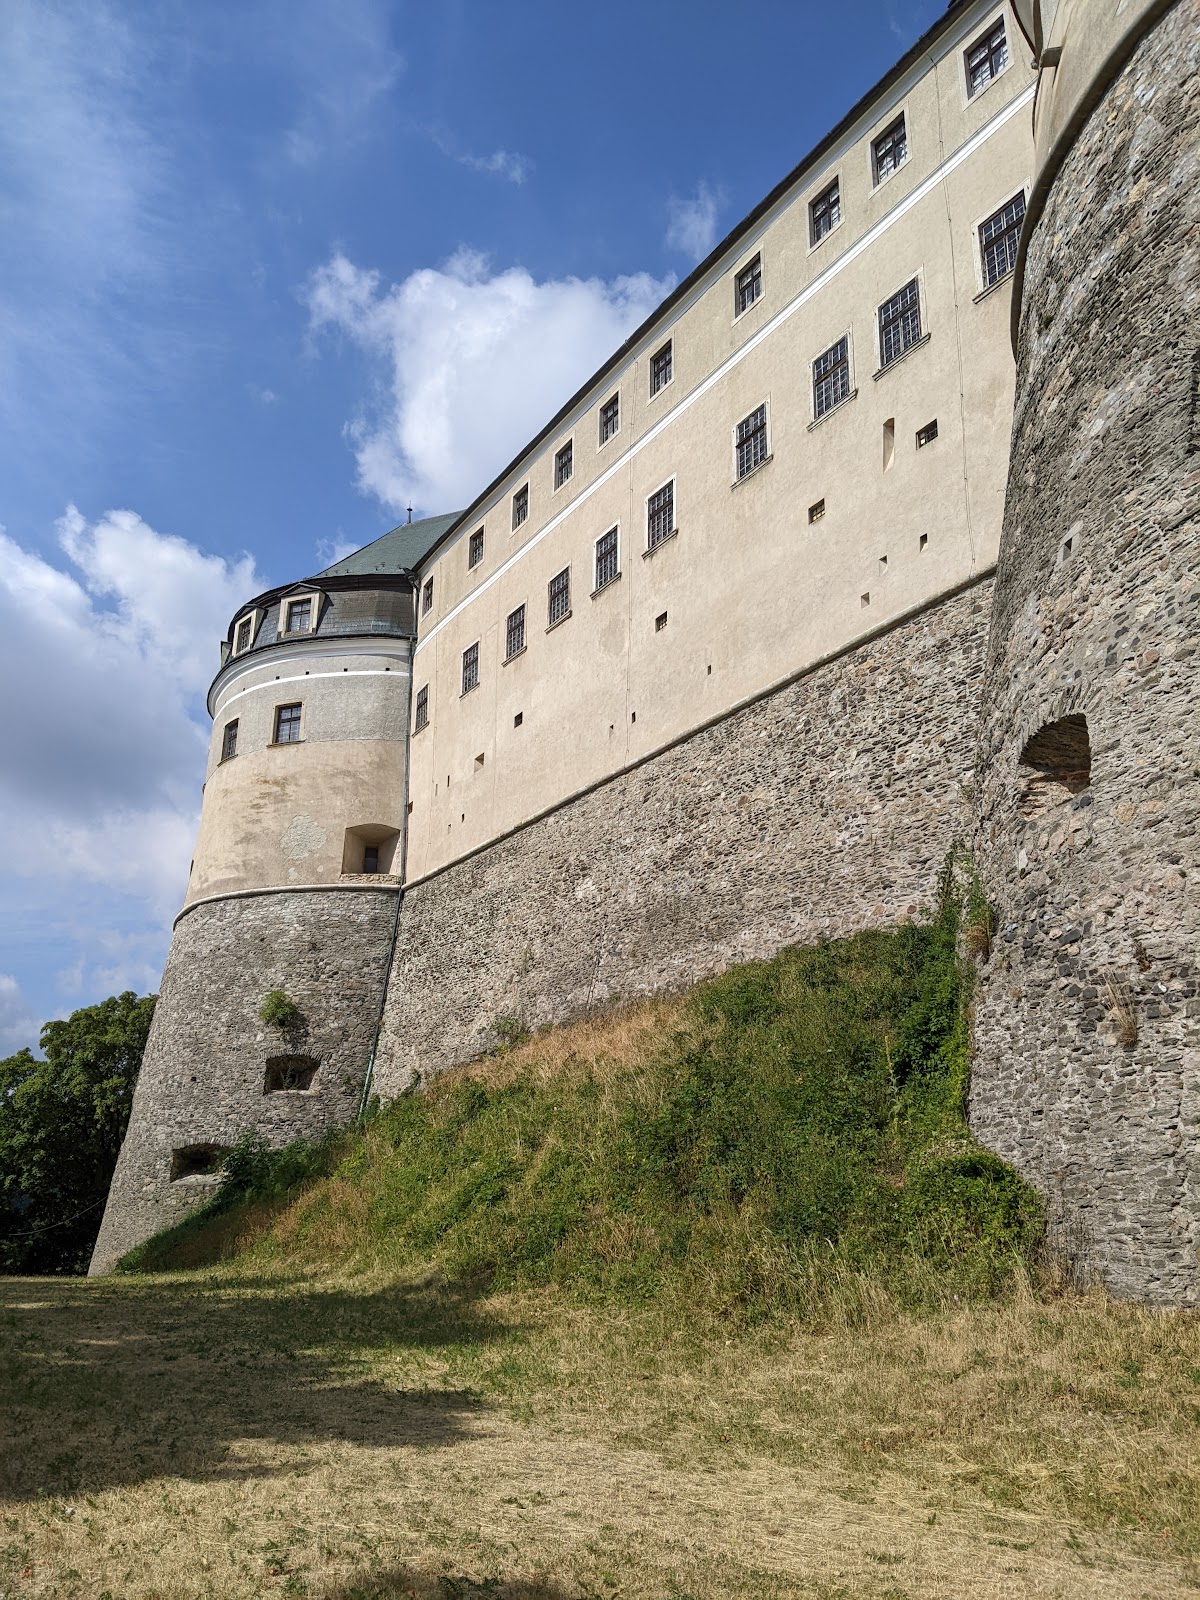
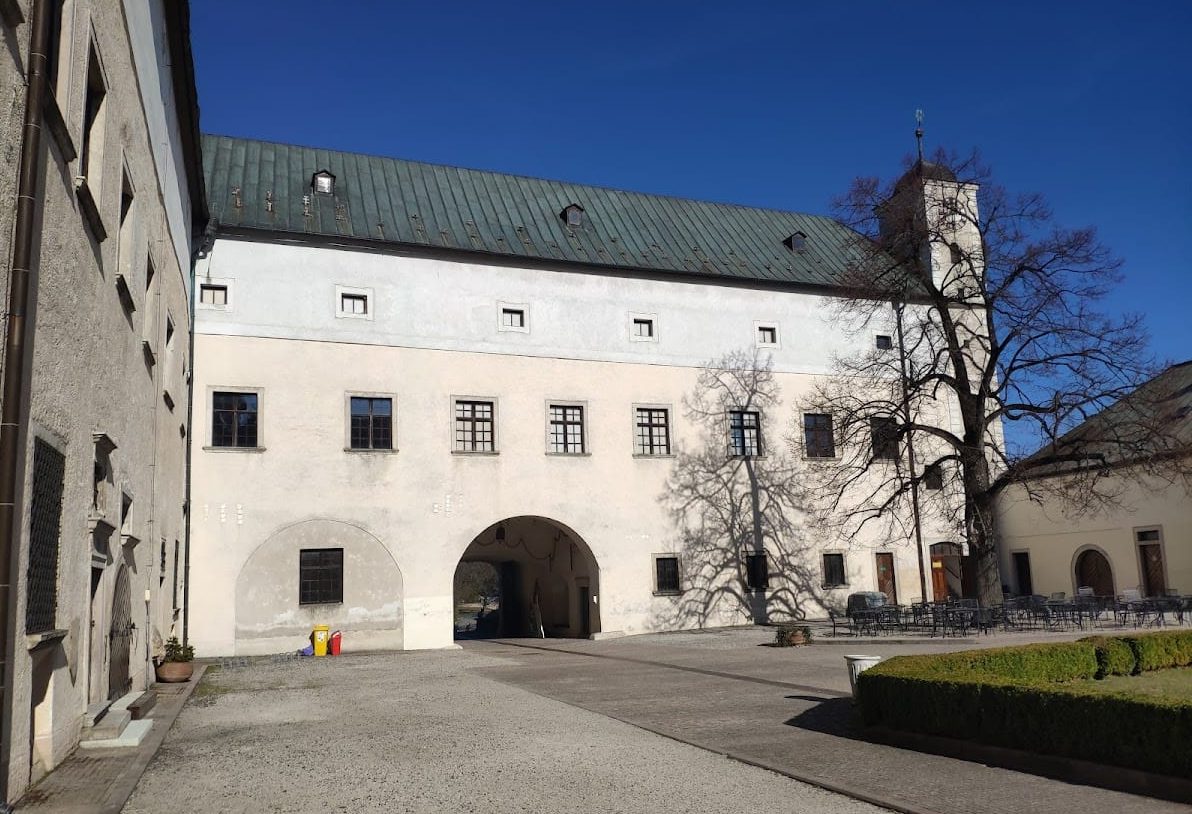
The original thirteenth-century castle had a regular plan with two corner towers and probably a third tower serving as a donjon, the principal fortified tower of a castle. The medieval complex was largely transformed during the sixteenth-century rebuilding. Its large tower was demolished in 1541, while two smaller residential towers disappeared in 1555. The later fortress has an approximately trapezoidal plan measuring about 97 to 103 metres by 59 to 65 metres. Its sloping perimeter walls extend beyond the earlier walls and were founded almost at the bottom of the moat. The buildings are arranged around a central square courtyard.
Artillery defenses
Four large, low, broad, round battery towers occupy the corners of the Fugger fortress. Each tower rises four storeys and has vaulted floors on the first and second levels. The lower casemates, protected vaulted chambers used for artillery or firearms, and the first floors accommodated heavy artillery. The upper levels contained splayed firing openings for handheld weapons such as arquebuses and hook guns. The artillery positions also included firing chambers, ventilation arrangements, and angled ducts that carried away smoke after firing while admitting fresh air.
Residential wings and storage cellars
The original core of the Fugger fortress was the southwestern residential wing, whose basement contained extensive storage areas. Beneath the castle, the storage cellars included a two-storey warehouse approximately 72 metres long and 9 metres high. These spaces were intended principally for copper and other products connected with the Fugger mining and trading enterprise. Gothic architectural elements were reused in the cellar areas of the inner wing, reflecting the work of local stonecutters within the predominantly Renaissance reconstruction.
After 1588, Mikuláš Pálffy added two further two-storey residential wings and a ground-floor northwestern wing. These additions converted the fortified commercial complex into a Renaissance aristocratic residence. The surviving interiors contain carved stonework, painted and gilded decoration, sculpture, stucco, and furnishings associated with the Pálffy family palace.
Baroque additions
Later improvements included an octagonal chapel, a sala terrena, or garden-level reception hall, decorated with paintings by Carpoforo Tencalla. The castle also received extensive stucco ornament, a monumental entrance portal, and a courtyard cistern with a fountain. Mikuláš Pálffy IV commissioned plans for these Baroque alterations from Filiberto Lucchese, an Italian architect and designer active in Central Europe.
Lucchese’s alterations were accompanied by consideration of a modern bastioned fortress, whose projecting angular defenses were designed to protect walls from artillery fire. Jozef Priami proposed defenses around the castle and both outer wards, together with a ravelin, a detached triangular work placed before a fortification, to protect the bridge across the moat. The plan did not proceed after the 1664 Peace of Vasvár made the proposed modernization unnecessary.
Museum interiors
The complex is used as a furniture museum, with exhibitions devoted to Pálffy furnishings and domestic culture. These interiors preserve the material aspects of the castle’s transformation from a military and commercial stronghold into a family palace, while the surviving stone, brick, painted, gilded, sculpted, and stucco elements retain evidence of its successive building phases.