Lednica Castle: A Medieval Royal Fortress in Slovakia


Site at a Glance
- Rating
- 4.5
- Popularity
- Medium
- Country
- Slovakia
- Primary era
- Medieval
- External website
- Open
- Eras represented
- Medieval
- Civilizations
- Hungarian
- Site type
- Military
- Remains
- Castle
On this page16 sections
History
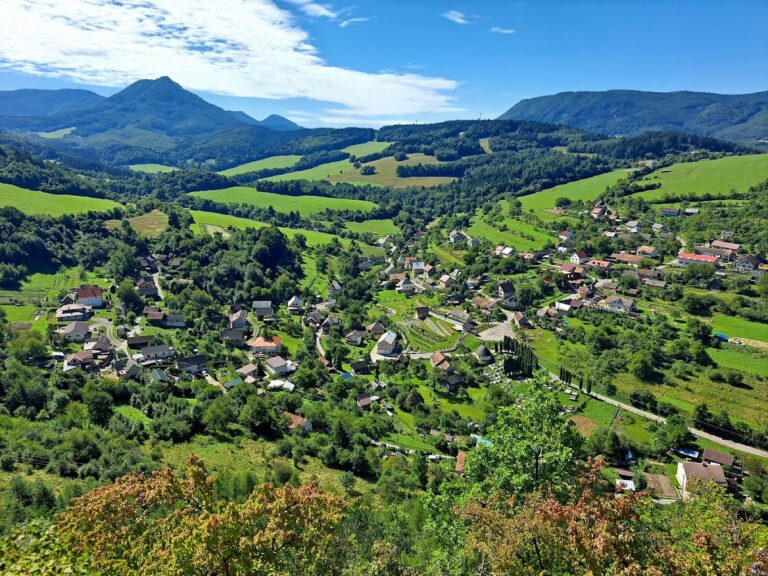
Lednica Castle is a medieval fortress ruin in Slovakia, above the village of Lednica in the White Carpathians. It was built in the second half of the thirteenth century to protect the northwestern frontier of the Kingdom of Hungary. It may already have existed when Marek, the župan, or regional official, of Lednica was recorded there between 1259 and 1269, although this remains uncertain. The castle probably stood by 1316, when a provincial register omitted it even though it listed castles in the other provinces concerned.
Royal fortress and changing holders
Lednica was a royal possession. Matúš Čák Trenčiansky, a powerful nobleman, controlled it temporarily in the early fourteenth century, but the castle returned to royal authority after his death in 1321. At the end of the fourteenth century, the Pakši family held Lednica and pledged it in 1392 to Henk, a nobleman of Czech origin. A pledged castle was transferred temporarily to a creditor as security for a debt or other financial obligation.
During the reign of Sigismund, in the first half of the fifteenth century, Lednica and its estate passed to Sobek and Matej Bielik of Kornica in Silesia. A charter from 1435 records their gift of property at Nimnica to Mikuš of Streženice. The castle was also temporarily occupied by a Hussite garrison. Hussites followed the religious reform movement associated with Jan Hus.
Dorota Bielik’s marriage to Blažej Podmanický gave the Podmanický family rights in the Lednica estate in 1466, although Lednica remained a royal castle. Its holders were technically feudal users rather than full owners. In 1475, King Matthias Corvinus pledged the castle to his supporter Peter Nehéz of Dolná Krupá, partly to weaken Hussite influence in the borderlands.
The Podmanický and Telekeši periods
After the Battle of Mohács, a defeat in 1526 that weakened the medieval Kingdom of Hungary and intensified Habsburg and Ottoman struggles for the region, Ján and Rafael Podmanický attacked and occupied Lednica in 1533. They based their claim on a charter issued in 1504, and the imperial commander Katzianer recognized their rights. Ferdinand I formally granted Lednica to Rafael Podmanický on 26 December 1549. His possession was confirmed on 6 June 1550 despite litigation by Žofia Záblatská, the widow of Ambróz Šarkáň. Rafael retained the castle until his death in 1558.
Because Rafael left no heir, the royal chamber took control of the castle and estate in 1558. The royal chamber was the Hungarian crown’s central financial and administrative institution. Imrich Telekeši, captain of Košice, purchased Lednica in 1559, but died on 30 May 1560. His son Štefan inherited the estate and married Zuzana, daughter of Peter Forgáč. Their son Michal Telekeši was orphaned young and became associated with attacks on subjects and merchants. Two robber bands operated from the estate with his approval.
On 29 February 1600, Telekeši and his men attacked imperial wagons near Strelená. The wagons carried gifts from Michael, the prince of Transylvania, to Emperor Rudolf II. The cargo included furs, jewels, rings, gold chains, antiquities, ancient gold coins, a painted Madonna said to have belonged to Constantine the Great, and an unusual silver clock. The stolen goods were valued at about 40,000 gold pieces.
Telekeši failed to appear before the extraordinary court in Bratislava and was sentenced in absentia to death, with confiscation of his property. Several members of the castle staff also received death sentences. On 11 September 1600, an imperial force under Juraj Thurzo, consisting of 200 horsemen and 500 infantry, occupied Lednica without a fight. Only 28 people were present in the castle. Thurzo confiscated Telekeši’s property and appointed new staff, who swore loyalty to the monarch the following day.
Telekeši fled to Poland in mid-September. He was later lured to Bytča under the pretext of negotiating an amnesty and imprisoned there. The Bratislava chamber transferred him in chains to Bratislava at the end of January 1601. After the monarch rejected his requests for mercy, Telekeši was executed. Four other members of his band were executed at Púchov on 26 April 1601 by breaking on the wheel.
The Rákóczi estate and the Thirty Years’ War
After Telekeši died without male heirs, his widow Juliana Suňogová received half of his movable property and 50 subjects at Lednické Rovné. The Tekov chief župan František Dobó bought the castle and estate from the royal chamber for 104,000 gold pieces, but he died without descendants. His testament transferred inheritance rights to the Lorántffy, Zeleméry, Bošáni, and Forgáč families. The largest portions were later brought together through the marriage of Michal Lorántffy and Barbora Zeleméryová. Their daughter Zuzana carried the consolidated estate into her marriage to Juraj Rákóczi I in 1616.
The Rákóczi family was a powerful noble dynasty whose members included princes of Transylvania. During the Thirty Years’ War, the major European conflict of 1618 to 1648 involving dynastic, political, and religious struggles, Juraj Rákóczi I and Zuzana supported Swedish allies and gave asylum on their estates, including Lednica, to Czech and Moravian exiles who had fled after the Battle of White Mountain in 1620. Lednica had both a local captain, František Hodoši, and a Swedish captain, Pletinberg, under these alliance arrangements.
In 1648, Hodoši secretly negotiated the transfer of Lednica to the imperial side. Imperial troops occupied the castle without a fight on 24 April. Later testimony accused Hodoši of taking exiles’ property, keeping princely taxes and commercial revenues, assaulting or murdering subjects, stealing weapons and money, revealing secret correspondence, and assisting the imperial seizure of the castle. The authorities in Trenčín investigated the case through numerous depositions, including statements by the castellan Alexander Berkeši, the priest Mikuláš Drábik, residents, and exiles. A castellan was the officer responsible for administering and defending a castle.
The Rákóczi family surrendered the estate and castle to the royal chamber under an agreement requiring payment of 200,000 gold pieces to the imperial court. The family retained a preferential right to repurchase the property and soon recovered it after paying 50,000 gold pieces, although an imperial garrison continued to occupy the castle.
Revolt, decline, and later ownership
During the repression that followed the Wesselényi conspiracy, a noble conspiracy against Habsburg rule, authorities arrested Mikuláš Drábik. He was an 83-year-old Moravian exile and priest of the Unity of the Brethren, a Protestant church that developed in the Bohemian lands. Drábik had lived on the Lednica estate since 1628. A court headed by Count Ján Jakub Rottal sentenced him to death in July 1671. He was executed in Bratislava on 16 July after agreeing to withdraw his published work Lux in tenebris, although the promised pardon was not granted.
Lednica was not attacked during the Thököly uprising. During the uprising of František II Rákóczi, a military garrison was stationed there. After the Battle of Trenčín in 1708, imperial troops took control of the castle. Kuruc forces, meaning anti-Habsburg insurgents or soldiers, had occupied it during the uprising, and imperial troops burned it in 1710 after suppressing the revolt. Its maintenance was then neglected, and the castle began to deteriorate.
František II Rákóczi and his sister Juliana had pledged the Lednica property in 1700 to Ladislav Maťašovský, bishop of Nitra, and his brother Mikuláš. The Maťašovský family repaired the castle and replenished its furnishings in 1746. A detailed description from that year records the rooms and equipment after the reconstruction and provides the last known account of the interior in comparable detail. The Maťašovský line died out in 1754, after which the royal chamber again took over Lednica.
By an order of Maria Theresa dated 29 September 1769, Ján Gobert Aspremont and his sister Anna Mária became holders of the castle and estate on 19 July 1770. The Aspremont line ended in 1819, and the estate passed to Mária Anna, who had married Baron Filip Skrbenský in 1807. Their son Filip sold Lednica in 1890 to Jozef Schreiber, a factory owner and glass entrepreneur. The Maťašovský brothers Ladislav and Mikuláš were the last owners known to maintain the castle. Later owners concentrated on the manor house at Lednické Rovné.
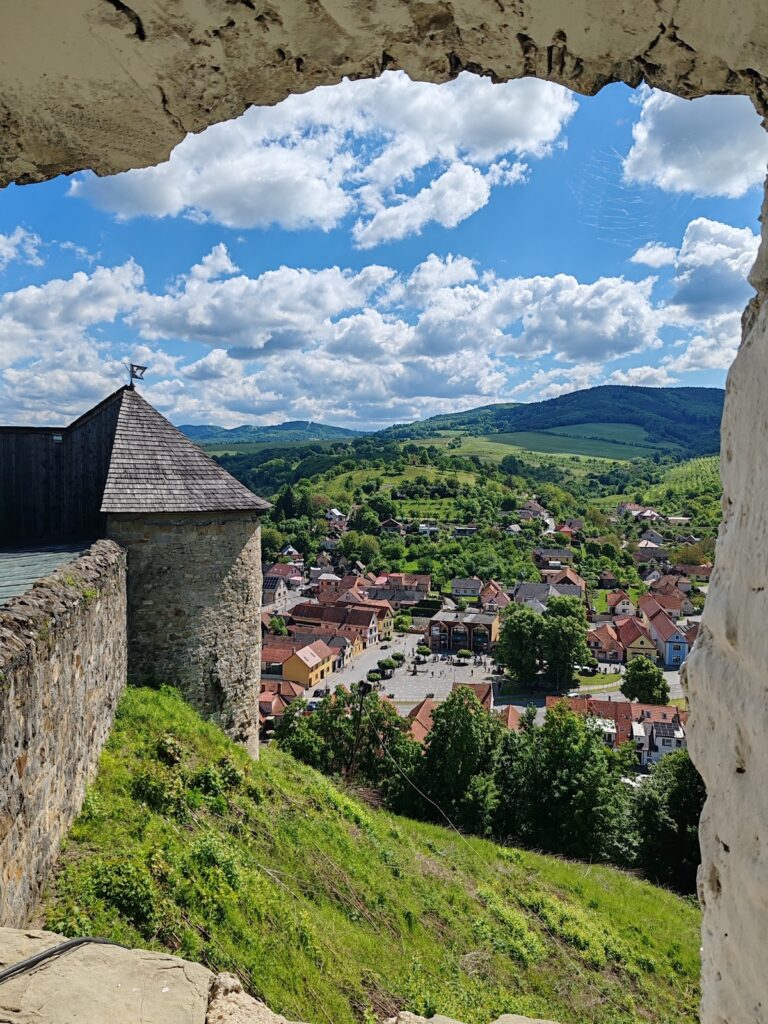
An image from 1830 still shows the castle’s bastions, towers, and buildings, but by 1914 it had become substantially ruined. Partial conservation of the entrance bastion and part of the palace took place in 1962. Part of the northern wall collapsed in 1999, and in 2011 an approximately 300-kilogram mass of stone detached from the front palace section. Since 2004, the Historic-Astronomical Society and the municipality of Lednica have carried out structural stabilization and conservation. The surviving ruin remains a prominent landmark of the village and surrounding landscape.
Remains
Lower castle and approaches
Entrance defenses and forecourt
Lednica Castle occupies a steep rocky outcrop and was arranged in three sections at different elevations. This position made the fortress almost inaccessible. In front of the entrance gate were a ditch and rampart, together with the ground plan of the lowest castle. A garden outside the entrance included a small house with a gardener’s room, kitchen, and storeroom. Stairs led from the garden to a drawbridge over the entrance to the lower castle, where defensive bastions, a prison, a guard room, a stone stable, a carriage room, and a smithy were arranged. A later gun bastion was added to this section.
Old tower and service buildings
The old tower dominated the lower castle. It contained a guard room and a prison to the left, while two unarmed bastions stood above these spaces. The lower section also included a stone stable, a carriage room, a smith’s living room, and a room for drying plums. On an adjacent rock stood a guardhouse beside a statue of John of Nepomuk protected by a copper roof.
Wooden stairs near the smithy led to a second drawbridge. A wooden wheel operated the bridge, which crossed a deep gap before reaching a tunnel cut 12 metres through the rock. This rock-cut passage formed the sole entrance to the courtyard of the middle castle.
Middle castle and palace rooms
Courtyard and ground floor
The middle castle contained the principal palace buildings, servants’ quarters, service rooms, storerooms, and the castellan’s apartment. The oldest palace structure stood on the left side of the tunnel. On the right were a fragment of a tower and conserved palace buildings. The courtyard was later surfaced with concrete after village entertainments and celebrations had been held there.
From the courtyard, ground-floor rooms were reached through a vaulted entrance hall covered with painted shingles. A storeroom stood to the left, while a baker’s room with a window lay opposite a kitchen supplied by a stone water conduit. A smaller baker’s room was cut directly into the rock. Stairs from the kitchen led to the first floor, where a large storeroom had an iron door and glazed, barred windows. A rock-cut prison space known as Kabát stood nearby, adjoining a steward’s room with two windows.
Upper rooms and great hall
Stairs and a small landing led to a large room, chambers with damaged doors, a vaulted antechamber, a children’s room, and a strongly secured archive room. A wooden stair reached the second floor and the restored great hall on the eastern side. Its walls were decorated with gold, silver, and painted ornaments. A specially painted stove bore the Maťašovský coat of arms. The hall had three large and four small glazed windows. A side room had a large window protected by a grille, and a concealed entrance in the wall connected it with the adjoining castellan’s room.
Another room, identified as the chaplain’s quarters, had ornamented walls, a painted portal, an Italian masonry stove, and a large window. Across the corridor stood a chapel dedicated to Saint John the Baptist. Its decoration included carved wood and colored paintings of saints, a ceiling light held by a gilded angel, and an oak coffered ceiling divided into framed panels with white crosses.
Upper castle and tower
Residential rooms and galleries
From a stone-paved antechamber, a covered area and wooden stair led to two rooms. One had three windows, including a large opening overlooking the inner courtyard. Two north-facing rooms looked toward the forests and were joined by a stone portal. They contained an Italian stove, wall tapestries, and stone sanitary facilities.
A painted, wood-paneled corridor led toward the northern part of the building and the castellan’s room. A substantial staircase rose to the highest, third floor and ended in an antechamber before an old hall with a flat ceiling and three windows. Two rooms lay to the south. One had wooden shutters, while the other had a painted vaulted ceiling, adjoined the rock, and contained an Italian stove.
A roofed, open-sided gallery extended southward to two rooms cut into the rock. These rooms were lined with wood and had three windows. A third portal connected them with a summer room that had a wooden ceiling and Italian stove, with light entering through an opening in the roof. Connecting doors led to a second large hall used for storing grain. It had a wooden ceiling, a square-stone floor, and three doors, including entrances to a bedroom and a secret room. A shingled gallery led from this hall to the chaplain’s room, which had a stove and wooden ceiling.
Straka tower
The highest point was occupied by the tower called Straka, which served as an observation post. Stairs cut into the rock descended from the tower area to the former observation platform and then to the highest natural lookout. A metal ladder connected the tower area with the upper castle. The 1746 description counted 45 rooms, excluding the space in Straka. By that time the castle had no armament because it no longer had military significance, and only the castle guards carried weapons.
Surviving fabric and conservation
Only fragments of the walls now survive on the rock, but they preserve the ground plan of the palace structures and tower. The entrance bastion survives as a repaired or conserved fragment. On the right side of the entrance, a bastion remnant retains a loophole. The central and upper sections include the surviving tower fragment, conserved palace structures, the rock-cut tunnel, and stairs cut into the bedrock.
The castle is a ruin undergoing structural stabilization and reconstruction. Its present condition reflects the collapse of part of the northern wall in 1999 and the detachment of a large stone mass from the front palace section in 2011. Conservation has been organized since 2004 by the Historic-Astronomical Society in cooperation with the municipality of Lednica.