Trenčín Castle: A Medieval Royal Fortress and Museum in Slovakia

Site at a Glance
- Rating
- 4.6
- Popularity
- High
- Country
- Slovakia
- Primary era
- Medieval
- External website
- Open
- Eras represented
- Medieval, Early Modern, Modern
- Civilizations
- Hungarian
- Site type
- Military
- Remains
- Castle
On this page32 sections
History
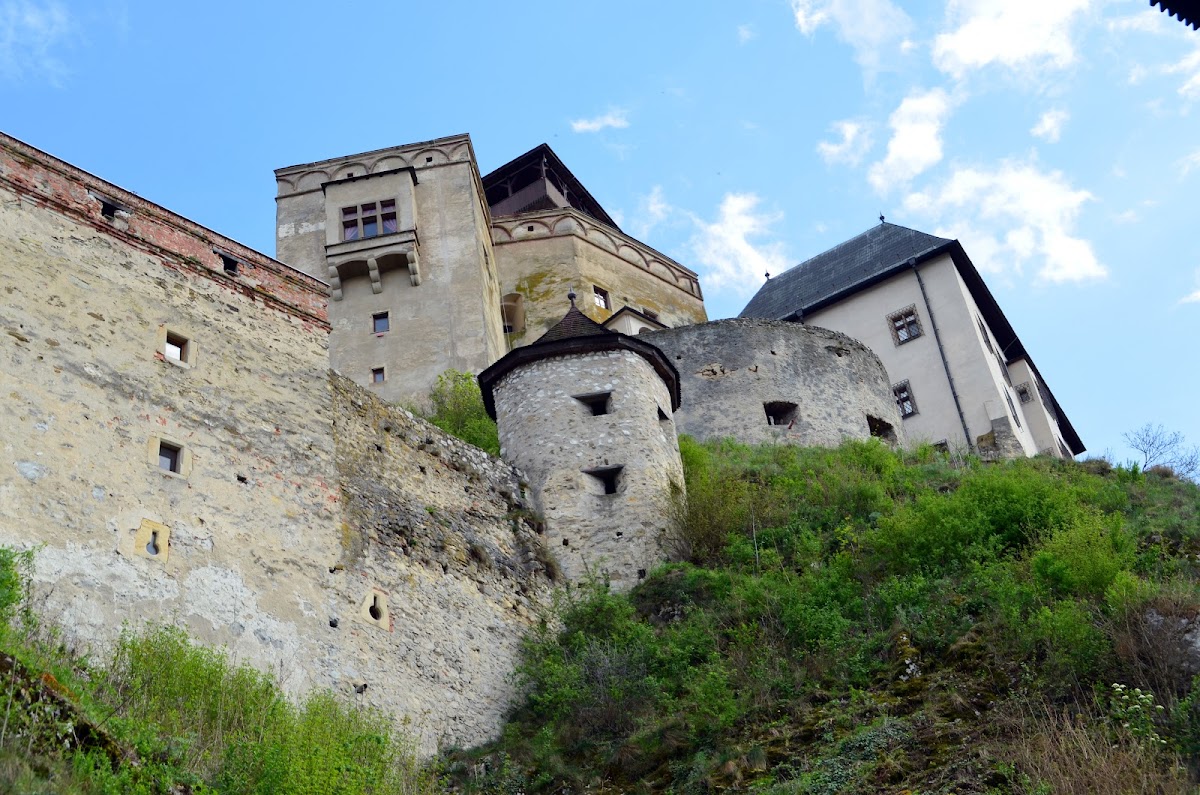
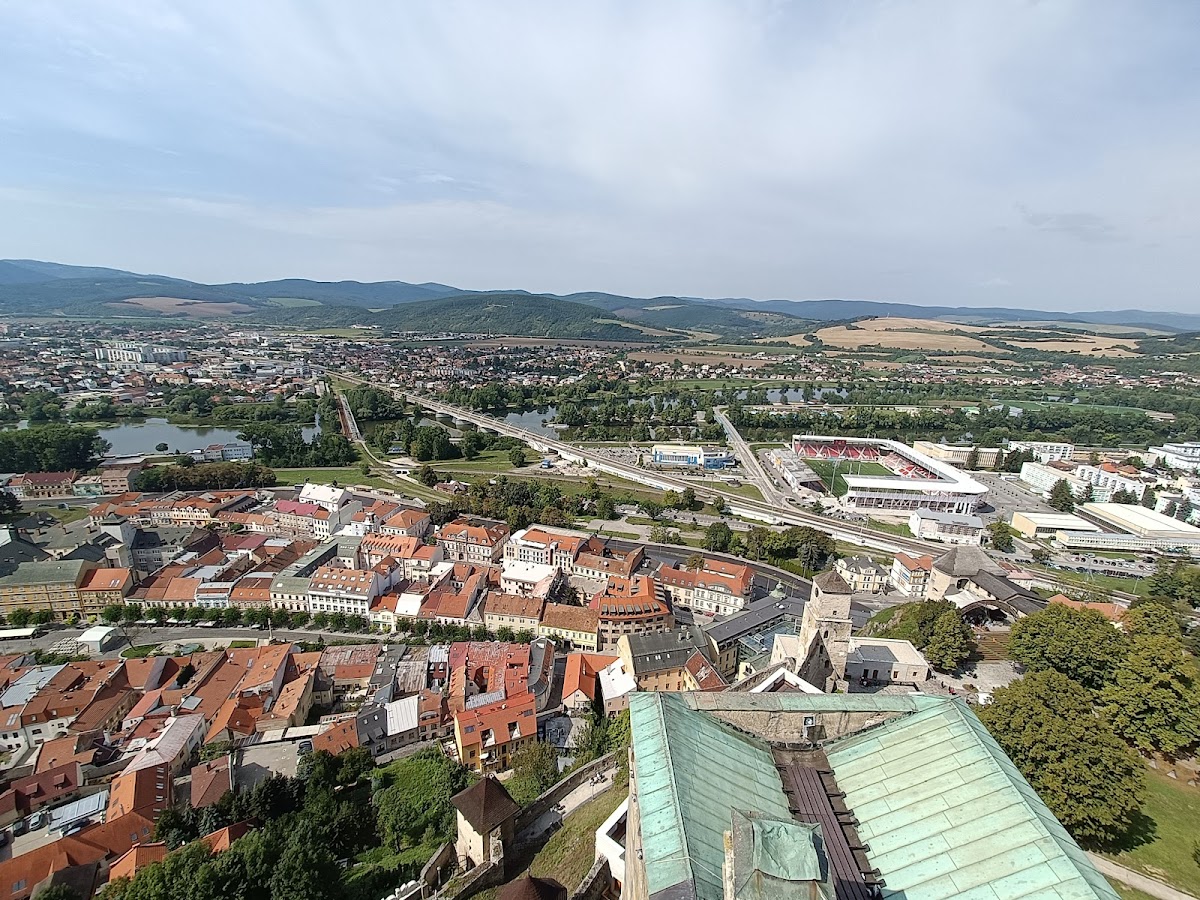
Trenčín Castle is a medieval fortress and museum in Trenčín, Slovakia, built by the rulers of the medieval Kingdom of Hungary as a royal stronghold in the eleventh century. Standing on a limestone crag above the Váh valley, it guarded the surrounding region and the trade route along the river, while Trenčín developed below it as the seat of a county. The castle hill had already been inhabited from approximately 1700 BC and later saw Celtic and Slavic or pre-Slavic occupation.
Early settlement and the Roman period
During the Roman period, the area belonged to the Roman Empire, although it lay beyond the imperial frontier. A nearby camp of Legio II was known as Laugaricio. An inscription dated AD 179 to 180 records the legion’s victory over Germanic tribes and provides an important connection between the hill and the military activity of the Roman era.
A fortified settlement occupied the hill during the Great Moravian period, the ninth-century polity centred in the Moravian and Slovak regions. Excavations also revealed the foundations of a four-apsed rotunda, probably from the ninth or tenth century. Its precise origin remains open to interpretation, since a Great Moravian date is also possible.
The royal fortress and the Árpád dynasty
The medieval castle was established as a royal fortress in the eleventh century. An early square tower or bastion formed part of the defensive complex under the Árpád dynasty, which ruled the medieval Kingdom of Hungary until 1301. The fortress resisted the Mongol invasion during the reign of Béla IV, preserving its role as a royal military centre.
The early tower was later transformed into a more substantial residential and defensive building. Between 1260 and 1270, probably under Béla IV, the original Romanesque structure was rebuilt, enclosed by a brick Gothic shell, and raised by three storeys. This work formed the basis of the tower now associated with Matthäus Csák.
Matthäus Csák and royal diplomacy
After the Árpád dynasty ended, the powerful nobleman Matthäus Csák made Trenčín his seat. He acquired the castle in 1302 and controlled much of western and central Slovakia from there until his death in 1321. He added a palace and greatly enlarged the earlier fortress, whose principal tower became known as the Matthäus Bastion. Trenčín served as a principal residence of the Csák family during this period.
Following Matthäus Csák’s death, the castle returned to royal ownership under King Charles I. In 1335, Charles mediated negotiations at Trenčín between John of Luxembourg and his son Charles, and Casimir the Great of Poland. The resulting Treaty of Trenčín settled Polish claims to the Silesian duchies and involved renunciations concerning the Polish crown claimed from the Přemyslid dynasty. Louis I confirmed the renunciation in 1372.
Louis I strengthened the upper castle and rebuilt or enlarged the palace complex. In 1362, he negotiated at Trenčín with Sigismund of Luxembourg over the marriage of Louis’s daughter Mary to Sigismund. These diplomatic meetings show how the fortress functioned not only as a military site but also as a royal residence and political centre.
Sigismund, the Hussites, and the Zápolya family
Sigismund strengthened Trenčín Castle during his conflict with the Hussites, followers of the reform movement associated with Jan Hus, and amid the possibility of an attack from Hungary. Around 1430 he commissioned the Barbara Palace and a castle chapel for his wife, Barbara of Cilli. The Hussites unsuccessfully besieged the castle in 1431.
After the death of Albert of Habsburg, the military commander John Giskra established himself at Trenčín. He reached an agreement with Matthias Corvinus in 1462, after which the castle returned to royal control. Matthias later pawned the fortress, and Stephen Zápolya redeemed the pledge in 1477.
The Zápolya family adapted the defences to the growing use of artillery. Three new walls and two dry moats were constructed, creating a fortress that was not taken by direct assault. Stephen Zápolya was succeeded by his son John, who later became king of Hungary.
The sixteenth-century siege and Renaissance rebuilding
The conflict between Ferdinand of Habsburg and John Zápolya brought war to Trenčín. The castle was besieged, and its garrison surrendered to the imperial general Nicholas Katzianer on 30 June 1528. The attack caused extensive damage.
The Thurzo family repaired the fortress after the siege. From around 1540, under Alexius Thurzo, the castle received new artillery defences, including a star-shaped work. The buildings were also modernized, and tall Gothic roofs were replaced with flatter Renaissance roofs. These changes altered the appearance of the medieval residence while adapting its defences to contemporary warfare.
The Illésházy period and early modern warfare
Stephen Illésházy first held the castle in pledge in 1594 and purchased it with the estate in 1600. The Illésházy family controlled the castle and its lordship until 1835, carrying out costly renovations during their ownership. The fortress was leased to the Rákóczi family from 1666 to 1710.
Ottoman forces burned Trenčín in 1663 but did not besiege the castle. A German imperial garrison occupied the fortress from 1663 until 1782. During this period, the Illésházy family moved to residences elsewhere, taking furniture, paintings, and other valuables with them. Stone window and door portals were also removed during the eighteenth century.
During the Rákóczi uprising, an anti-Habsburg revolt in the Kingdom of Hungary, the castle remained in imperial hands. Kuruc forces, the insurgents opposing Habsburg rule, suffered a major defeat near Trenčín on 3 August 1708 while attempting to capture it. Imperial troops were removed around 1782 to 1783, after which the castle was used as a barracks.
Fire, ruin, and conservation
A major renovation planned by Johan Baptist Illésházy was not completed. Fire devastated the castle on 11 June 1790, after which it remained a ruin, although parts of the complex were restored. Remaining furnishings were transferred first to the Illésházy residence at Máriatölgyes and later to the Trenčín Museum.
Conservation intended to prevent further deterioration began in the late nineteenth century, following minor repairs in the mid-nineteenth century. The ruin was given to the city of Trenčín in 1905. After the First World War, administration passed to the Czechoslovak tourist association. In 1952 the castle was declared a first-category monument, and major restoration began. More intensive restoration started in 1956 and has continued intermittently.
The castle now forms part of the Trenčín Museum, established in 1877. The museum presents the history of the fortress, medieval aristocratic life, furniture, weapons, archaeological finds, regional ethnography, architectural stones, and carved fragments. Trenčín Castle is protected as a Slovak national cultural monument and functions both as a preserved fortress complex and as a museum.
Memorials and traditions
A relief on the castle hill commemorates John Giskra. Made in 1921 from remnants of an earlier monument to the fallen of the First World War, it replaced a monument destroyed in 1918 because it included a female personification of Hunnia.
The castle well is associated with the tradition of Omar and Fatima. In the story, Stephen Zápolya released Fatima after Omar excavated a well through the rock. The historical construction of the well is uncertain. One tradition places its creation in the 1420s by local serfs, while another connects its beginnings with Katzianer’s soldiers in 1557 and its completion with the years 1564 to 1570.
Remains
Hilltop layout and earliest structures
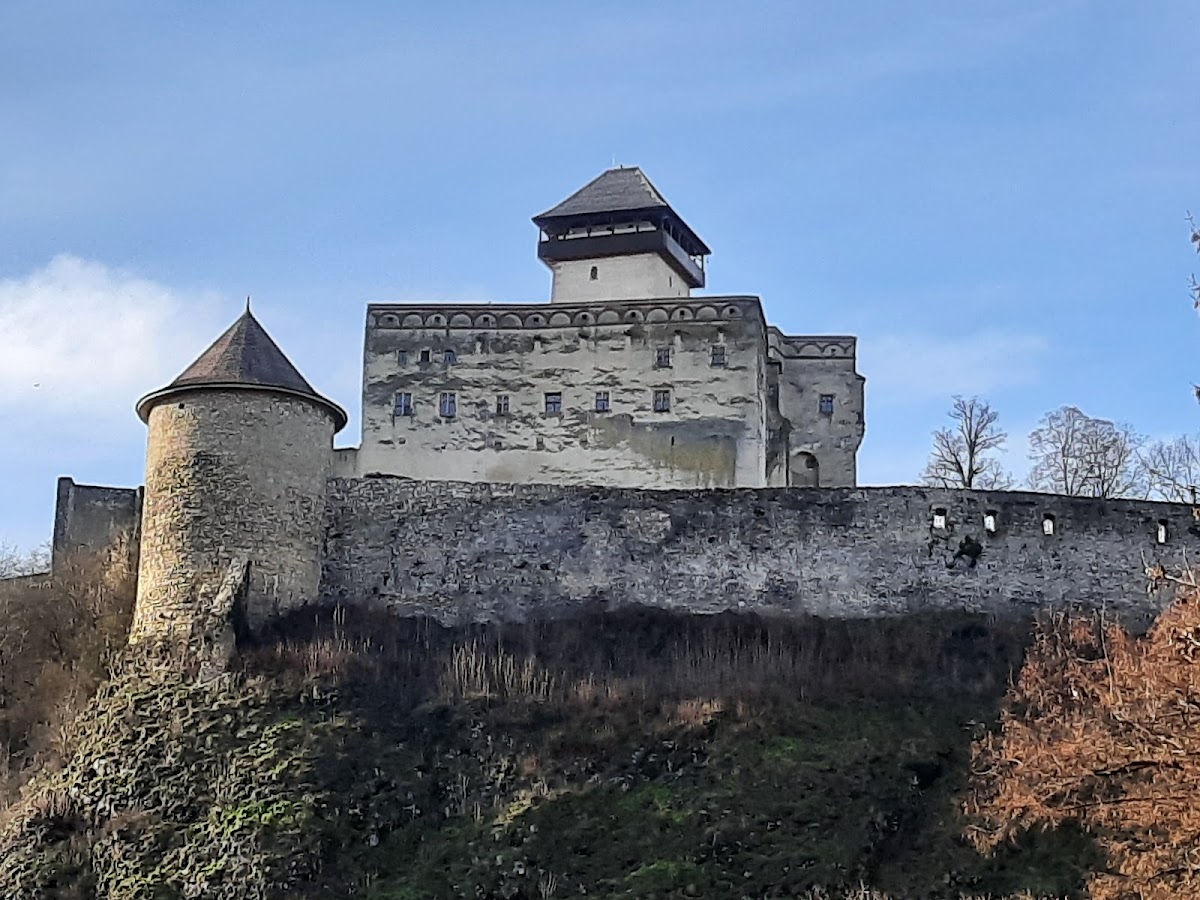
The castle occupies a large site on a limestone hill approximately 280 metres above sea level. The hill is very steep on three sides and gentler to the south, where it connects with the Brezina ridge. The southern approach therefore received concentrated fortifications. The surviving complex combines an upper fortress, palace courtyards, entrance gates, curtain walls, artillery works, service buildings, and defensive moats.
Early tower and rotunda
The oldest medieval structures include an approximately eleventh-century square tower with an original plan of about 8 by 8 metres. Its core incorporates the remains of an older four-storey stone tower. Foundations of a four-apsed, trefoil-shaped rotunda were uncovered between the Barbara Palace, the Matthäus Tower, and the Fifth Gate during excavations in 1972 to 1975. The plan is unusual in Slovakia. Associated finds place its construction at the end of the eleventh century, while a Great Moravian origin remains possible.
Matthäus Tower
The Matthäus Tower is the highest building in the castle and its oldest major residential and defensive structure. Its base measures approximately 12.5 by 12.2 metres, with walls nearly 3.5 to 4 metres thick at the base and about 2 metres thick near the crown. The tower rises 39 metres. A roughly 700-year-old stone stairway survives inside it.
The entrance level, former guard post, food store, upper rooms heated by fireplaces, and fourth-floor room traditionally identified as Matthäus Csák’s study reveal the tower’s combination of military and residential functions. Narrow stairs and Gothic portals change direction between floors, forming a defensive labyrinth. A spiral stair in the north-west part provided access to the fifth level. Present exhibitions interpret aristocratic life from the eleventh to fourteenth centuries.
Outer entrance and lower defensive works
The outer entrance consists of a gate passage, curtain wall, two towers, and connecting walls. The first gate was built around 1430 as a square-plan tower with a drawbridge over the moat. It was later remodelled in Renaissance style according to designs by Pietro Ferrabosco and received a crenellated Renaissance attic. Parts of the side walls protecting the moat remain.
Matthias or Clock Tower
The connecting wall led from the first gate to the second gate, whose surviving element is the Matthias or Clock Tower. Probably built in the fifteenth century, possibly on the site of the Matthäus Bastion, it originally had three storeys and a bulbous dome. Two narrow storeys were added in the seventeenth century, when the dome was replaced by a clock and a simpler roof. After the 1790 fire, the clock was removed and installed at Máriatölgyes.
Front courtyard and barracks
The front courtyard extended between the Matthias Tower and a crenellated wall. Its western curtain wall, built in the first half of the fifteenth century, links the tower with the palace area. Its original Gothic decoration was removed and the wall was heightened during a seventeenth-century rebuilding.
Barracks attached to the castle wall were built for the large army planned by John Zápolya. The ground floor contained loopholes, while the upper floor had simple windows and flat-ceilinged rooms. A further storey was added during the sixteenth-century Renaissance rebuilding. Three walls survive. Two additional barracks stood on higher ground in the large courtyard, with a vaulted cellar surviving from one of them. Imperial troops occupied these buildings from 1663 for approximately 120 years.
Guardhouse and Cannon Bastion
A former guardhouse beside the Matthias Tower replaced an earlier tower. Alexius Thurzo commissioned its single-storey Renaissance building in 1540. An interior wall survives with two Renaissance portals and windows. A concrete lookout tower, also used as a residence, was built there during the First Czechoslovak Republic.
The Cannon Bastion replaced an earlier Gothic circular bastion after 1540. Its artillery loopholes faced the bridges over the Váh and the upper Water Town Gate. A rectangular gunpowder mill stood nearby in an annex connected to the castle chapel.
Chapel and well
The castle chapel adjoining the eastern side of the mill is Gothic in origin and was built directly against the fortification wall. Its barrel vault has led to discussion of whether its form should be understood as Romanesque or Gothic.
The well in front of the chapel was originally approximately 72 metres deep. In 1955 it measured 56.3 metres, including a 6.3-metre water column. Its water is rainwater and remains independent of changes in the Váh because the shaft does not reach the river’s level. The well was cleaned to a depth of 72 metres in 1968, when a blind passage measuring 10.1 by 0.8 metres was found at the bottom. It was deepened by a further 7 metres in 1970. A hexagonal roof now covers the well, also known as the Well of Love.
Eastern and northern fortifications
Hunger Tower and artillery cavalier
The cylindrical Hunger Tower, also called the King’s Tower, stands on the eastern side of the castle. Built under Sigismund of Luxembourg in the fifteenth century, it has walls 2.8 metres thick. Its basement is approximately 7 metres high and 6 metres in diameter, and a 45-by-45-centimetre opening leads from the guard level. Its ventilation opening measures 12 by 12 centimetres.
A four-sided artillery bastion, or cavalier, was built beside the Hunger Tower during the Ottoman period. A cavalier is a raised artillery position. Its guns could be turned toward the large courtyard. Reused masonry forms the walls, the centre was filled with earth, and buttresses were added to resist artillery recoil.
Gates and cistern
The Third Gate, also called the Turkish Gate, was created after the fall of Nové Zámky in 1663. Its curved fortified passage links the Barbara Palace with the Gothic wall beside the artillery bastion. Numerous loopholes, including openings directed toward the large courtyard, strengthened its defence.
The Fourth Gate, known in the seventeenth century as the Wind Tower, stands directly behind the Third Gate. Built after 1430, it originally had several storeys and led directly to the palaces. The passage beyond it runs between an older wall from the second half of the fourteenth century and a Renaissance wall that protected the route to the palaces against attacks from Brezina. A cistern between the Barbara Palace and the artillery bastion was excavated in the seventeenth century and lined with concrete in 1958.
Lookout and Jeremiah Tower
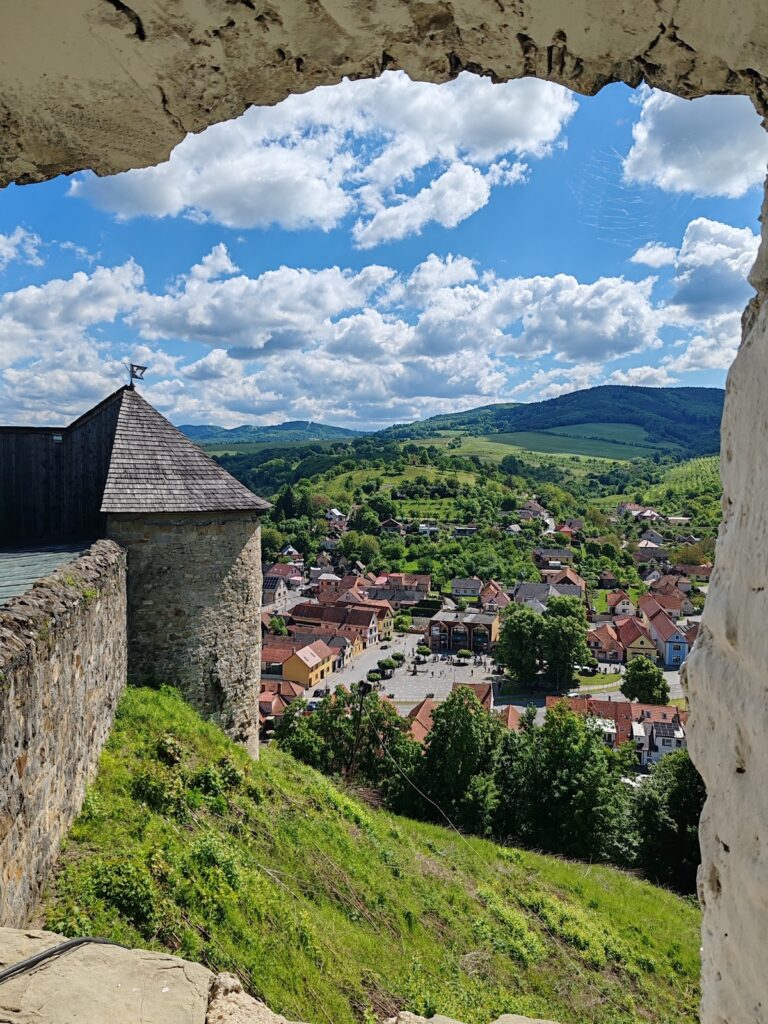
A lookout occupies the remains of a seventeenth-century bastion that defended the Fourth Gate. Its terrace closes the inner fortress in a broad semicircle and overlooks the industrial area of Trenčín, the northern Váh valley, and Brezina.
The cylindrical Jeremiah Tower, also called the Artillery Tower, was built by the Zápolya family to defend the side of the castle facing Brezina. It contains gun loopholes. A tunnel once linked it with the lookout, and its collapsed course remains part of the defensive arrangement.
Southern fortifications and gates
The southern defences developed from the late fifteenth to the eighteenth century over older walls and earthworks. They include three dry moats, two central artillery bastions, and extensive works across the former ridge joining the castle hill to Brezina.
Moats and Mill Tower
The Zápolya family cut through the ridge and created a broad moat divided by an approximately 18-metre-high wall into two parallel dry moats. The inner moat was narrower and shallower, while the outer moat was longer, wider, and deeper. The dividing wall contained two types of loopholes, and the outer moat included a projecting position occupied by the Mill Tower.
The Mill Tower forms part of the outer curtain wall and is 22 metres high, with 14 metres below ground. Its underground construction also helped prevent attackers from tunnelling into the castle. A wooden drawbridge connected it with the dividing wall, whose stone supports survive. Another drawbridge crossed the outermost moat.
Star Fortification and entrance barrier
The Star Fortification was built to protect the Mill Tower in the second half of the seventeenth century, when the Ottoman threat increased. Its earth came from neighbouring Cherry Grove hill, the site of the former Laugaricio settlement, and archaeological material there was destroyed during the work. The fortification was enclosed by a simple wooden wall rather than a stone curtain. After the wood decayed, the structure began to collapse.
An entrance barrier between the passage and the palace area could be lowered in times of danger. Its original supports survive, while its present form was made in 1916 with the labour of Russian prisoners.
Fifth Gate and service building
The Fifth Gate, or Illésházy Gate, leads into the palace area. Built in the fourteenth century, it has a pointed Gothic arch designed to remain accessible to defenders using firearms. A deep moat further obstructed access. In 1609, Stephen Illésházy placed the arms of himself and his wife, Katalin Pálffy, above the gate.
An economic building beside the gate contained a stable and fodder store. An upper storey was added in the seventeenth century, and the building now contains a gallery. Excavations in the palace area exposed the foundations of the eleventh-century tower, while another seventeenth-century building survives as a wall and stood on the former site of the cistern.
Palace complex and chapels
The Sixth Gate, originally built by Matthäus Csák and extensively altered in the seventeenth century, leads to the upper courtyard. The final palace courtyard provides access to the Matthäus Tower, Summer Tower, Barbara Palace, and Louis Palace.
Summer Tower
The Summer Tower was the first building erected by the Zápolya family. It reused thirteenth-century walls on the southern side of the fortress and originally contained three storeys with flat-ceilinged rooms. Its upper section had an arcade, represented by a column discovered in 1965. The tower was damaged during the 1528 siege and repaired for Stephen Illésházy.
Castle chapel
A chapel opposite the Summer Tower was bounded by the Matthäus Tower on the east and a thirteenth-century wall on the west. Queen Barbara of Cilli commissioned it in 1430 despite the presence of an older chapel. It originally had a flat ceiling and three Gothic windows. A vault was added in the sixteenth century, and the surviving vault is Renaissance. A sacristy and presbytery were added in 1661. A crypt lies beneath the high altar, and fragments of frescoes survive on the walls.
Barbara Palace
Built around 1430 for Barbara of Cilli, the Barbara Palace is the largest palace in the castle. It reused the outer part of the earlier Matthäus Palace, whose courtyard-facing walls were demolished. The building has a barrel-vaulted basement and two upper storeys with rooms originally covered by flat ceilings.
The palace retains a richly decorated entrance portal that was later removed, basement access from the façade rooms, and a loggia oriented toward three directions other than south. The coats of arms of the Cilli and Luxembourg families appear beneath the loggia.
The central great hall, also called the Knights’ Hall, rises through the full central height of the building to the roof. Its exterior windows are richly decorated, with coats of arms above them. A sixteenth-century cross vault was later reduced to traces, and the vault has been fully reconstructed.
Two bricked-up Gothic windows and two loopholes came from the Matthäus Palace. Their recesses contain fresco fragments approximately 700 years old, including a hybrid creature half human and half lion and an image of Saint Elisabeth of Thuringia. Other rooms included Queen Barbara’s dressing room and bedroom. Steps and a trapdoor linked the bedroom with the basement, where wine and food were stored and a black kitchen probably stood. The palace was a representative residence and now accommodates occasional exhibitions and weddings.
Louis Palace and Great Bastion
The Louis Palace is a prismatic building attached to the northern side of the Matthäus Tower. Louis I commissioned it in the second half of the fourteenth century. Its ground floor, still called the storehouse in the seventeenth century, provided access to the archive and treasury, while residential rooms occupied the upper floors.
The original Gothic palace was completely rebuilt during the Renaissance. The tower side has two storeys, while the narrower section has a third added storey. It now houses the castle lapidarium, a display of architectural stones and carved fragments, together with museum exhibitions.
The Great Bastion below and near the southern side of the Louis Palace was built in the mid-sixteenth century. Its three gun loopholes face the town and were sometimes used by the castle lords against Trenčín.
Zápolya Palace and palace gallery
The two-storey Zápolya Palace incorporates earlier thirteenth- and fourteenth-century walls. Its ground floor has two tunnel-like rooms probably used as coach houses, an interpretation supported by wheel carvings on the entrance. Four rooms occupy the upper floor, which has a tall ornamental attic. The palace houses the Illésházy family picture gallery.
The palaces and towers now contain the principal museum displays. The Barbara Palace presents medieval aristocratic life, furniture, and weapons. The Louis Palace contains regional prehistoric finds, ethnographic material, the lapidarium, and weapons. The economic building contains a gallery, allowing the surviving architecture and the museum collections to be read together as parts of the castle’s long military and residential history.
Nearby sites