Romont Castle: A Savoyard Seigneural Residence in Switzerland




Site at a Glance
- Rating
- 4.5
- Popularity
- Low
- Country
- Switzerland
- Primary era
- Medieval
- External website
- Open
- Eras represented
- Medieval, Early Modern, Modern
- Civilizations
- Holy Roman Empire
- Site type
- Military
- Remains
- Castle
On this page12 sections
History
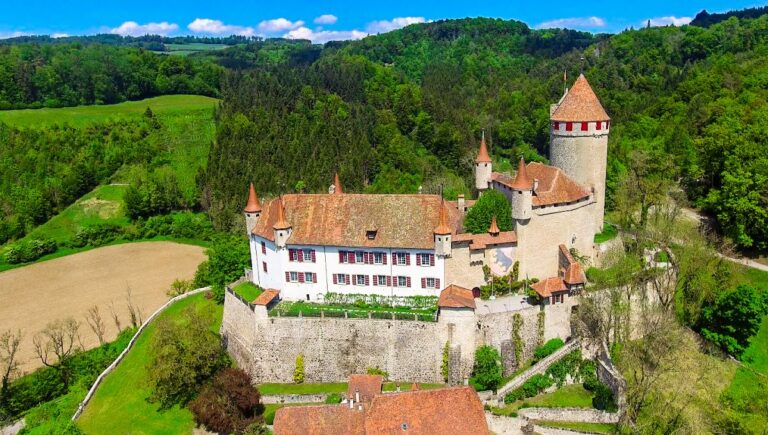
Romont Castle is a former seigneurial residence in Romont, Switzerland, built by the House of Savoy during the thirteenth century as part of a fortified town and territorial outpost. Its regular Savoyard square plan and Romanesque elements reflect the castle-building traditions of the period. The castle became the centre of a Savoyard castellany, a territorial district governed from a castle, and later served successive administrative governments.
Savoyard foundation
In 1239, during a conflict between the cathedral chapter and city of Lausanne and the bishops of Lausanne, Anselm of Billens transferred rights to the hill of Romont to Peter II of Savoy. Peter, a member of the House of Savoy who expanded the dynasty’s power in the western Swiss region, sent a castellan to the site. The castellan is first recorded in 1240 and built a castle beside which a town was established.
The dispute over the succession to the bishopric of Lausanne developed into war before peace was reached in 1244. The settlement also separated Romont from the parish of Billens. Peter II soon adopted the title Count of Romont, although the settlement initially functioned as a secondary residence rather than as an independent county.
A Savoyard castellany covering about 130 square kilometres formed around Romont. It became an important Savoyard outpost and bridgehead, and the castle was probably largely complete by 1260. From 1285 to 1359, the district was held as an apanage, a territory or revenue assigned to a junior dynastic member, by the Lords of Savoy-Vaud. It was then sold to Amadeus VI of Savoy.
County and Burgundian Wars
In 1439, Amadeus VIII of Savoy converted the combined territory of the castle, town, jurisdiction, and residence into a county in his will, assigning it to his half-brother Humbert. Duke Louis of Savoy transferred the county to his son Jacob in 1460.
The Burgundian Wars, late-fifteenth-century conflicts between the Burgundian state and the Swiss Confederacy and its allies, changed Romont’s political position. The Confederates occupied the castle in 1476, and Jacob lost Romont to Bern. The county returned to Savoy’s main line in 1478 under Yolande of France. Jacob’s daughter, Françoise Louise of Savoy, claimed the county in 1486 but received financial compensation instead.
The castellan administered justice, organized defence, represented Romont in the assembly of the estates of Vaud, and managed the accounts. The office remained central until Bern conquered Vaud in 1536. Romont then joined Fribourg in order to retain the Catholic faith, and the Savoyard castellany became the Fribourg bailiwick of Romont. Fribourg patricians lived in the castle as bailiffs, and the bailiwick had 55 bailiffs.
Fribourg administration and later use
Parts of the castle collapsed in 1579 and were rebuilt between 1579 and 1591. The reconstruction created much of the Renaissance fabric that survives today. Even after this work, Matthäus Merian described the castle in 1642 as a ruined mountain castle. Savoy formally renounced the County of Romont in 1578, although the counts of Savoy and, later, the kings of Sardinia and Italy continued to use the title until 1946.
The French invasion of 1798 ended the bailiwick. The castle’s administration became a prefecture, an office and district governed by a prefect, which continued until 1848. That year, Romont and Rue were combined into the Glane District, and the castle has housed the district prefecture since then.
Major alterations took place between 1921 and 1929 and again in 2006. The Swiss Museum of Stained Glass and Glass Art was established in the castle in 1981 and became the Vitromusée Romont in 2006. The Vitrocentre, a research and information institution specializing in stained glass, has also been based there since 1988. Romont Castle is listed as an A-level property of national significance in the Swiss Inventory of Cultural Property of National and Regional Significance.
Remains
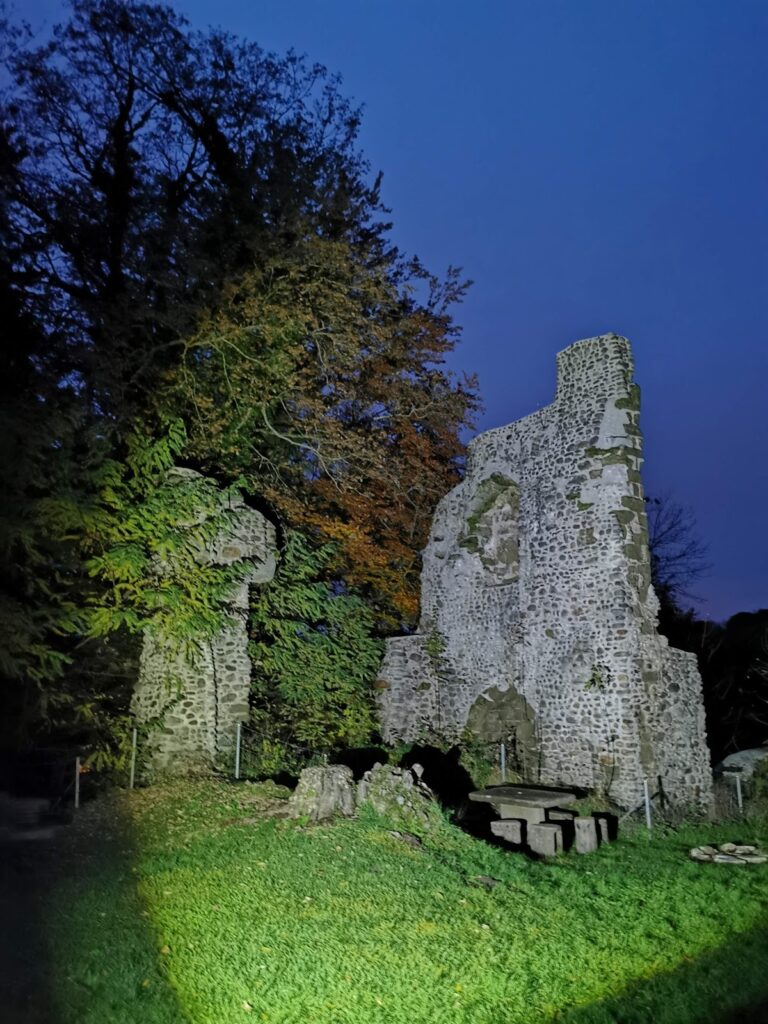
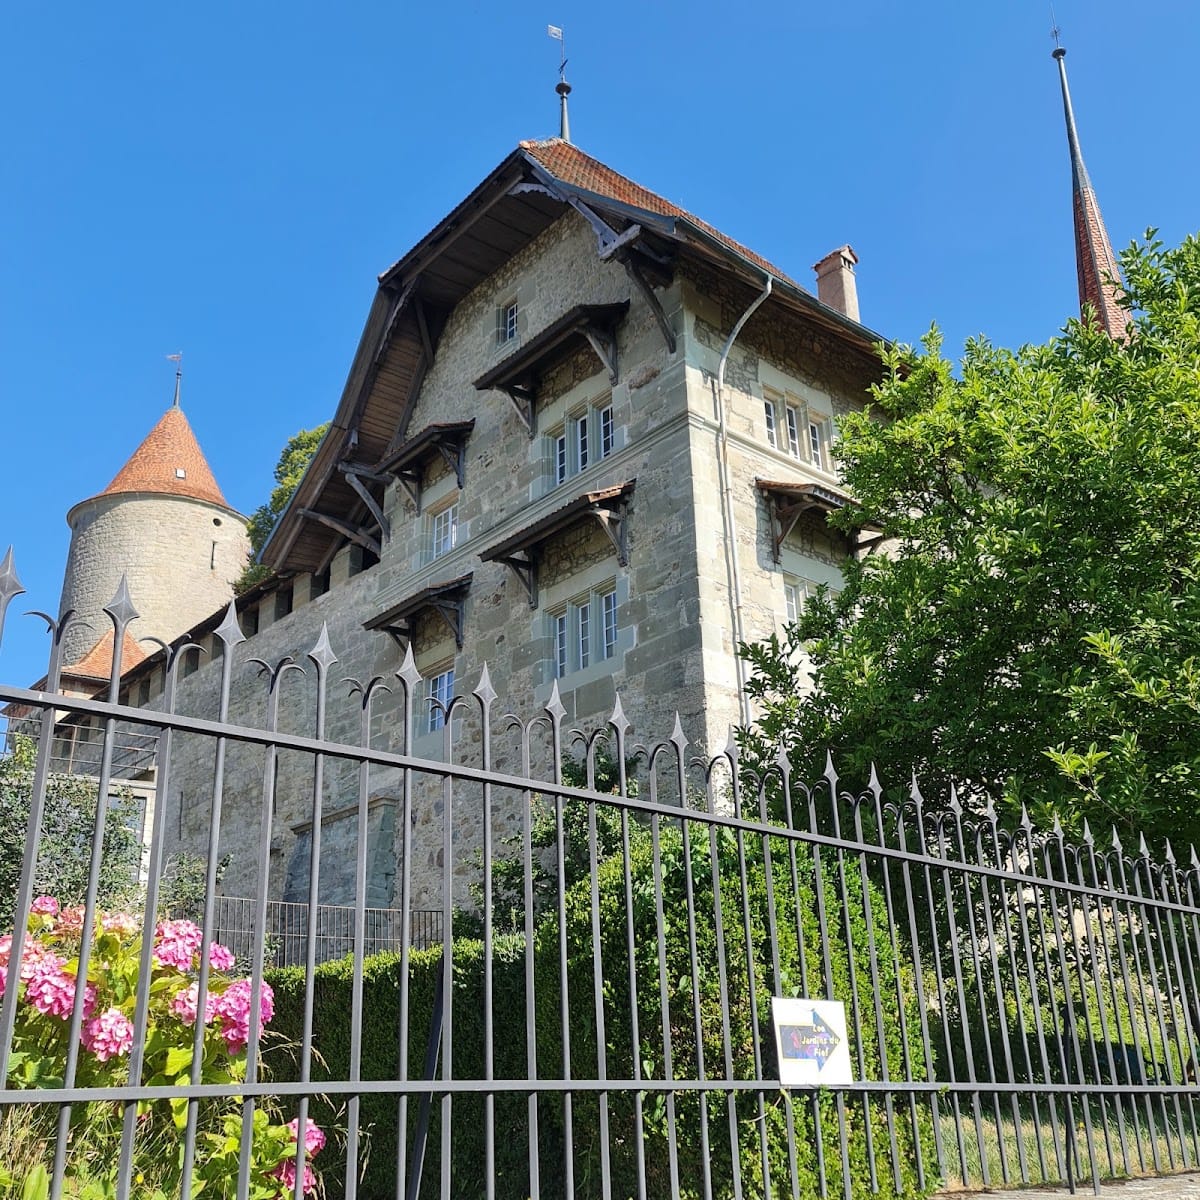
Romont Castle stands on the hill occupied by the town, on Rue du Château, southeast of the collegiate church of Notre-Dame-de-l’Assomption. The route linking Fribourg and Lausanne passes nearby. The surviving complex is organized around enclosing walls and building ranges on a regular quadrilateral plan associated with Savoyard castle construction. Covered galleries run along the courtyard sides of the ranges. A predecessor castle belonging to the Lords of Billens is suspected at Le Poyet, although no identifiable remains of it are known.
Fortifications and towers
Enclosure and gate tower
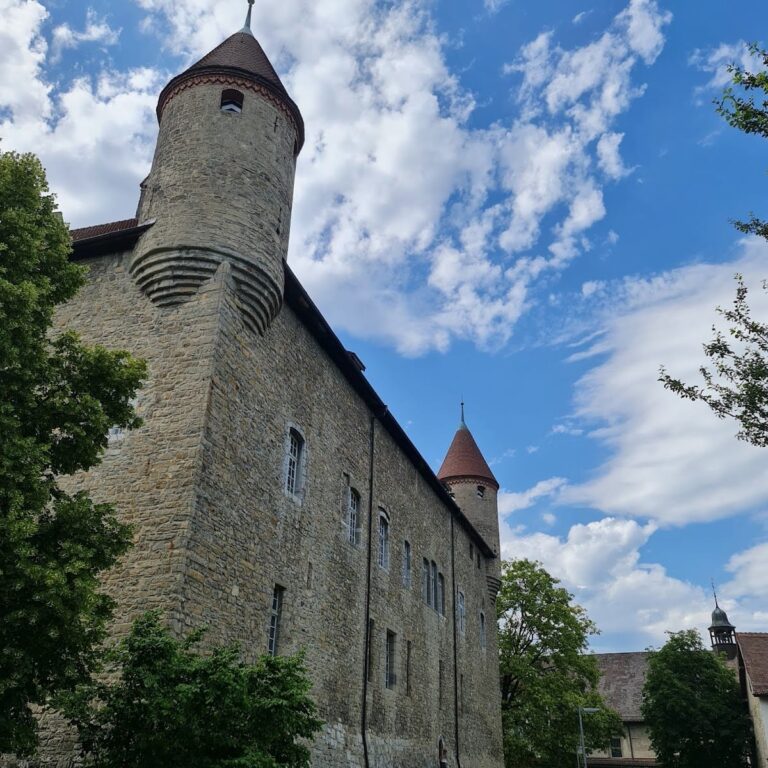
The original castle was a four-sided enclosure known as a Savoyard square, with its principal fortified tower, or donjon, at the southwest corner. The castle was formerly approached by a drawbridge and was probably protected by a moat. The present gate tower was built near the southwest corner between 1586 and 1589, beside the main tower. Its entrance has a sixteenth-century round arch and a coat of arms above it. A wall walk runs along the southern wall, while later Baroque alterations changed the windows.
Main tower
The main tower is approximately 40 metres high and has a conical roof. Its surviving form includes Romanesque elements, as do the outer walls. The tower helps shape the townscape and occupies the position that gave it the traditional name Grand Donjon. A different local castle had a round tower and was consequently known as the Petit Donjon, now the Tour à Boyer. That smaller castle is also traditionally attributed to Peter II of Savoy.
Residential ranges
Old castle range
On the north side, a high central residential building, known as the old castle or Savoyard castle, stands between two lower side buildings. Archaeological investigation showed that its portico is the third constructed on the site. Dendrochronological analysis, which dates timber through its annual growth rings, placed wood from the old residential range in 1249. This evidence contributes to Romont’s identification as a prototype of the Savoyard square, although the precise original plan remains uncertain. The northeast tower is known from documents dating to 1434 and 1435.
New castle range
The east side contains several square towers incorporated into the structure. A displaced building range there is called the new castle, or Fribourg castle, because it became the residence of the Fribourg bailiff. It includes the bailiff’s hall, whose sixteenth-century wall paintings survive, and an octagonal stair tower on the courtyard side. A glass gallery was installed on the north side in 2006, and a projecting half-hipped roof dominates the exterior of the southeast corner.
Courtyard and surviving uses
The courtyard contains a well about 40 metres deep and approximately 2 metres across. Its water level lies 11 metres below the surface. Beside the well stands a water wheel dated to 1772, measuring about 4.5 metres in diameter, which was used to draw water. The portico, well, enclosing walls, towers, and other surviving elements reflect successive medieval and Renaissance building phases.
Over the centuries, parts of the complex were used as a barn, garage, and prison. The Vitromusée occupies the main tower, while the residential range continues to serve as the district prefecture.
Nearby sites