Lucens Castle: A Medieval Fortified Residence in Switzerland


Site at a Glance
- Rating
- 4.4
- Popularity
- Very Low
- Country
- Switzerland
- Primary era
- Medieval
- External website
- Open
- Eras represented
- Medieval, Early Modern, Modern
- Civilizations
- Holy Roman Empire
- Site type
- Military
- Remains
- Castle
On this page11 sections
History
Lucens Castle is a medieval fortified residence in Switzerland, in the village of Lucens, whose origins are traced to the early thirteenth century. Its Gothic character developed through its association with the bishops of Lausanne, medieval prince-bishops who combined ecclesiastical authority with territorial and political power. From the late thirteenth century, the castle served as their residence and helped control their lands and the important Broye Valley corridor.
Medieval Episcopal Stronghold
The castle was repeatedly damaged and rebuilt during the Middle Ages. Its strategic tower formed part of a regional warning system connected with other castles. It provided surveillance over the surrounding area and could offer refuge during attacks by marauding armies. Bishop Guillaume de Menthonay was assassinated at Lucens in 1406. His barber, accused of the murder, was tortured with red-hot pincers in the castle courtyard.
Military campaigns brought further destruction. The Duke of Burgundy’s campaigns in 1475 and 1476 damaged the castle, and after the Battle of Murten in 1476, Confederate forces partially destroyed its fortifications. The bishops continued to use the residence afterward. In 1532, Bishop Sébastien de Montfalcon held a formal reception there for Charles III, Duke of Savoy.
Bernese Administration
On 31 March 1536, Bernese forces captured and occupied Lucens, ending the bishops’ period at the castle. Bern then made Lucens an administrative and judicial centre. The castle became the official residence of successive bailiffs, territorial officials who administered justice, collected revenue, and represented the ruling authority in a district. In 1542, the bailiff of Moudon moved into the building.
Forty-three governors succeeded one another at Lucens over the following two and a half centuries. They administered justice, collected taxes, promoted agriculture, and established schools. During this Bernese period, which lasted until the political changes of 1798, Protestant beliefs replaced Catholicism. Between 1579 and 1586, Bern enlarged the castle, which also served as an arsenal and as a fortress on the frontier with Fribourg.
Bernese rule ended in 1798, after the last bailiff, François Rodolphe de Weiss, attempted to maintain order. The castle soon became the property of the canton and was sold to private owners in 1801. After changing hands several times, it was converted in the late nineteenth century into an educational establishment for wealthy foreign students. The alterations threatened the survival of its earlier decorative heritage.
Restoration and Later Uses
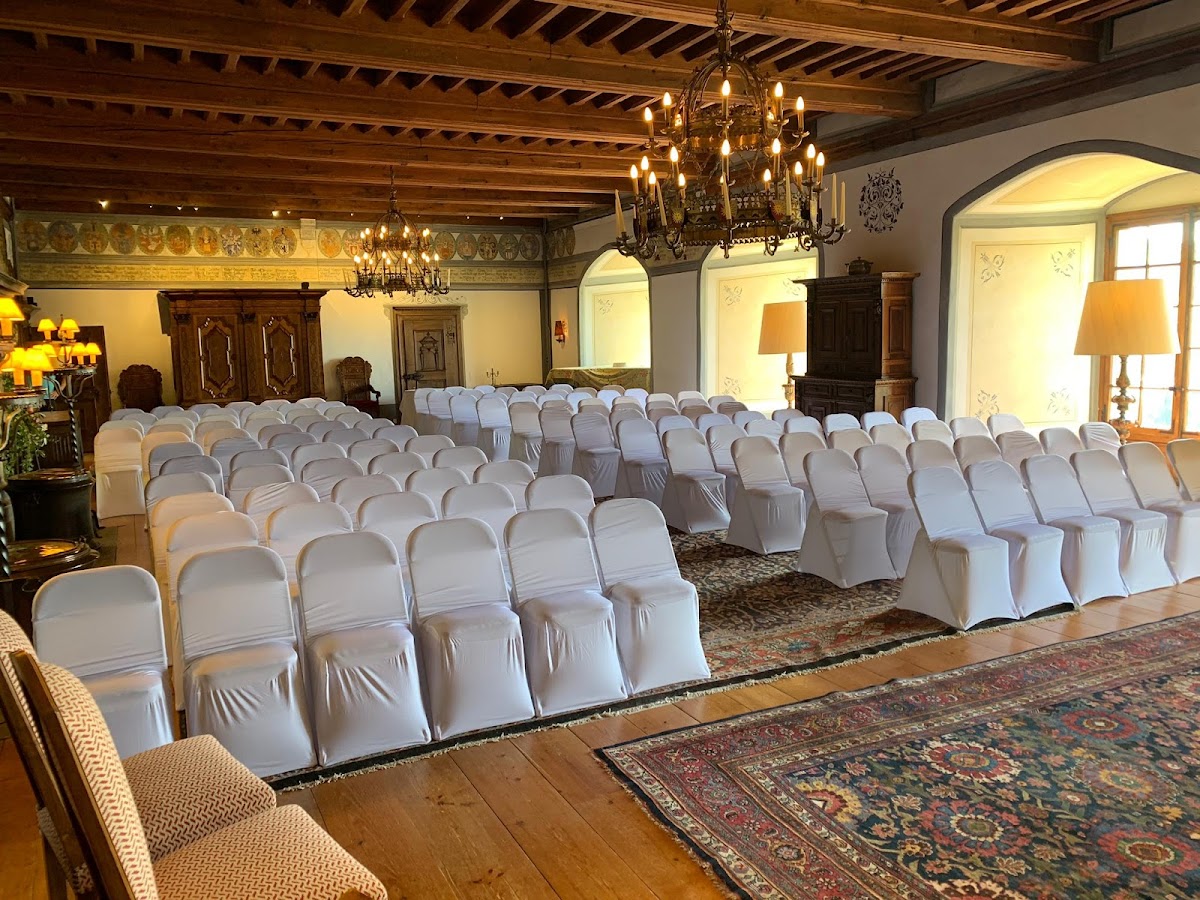
In 1921, a new owner, advised by Otto Schmid, chief restorer of Chillon Castle, began a radical restoration intended to recover the appearance of the late sixteenth century. The work restored or reconstructed wall paintings, reinstalled fireplaces, and removed unnecessary partitions. Pierre Koller carried out further major repairs and restoration between 1973 and 1993.
In 1925, the castle became a Swiss Reformed institute for girls. Adrian Conan Doyle, son of Arthur Conan Doyle, lived there in the 1960s and established the Sherlock Holmes Museum, which was later moved to a house in Lucens. From 1965 to 1970, the castle also served as the headquarters of the Conan Doyle Foundation.
A large estate at the foot of the castle, known as the Castle Farm, was incorporated into the castle domain in 1996 after a long period of abandonment that began in the 1970s. The property was designated a historic monument in 2012 and restored in 2013. Lucens Castle remains privately owned and is designated a Swiss cultural property of national significance.
Remains
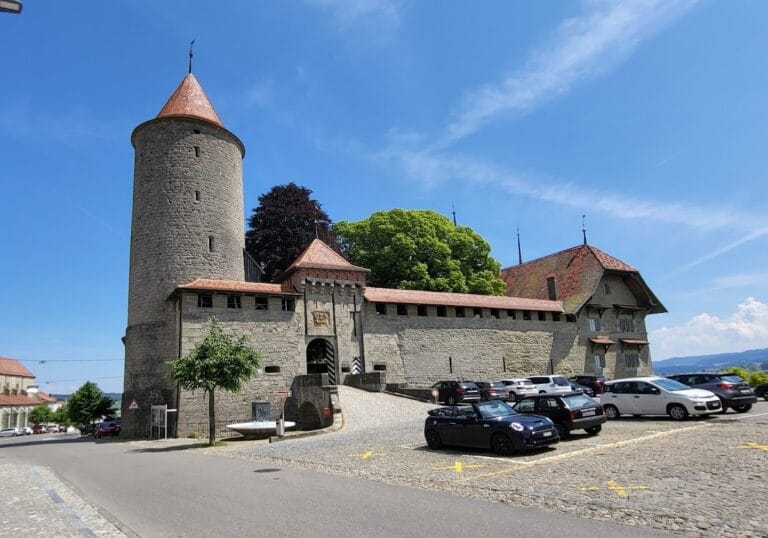
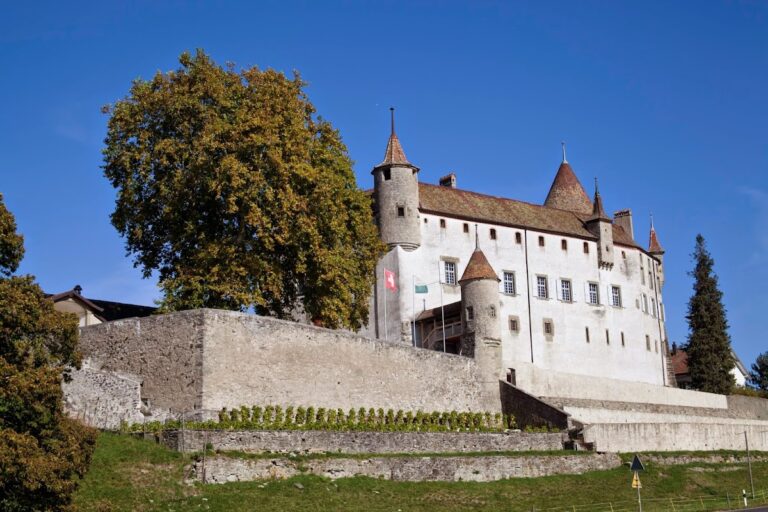
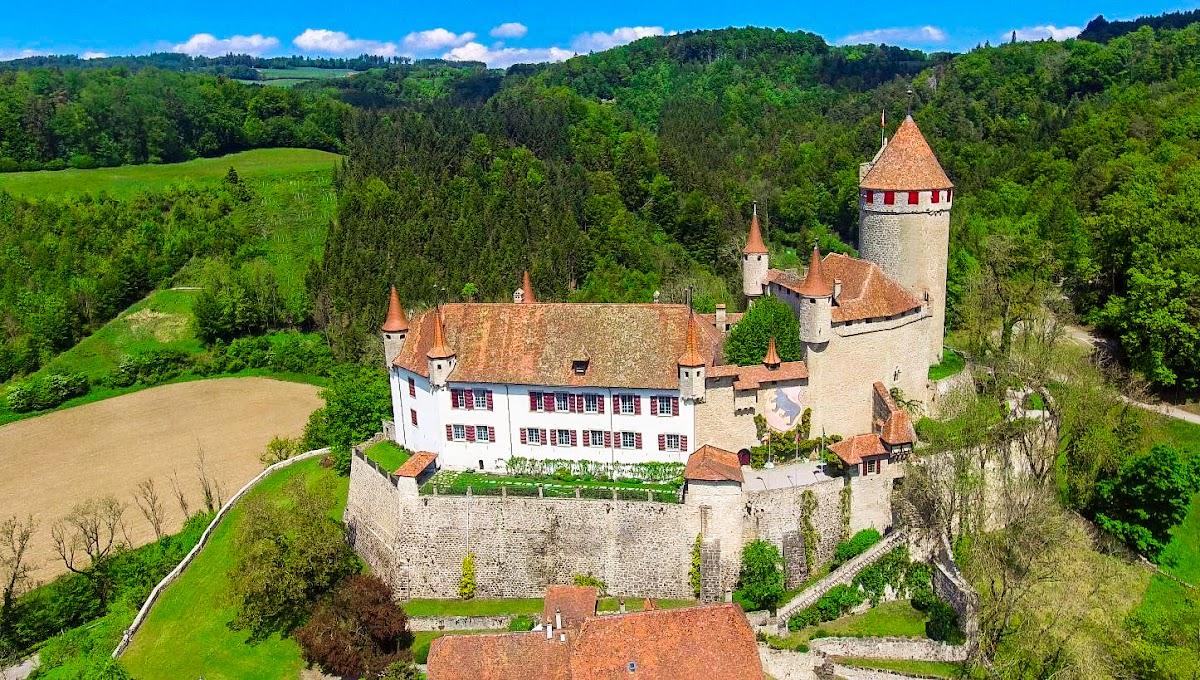
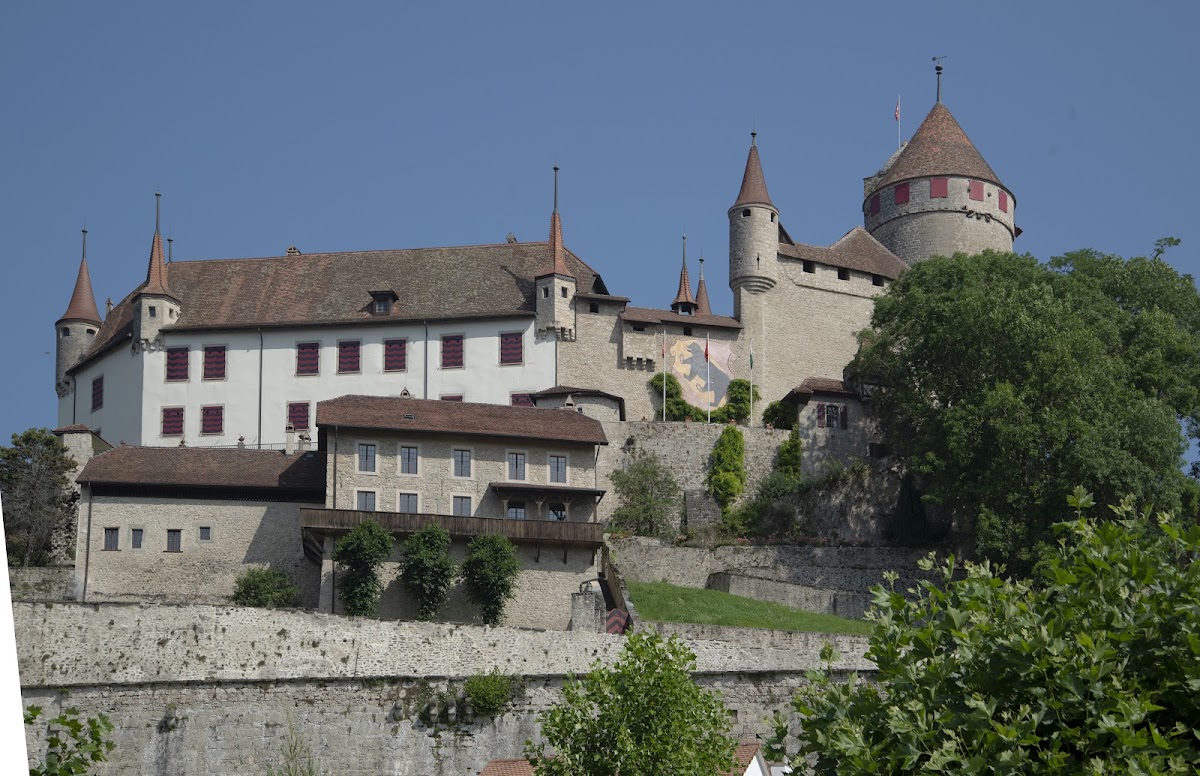
Lucens Castle stands on the summit of a rocky hill in the village, overlooking the Broye Valley. The surviving complex has two principal parts: a massive round tower within a fortified enclosure and an elongated building with a courtyard. The tower dates to around 1275, while the castle’s medieval Gothic origins are associated with the bishops of Lausanne and its additions from the fourteenth and fifteenth centuries.
Fortified Castle
Round Tower
The round tower was built around 1275 as a surveillance structure and possible refuge. Its tower and immediate surroundings were largely left intact during the Bernese alterations, allowing this earlier defensive element to remain distinct within the later complex.
Elongated Building and Courtyard
The elongated building east of the tower dates mainly from the Bernese period. It was developed during the 1580s with greater emphasis on comfort and refinement, and its courtyard has been compared to that of Oron Castle. The interiors were altered during the eighteenth century and the early nineteenth century. Later, during the conversion into an educational establishment, rooms were divided, ceiling heights were changed, and stone paving was replaced with wooden floors.
The restoration begun in 1921 removed unnecessary partitions, reinstalled fireplaces, and restored or reconstructed wall paintings. These interventions sought to recover the building’s late-sixteenth-century appearance while preserving the earlier tower and its surroundings.
Castle Farm and Rural Dependency
Castle Farm
The Castle Farm at the foot of the former castle settlement reached its present extent in 1769. A fire in 1852 led to rebuilding on the same layout, with a large vaulted cellar, accommodation on the ground and upper floors, a barn, a stable, and a shed. A second fire in 1878 destroyed the rural section but apparently spared the residential part. The arrangement then included two dwellings placed one above the other and a large brick-vaulted cellar.
In 1895, the farm was altered for use as a butcher’s shop. Further work followed in 1919. The cadastral record from that period noted a Catholic chapel in the house and a carpenter’s workshop in the rural section.
Rural Dependency
The rural dependency at the foot of the castle’s grand staircase occupies the site where the “new bishop’s stable” was recorded in 1392. Its barn and stables fell into ruin at the end of the Middle Ages and were rebuilt in 1581. In 1668, the old barn became a granary, and new windows were inserted in 1674 and 1675. The building appears to have been enlarged in 1685 by using space from an adjoining older stable.
Architect Abraham Burnand built another barn at the bottom of the grand staircase in 1765. By around 1795 or the beginning of the nineteenth century, the granary function had disappeared, and the two sections contained a barn, a stable, and a shed. The eastern section became a rental building in 1898 and 1899. Renovation in 1976 and 1978 uncovered former Bernese-period windows and reduced the incompatibility of the altered building with the historic site.
Nearby sites