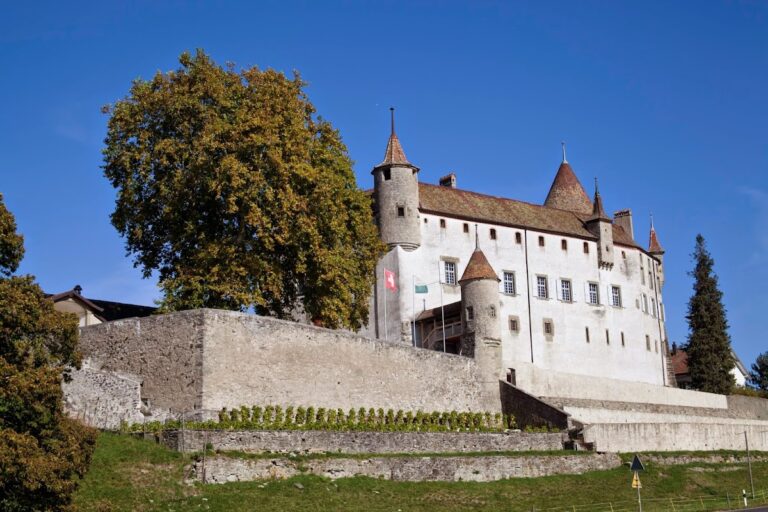
Vaulruz Castle: A Former Savoyard Fortress in Switzerland


Site at a Glance
- Rating
- 4.3
- Popularity
- Very Low
- Country
- Switzerland
- Primary era
- Early Modern
- External website
- Open
- Eras represented
- Medieval, Early Modern
- Civilizations
- Holy Roman Empire
- Site type
- Military
- Remains
- Castle
On this page11 sections
History
Vaulruz Castle is a former hilltop fortress and seigneurial seat in Vaulruz, Switzerland. It originated in the thirteenth century within the medieval military tradition of Savoy and later became a centre of administration under Freiburg. Positioned northeast of the settlement and church, above Rue des Mollettes, it guarded the northeastern side of Savoyard territory and formed part of the defensive boundary around the lordship of Bulle.
The Lords of Vaulruz and Savoy
The lordship of Vaulruz emerged gradually during the thirteenth century under the Lords of Billens. In 1302 or 1303, Mermet de Blonay transferred it to Louis II of Vaud, a member of the Savoyard ruling dynasty and lord of Vaud. Louis substantially remodelled the castle, and in 1322 he granted Vaulruz a charter of liberties. A castellan, the official responsible for administering a castle and its surrounding territory, managed local affairs from the site.
In 1359, Catherine of Namur, Louis II’s daughter, sold Vaulruz to Count Amadeus VI of Savoy. The settlement then suffered further disruption from the plague of 1349–1350. After a fire devastated the settlement in 1387, Amadeus VII of Savoy ordered an inspection by Jean de Liège. His report described the castle as being in very poor condition and identified the works that were needed. The castle was sold that same year to Jacques and Antoine Champion of Saint-Michel-de-Maurienne.
Damage and Freiburg rule
The Champions did not rebuild the castle. During the Burgundian Wars, a series of late medieval conflicts involving the Swiss Confederacy and Burgundy, they secured Freiburg’s support and helped protect the town and lordship from destruction. The castle nevertheless suffered heavy damage in 1475.
In March 1536, the burghers of Vaulruz accepted Freiburg’s suzerainty. Freiburg purchased the lordship in 1538 and made it the Valruz bailiwick, an administrative district governed by a bailiff for a territorial authority. The bailiwick continued until the French invasion of 1798. Vaulruz subsequently belonged to the District of Bulle and, from 1848, to the District of Gruyère.
The castle was restored after the fire of 1387 and enlarged during the sixteenth century for use as Freiburg’s bailiff’s castle. One interpretation places most of the present buildings after Freiburg’s purchase in 1538. Another proposes that a thirteenth-century residential tower built under the de Blonay family was expanded by Louis II into a larger complex. The surviving fabric reflects this unresolved sequence of construction, alteration, and rebuilding.
Later institutional uses
After its seigneurial period, the castle served several institutional purposes. The state of Fribourg sold it in 1824 to the physician and Vaulruz syndic Ody, a municipal official comparable in some Swiss contexts to a mayor or chief magistrate. Ody transferred it to the parish in 1859, and it remained a parish residence until 1895. A home economics school opened there in 1903.
The complex was restored between 1909 and 1914. It later accommodated Belgian children during the First World War and housed an orphanage from 1919. In 1957, after the church transferred the property to the municipality, the castle entered its current period of accommodation use. It is managed by the Société Coopérative du Château de Vaulruz and also hosts private events. The castle is listed in the Swiss Inventory of Cultural Property of National and Regional Significance as a class B cultural property of regional significance, under inventory number KGS 2340.
Remains
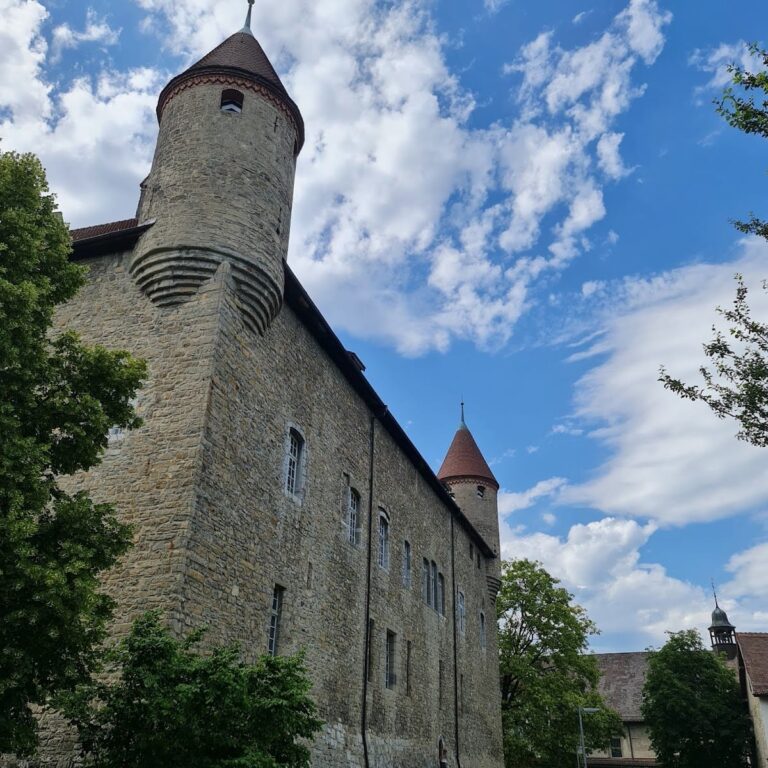
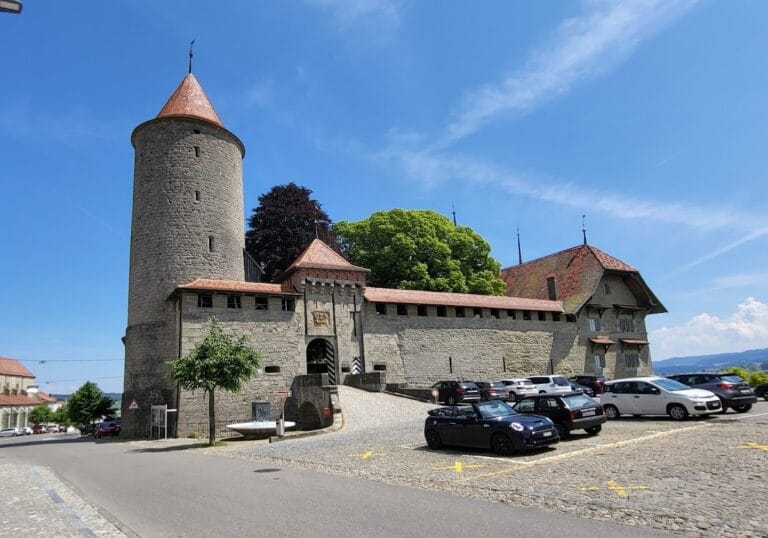
Vaulruz Castle follows the Savoyard quadrilateral, a castle plan based on a roughly four-sided enclosure with fortified corner towers. The surviving wings line the southern and eastern sides, while the keep occupies the northeastern corner. Varied masonry across the complex reflects repeated rebuilding. The restoration of 1909–1914 partly reconstructed the tower, wall-walk, and access bridge from older models, making the building sequence difficult to determine.
Fortified enclosure
The square keep
The northeastern keep is square rather than round. Comparable Savoyard castles such as Romont and Bulle use the more typical round tower form, so the keep’s shape has contributed to the view that Vaulruz may predate those complexes. The square form may also result from the reuse of earlier building fabric. Dormers open on the northern and eastern sides, and a weather vane tops the roof. From the courtyard, the tower retains the appearance of a residential tower.
The gate building
A gate building projects northward from the main complex and carries a wall-walk, a defended passage along the top of a wall. Its form belongs to the access and defensive arrangements of the enclosure, although the wall-walk and access bridge were partly reconstructed during the early twentieth-century restoration.
Residential and administrative buildings
The bailiff’s residence
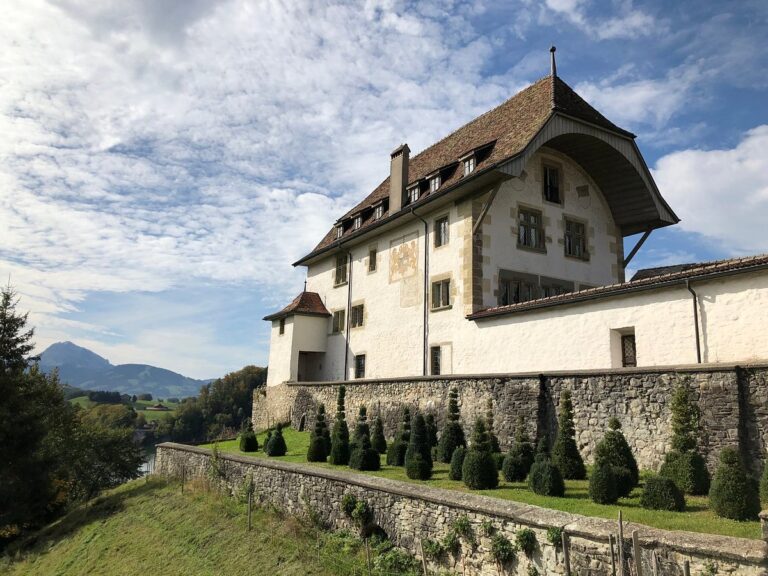
The southwest building is securely identified as the principal bailiff’s residence. It has a half-hipped roof that extends slightly beyond the walls and is marked by prominent chimneys. The west facade bears the municipal coat of arms of Vaulruz. Its attic has an eight-axis elevation, while the lower floors have four axes, giving the building a distinct arrangement of openings.
Masonry and surviving fabric
The complex presents several types of masonry. Three forms of stonework appear on the west side, while the east side contains projecting boulders together with blocked arches and windows. These differences preserve evidence of successive construction phases and changes to the buildings. Together with the reconstructed defensive elements, they make the castle a layered record of medieval, early modern, and later interventions.
Nearby sites