Vigoleno Castle: A Medieval Fortified Settlement in Italy
Site at a Glance
- Rating
- 4.6
- Popularity
- Low
- Country
- Italy
- Primary era
- Medieval
- External website
- Open
- Eras represented
- Medieval
- Civilizations
- Holy Roman Empire
- Site type
- Military
- Remains
- Castle
On this page16 sections
History
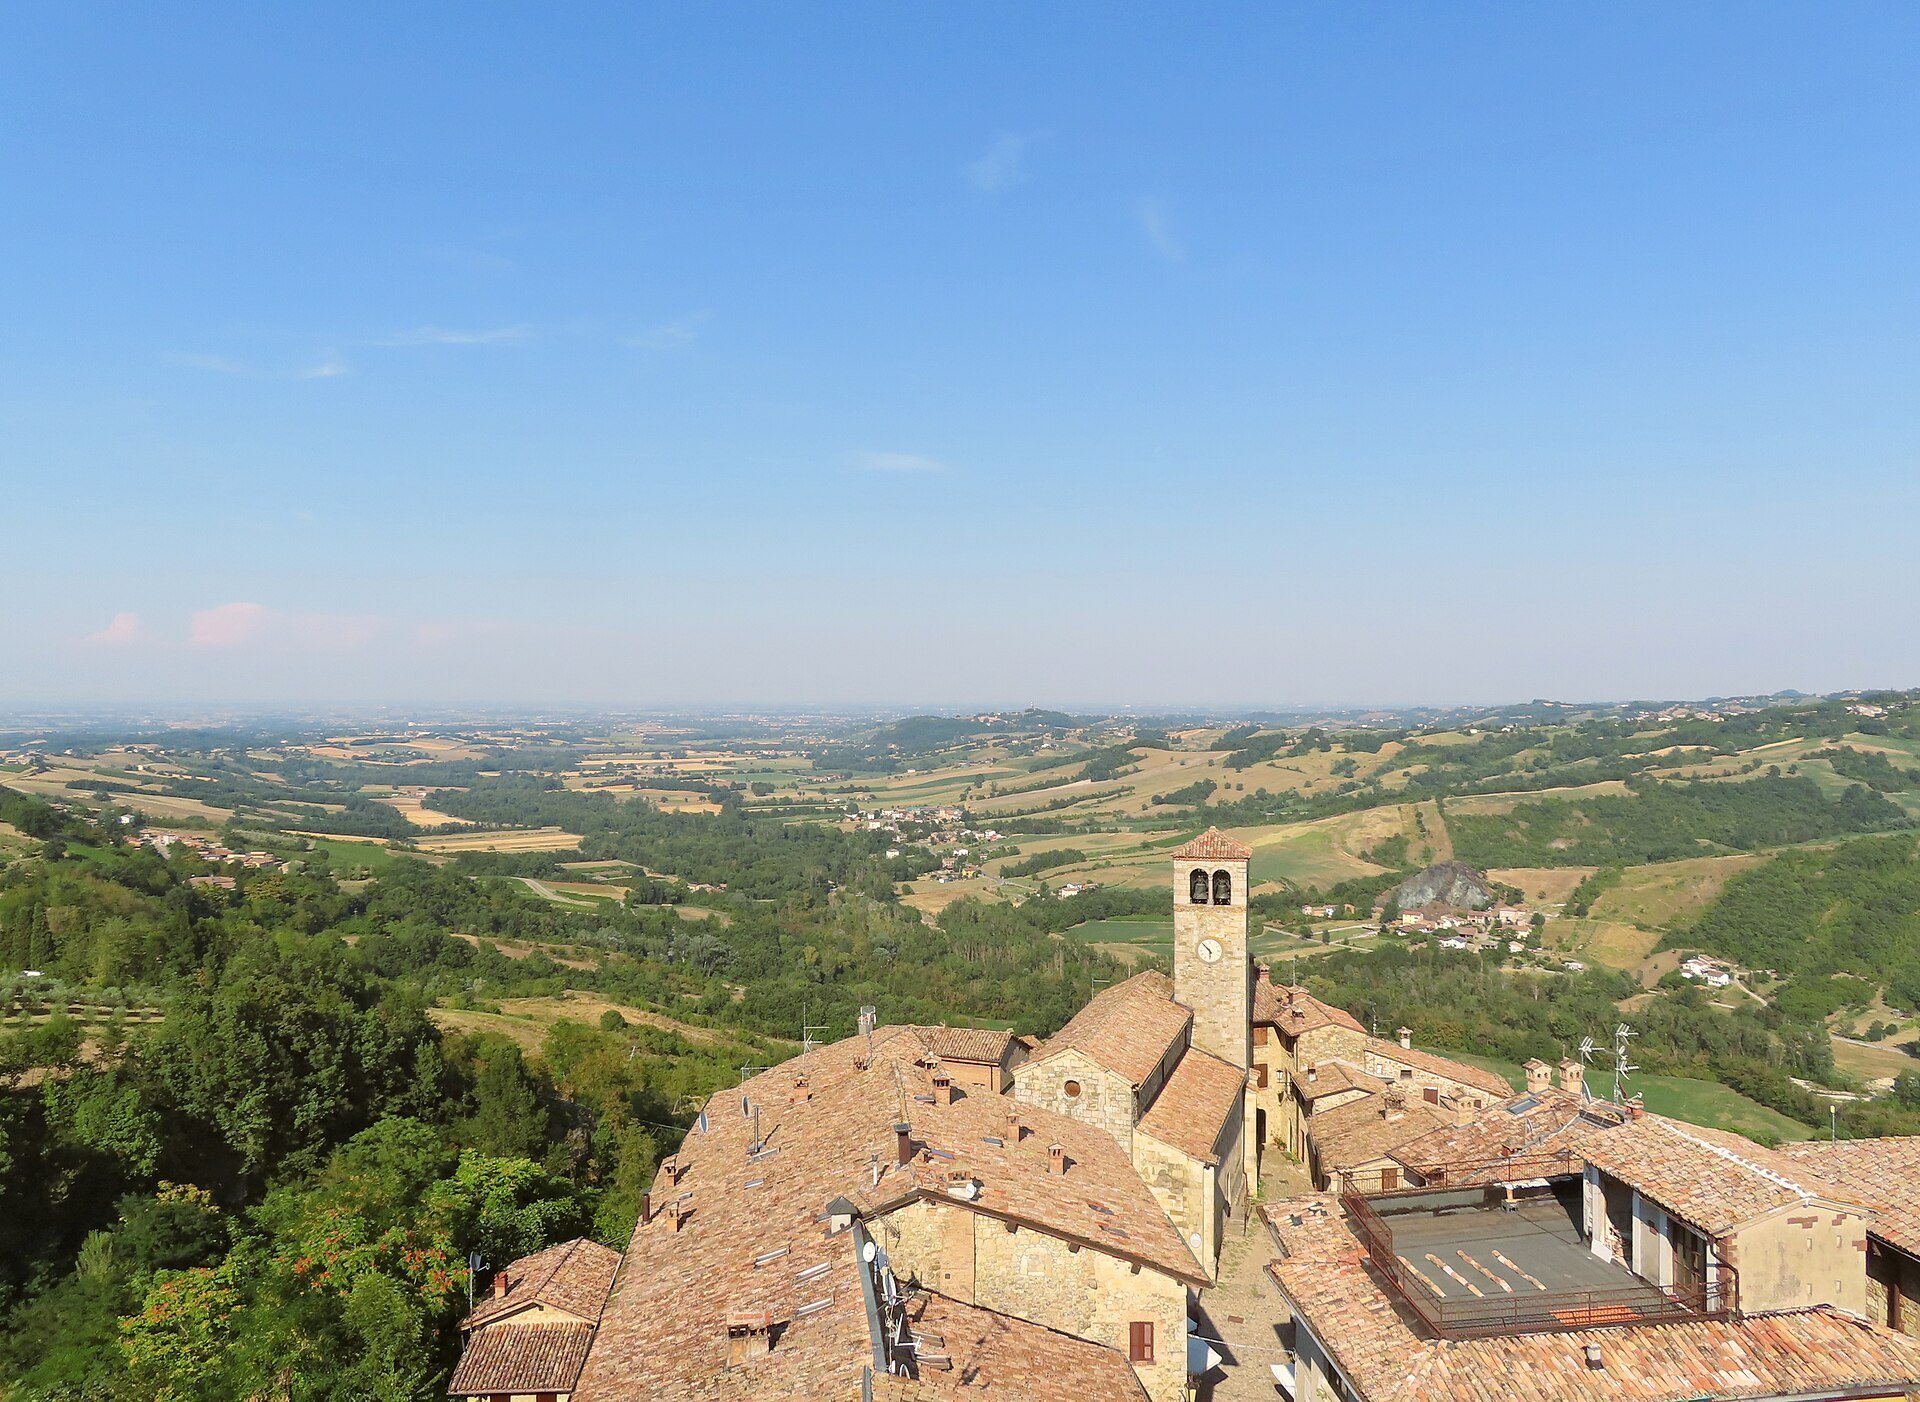
Vigoleno Castle is a medieval fortified complex in Italy, in the hamlet of Vigoleno near Vernasca in the province of Piacenza. Its earliest stone fortification probably dates to the tenth century, although the hill may have served defensive purposes more than 2,000 years ago and may contain evidence of Roman-period defenses. Built on a ridge between the Ongina and Stirone valleys, the castle guarded routes across the surrounding hills and valleys.
Piacenza Outpost and Scotti Douglas Stronghold
The first documented reference to Vigoleno Castle dates from 1141, when it served as an outpost of Piacenza on the road to Parma. Its position also helped control access toward the Ceno and Taro valleys through Bardi and Borgotaro. During the thirteenth century, Vigoleno became the stronghold of the Scotti Douglas family, whose possessions extended between the Arda valley, the Bergamasque territory, and the Tortonese area.
The Scotti Douglas were a wealthy mercantile family from Piacenza, reputedly of Scottish origin, and belonged to the Guelph faction. Guelphs generally supported the papacy, while their rivals, the Ghibellines, generally supported imperial authority. At the beginning of the fourteenth century, Alberto Scotti Douglas strengthened the castle. Piacenza’s Ghibellines repeatedly attacked and destroyed it, then rebuilt and held the fortress until the second half of the century.
Visconti and Sforza Rule
In 1373, the Visconti captured Vigoleno while consolidating their authority in Piacenza and western Emilia. The Visconti, the ruling dynasty of Milan, almost completely dismantled the fortification. In 1385, Milanese lords returned it to Francesco II Scotti Douglas, and in 1389 they authorized its reconstruction. In 1404, Francesco received the County of Vigoleno and Agazzano, together with the title Count of Vigoleno.
In 1414, the emperor confirmed the county to Alberto II, adding rights over Castell’Arquato and Fiorenzuola. The family was also authorized to add “Douglas” to its surname in reference to its legendary Scottish ancestry. In 1441, Filippo Maria Visconti granted the Scotti Douglas the County of Carpaneto, which included Sarmato, Chero, Fontanafredda, and Vicomarino. Vigoleno passed to the Visconti commanders Niccolò and Francesco Piccinino in the same year, but Francesco Sforza, the new duke of Milan, returned it to the Scotti Douglas in 1449. The Sforza later succeeded the Visconti as Milan’s ruling dynasty.
Aristocratic Residence and Cultural Center
The Scotti Douglas family eventually divided into the Sarmato and Vigoleno-Agazzano branches. Under the Farnese duchy, the Vigoleno-Agazzano branch received the marquisate in 1622, along with prestigious honors and offices at foreign courts. The Farnese were the ruling family of a duchy that included Parma and Piacenza.
When its defensive role ended, the castle was converted into an aristocratic residence during the eighteenth century. It then became an important center of literary and cultural life in the duchy. Napoleon’s abolition of feudal estates removed the legal basis of hereditary feudal possessions, but the castle remained in Scotti ownership. The family retained it until selling it to private buyers in 1908.
Restoration and Preservation
After years of serious neglect, Princess Maria Ruspoli Gramont acquired Vigoleno Castle in 1921. The following year, she financed extensive restoration from her own resources, applying historical and artistic reconstruction principles to the interiors. Until 1935, the restored complex again functioned as a lively cultural center and hosted public and artistic gatherings.
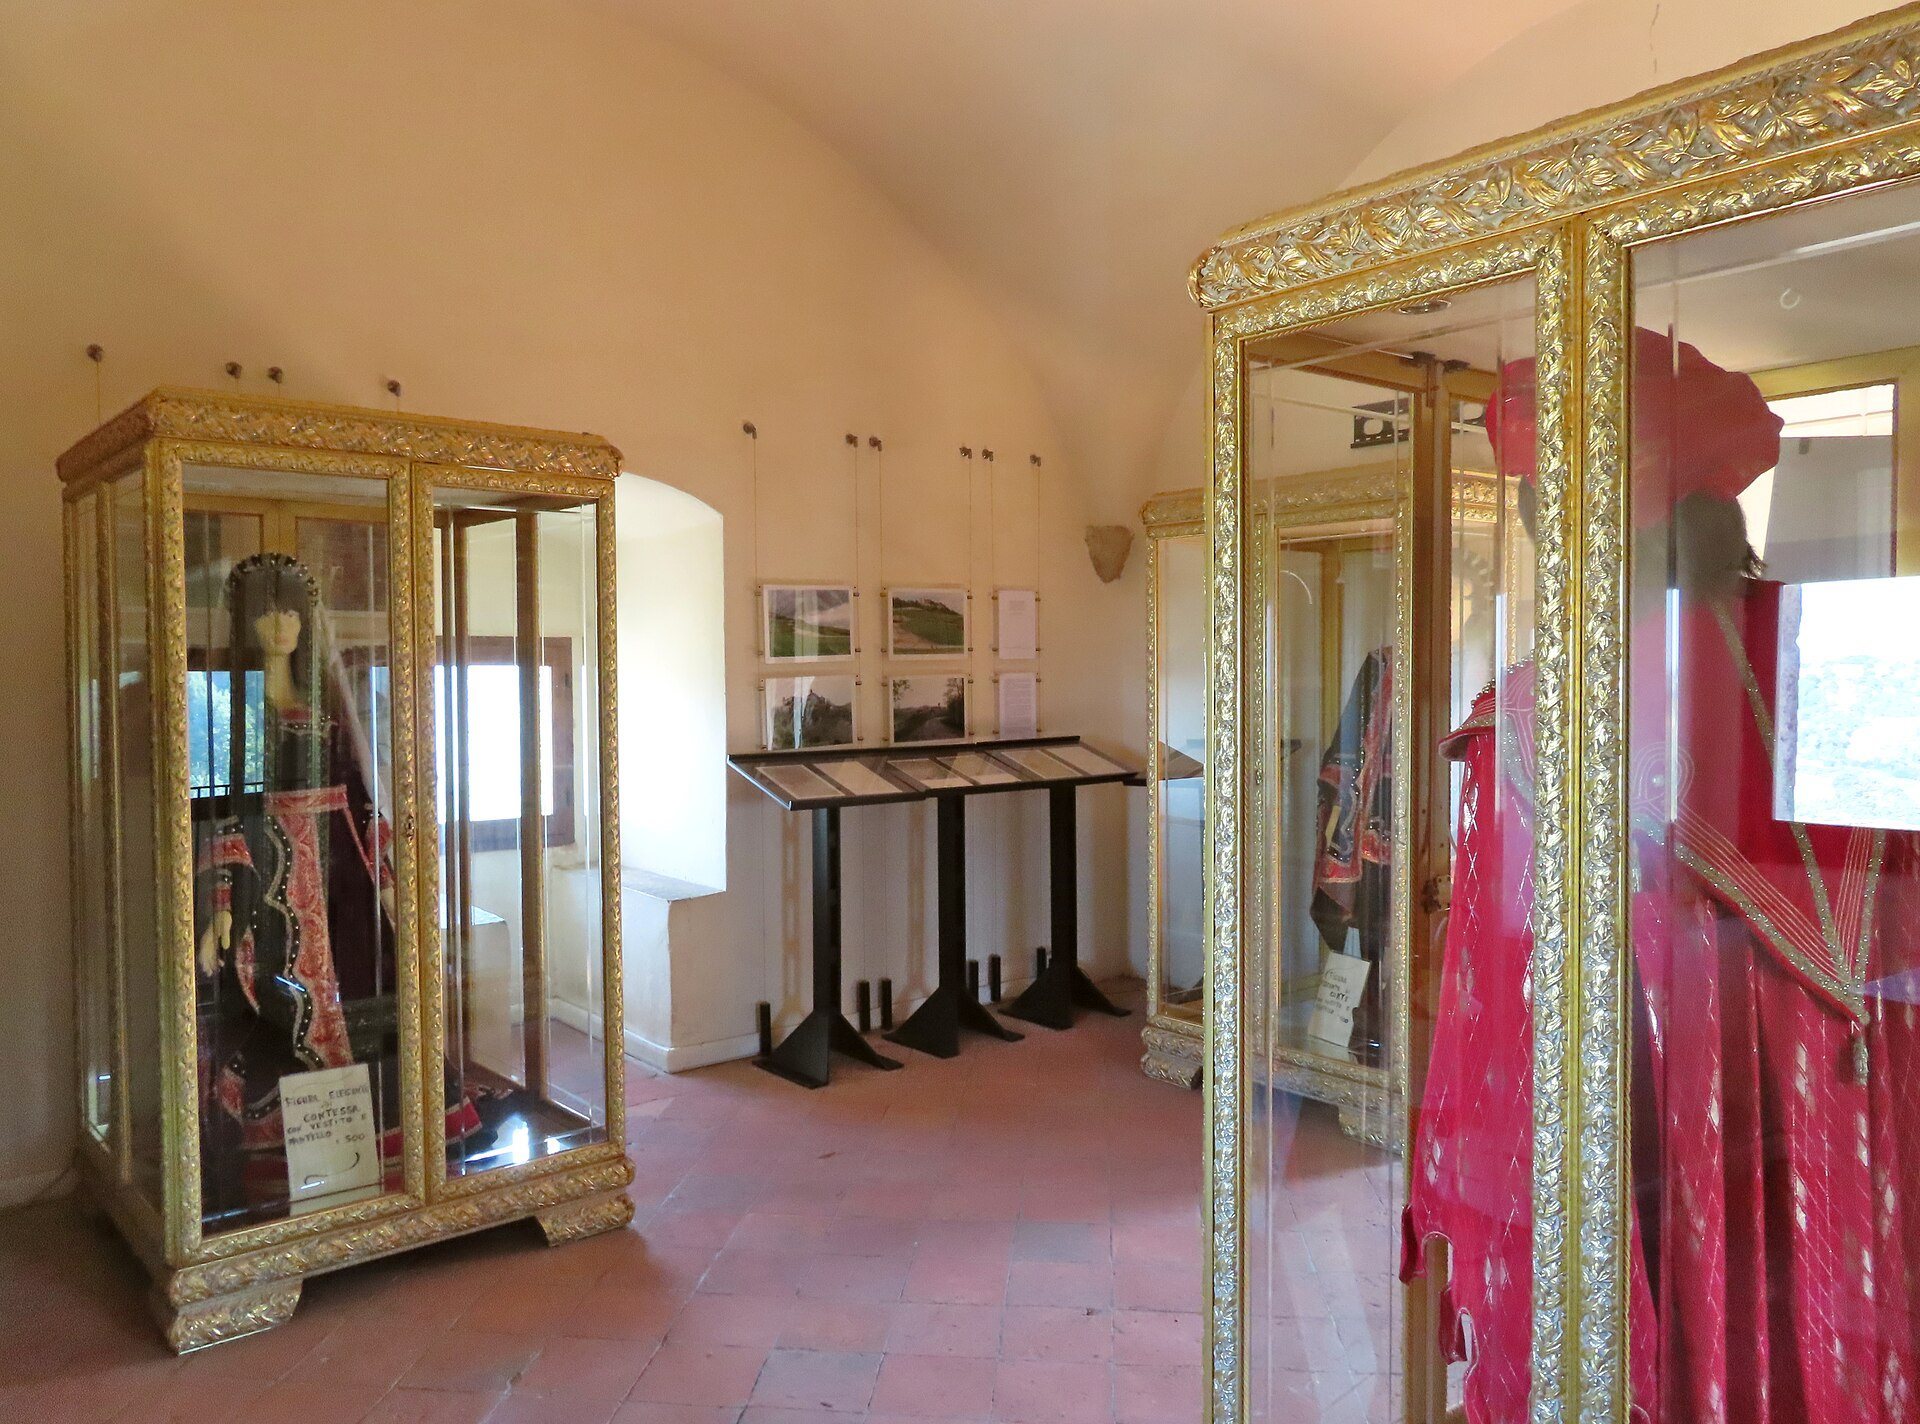
Restoration and later preservation enabled Vigoleno to retain its medieval character rather than being dismantled for building materials. The castle remains privately owned. Its main building contains a museum with a permanent exhibition devoted to the castle and the surrounding lands. Vigoleno belongs to the Association of the Castles of the Duchy of Parma, Piacenza, and Pontremoli and to Italy’s association of the most beautiful villages. It has also received the Touring Club Italiano’s Orange Flag, a tourism-quality designation.
Remains
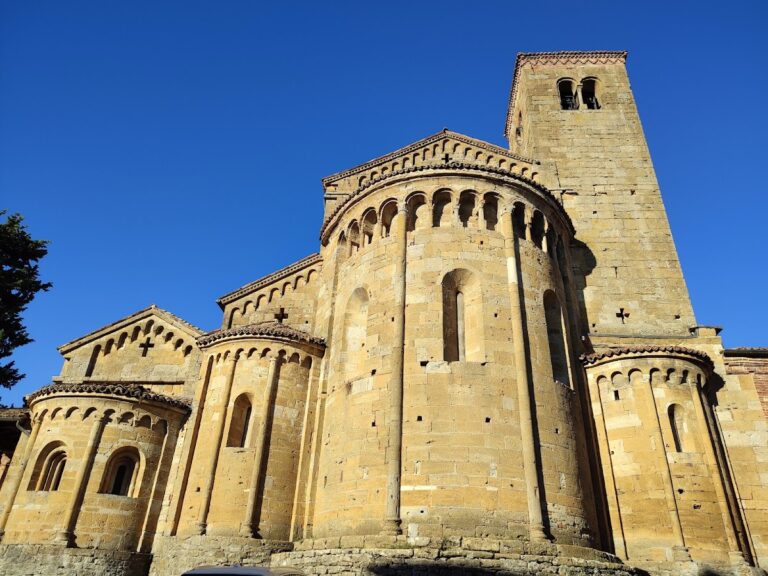
Vigoleno occupies a ridge about 350 metres above sea level. The complex is described both as an irregular oval elongated from west to east and as an irregular quadrangular settlement associated with the fifteenth-century arrangement of the walls and castle. Stone, mortar, and brick form the fortifications. Within the enclosed area, a small courtyard and a central square with a fountain organize the principal buildings, while narrow houses extend around the parish church of San Giorgio. An east-side garden lies between the houses and the enclosing wall.
Walls and Entrance Defenses
Crenellated Curtain Wall
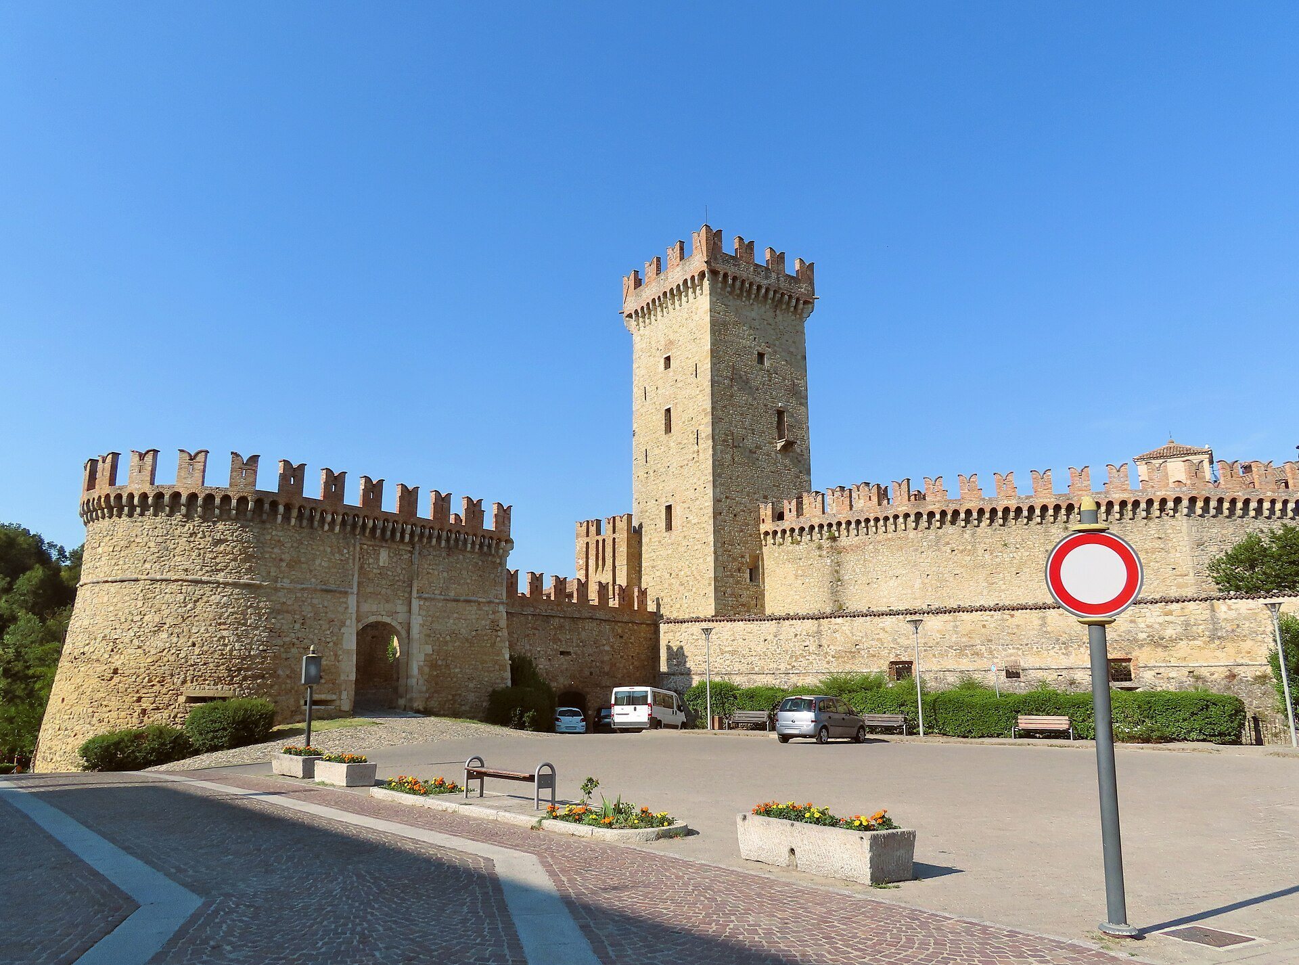
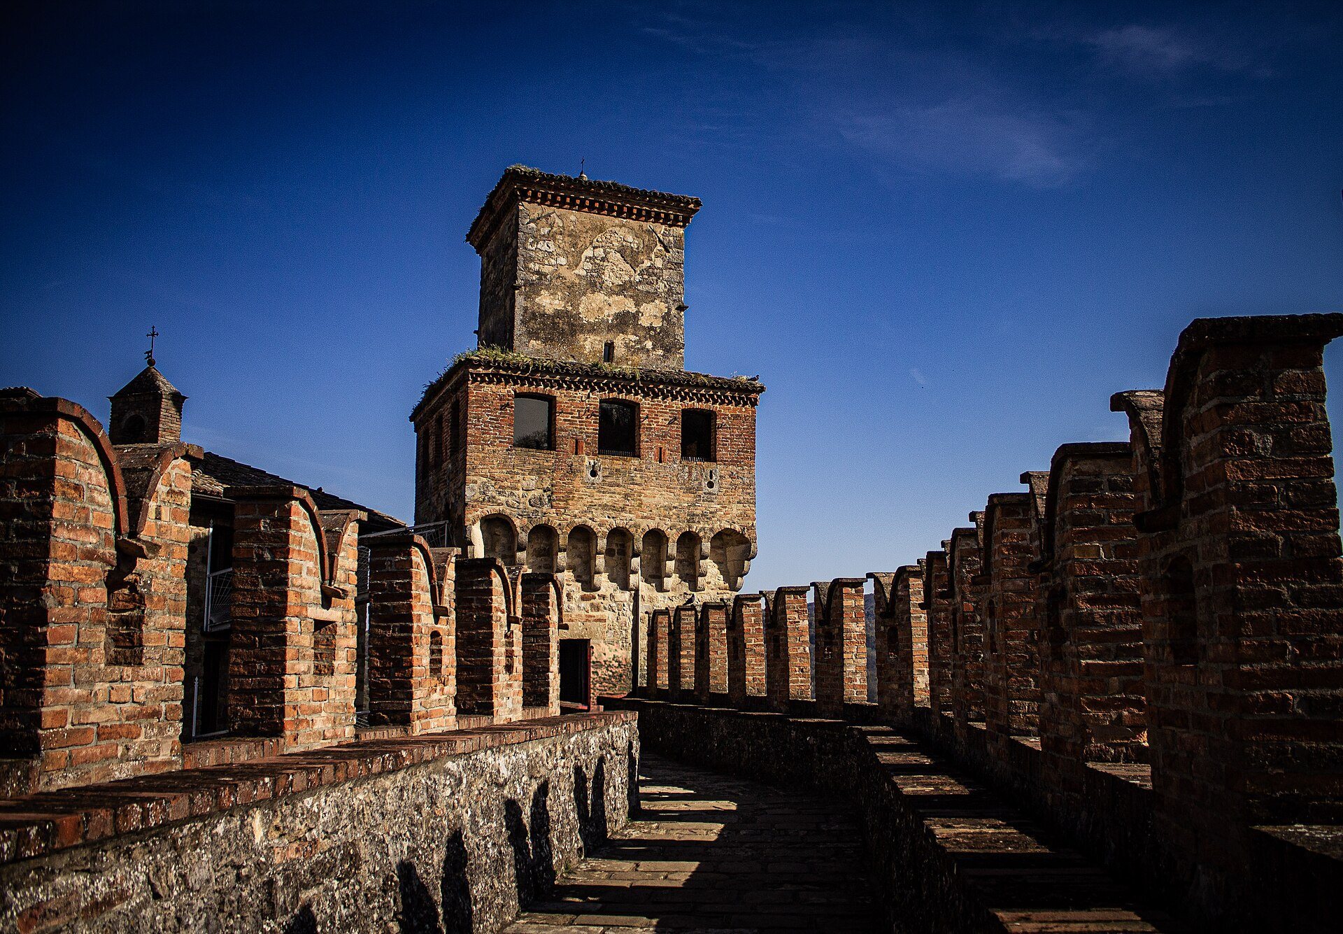
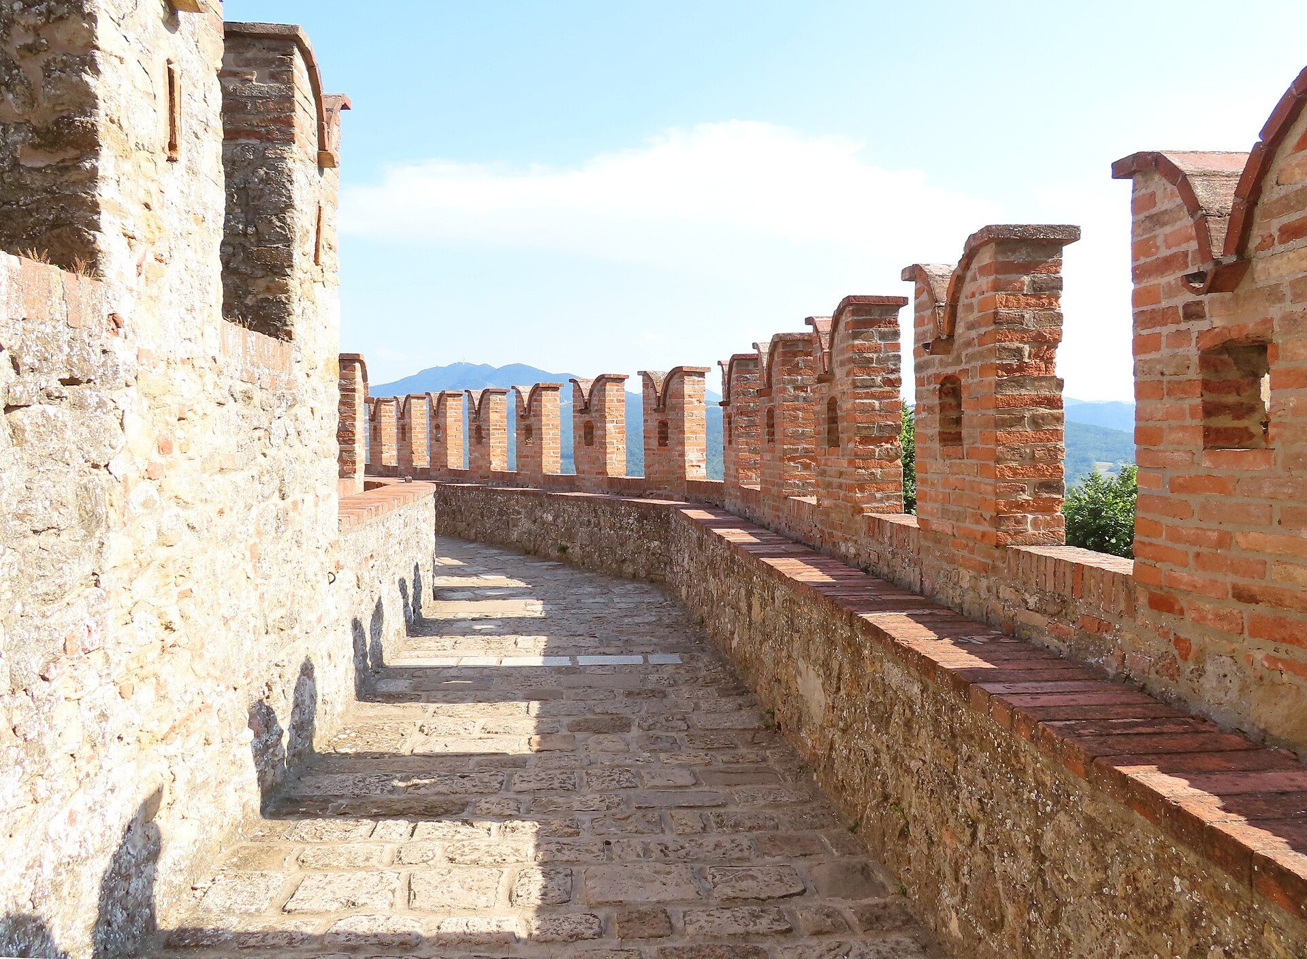
A crenellated curtain wall completely encloses the settlement. Its historic wall-walk, the defensive walkway along the top of a fortification, remains passable. The wall forms part of the principal defensive ensemble with the keep and the entrance fortification, and the complex is restored and described as intact in all its parts.
Western Entrance and Ravelin
The sole entrance lies on the western side. It is approached through a rounded ravelin, an external fortification placed before a gate to shield the main entrance. Here the ravelin protects the actual portal, linking the approach to the keep and the enclosing wall as part of the castle’s defensive arrangement.
Keep and Internal Connections
Square Keep
The keep is an imposing square-plan tower, the principal fortified tower of the castle. Loopholes, corbels, and Ghibelline-style crenellations reinforce its military character. Its museum rooms display historical documents and photographs, bringing the castle’s history into the surviving tower.
Wall-Walk and Residential Passage
A wall-walk connects the keep to a second tower and continues toward the residential section. Another dedicated passage links the principal tower with the residential building. These connections join the main defensive tower to the domestic part of the complex.
Domestic and Communal Buildings
Residential and Service Areas
Inside the walls stand the residential buildings, warehouses, service structures, an oratory or chapel, and a water cistern. Together with the courtyard and central square, these buildings form the internal settlement around the castle’s defensive core.
San Giorgio and the East Garden
A small group of narrow houses continues beyond the principal castle buildings around the parish church of San Giorgio, the Italian name of Saint George. Between this cluster and the enclosing wall, the east-side garden occupies the edge of the fortified settlement.
Sundial
A sundial is mounted on the south side of a small tower overlooking or adjoining the central square. It bears the date 1746, providing a surviving eighteenth-century detail within the restored medieval complex.