Rocca Viscontea: Medieval Fortress of Castell’Arquato, Italy


Site at a Glance
- Rating
- 4.6
- Popularity
- Medium
- Country
- Italy
- Primary era
- Medieval
- External website
- Open
- Eras represented
- Medieval
- Civilizations
- Unclassified
- Site type
- Military
- Remains
- Castle
On this page12 sections
History
Rocca Viscontea is a medieval fortress in Castell’Arquato, Italy, built to defend the settlement and oversee the lower Arda valley near the river’s outlet onto the Po Plain. Its surviving form belongs chiefly to the fourteenth century and incorporates features associated with Scaliger military architecture, the defensive tradition linked to the rulers of Verona.
Early Fortifications and Visconti Control
A fortress probably stood at Castell’Arquato as early as the eighth century, perhaps under the control of the bishop of Piacenza. During the following centuries, authority over the settlement passed among imperial officials, the local commune, the Commune of Piacenza, and Alberto Scoto. A commune was a self-governing civic community or municipality in medieval Italy.
Galeazzo I Visconti, a member of the dynasty that ruled Milan and at various times controlled Piacenza and Castell’Arquato, took possession of Piacenza’s territory in 1316. An uprising promoted by Obizzo Landi and supported by the Church forced him to lose Piacenza in 1322, and Castell’Arquato returned to the Commune of Piacenza.
The Visconti later recovered control under Azzone Visconti. During this phase, the town walls were built, including the valley-facing Porta di Sasso, which survives. The new Rocca was probably commissioned by the Commune of Piacenza on the site of an earlier fortification called Castrum Quadratum, described as a Roman structure.
Construction in the Fourteenth Century
Construction began in 1342. A document dated 14 July of that year sets out agreements concerning the work, including prices, laborers, and the houses bought and demolished to clear the building site. The engineer Obertino Domezzano directed the project. Although the chronicler Locati placed its beginning in 1347, the surviving documentary evidence supports the earlier date.
The fortress was completed in 1349 under Luchino Visconti, the fourteenth-century lord of Milan. Two years earlier, Luchino had ordered changes to the original design. These included the demolition of adjoining buildings, among them structures near the church of Santa Maria, and the construction of the 42-metre keep.
Later Ownership and Use
In 1404, when the fortress was held by Borromeo Borromei, Francesco and Giovanni Scotti captured it. They later received formal investiture of the fief and the title of counts. A fief was land or jurisdiction granted in return for allegiance or service, while investiture was the formal act of granting those rights.
Unlike many castles, Rocca Viscontea continued to serve a strictly military purpose rather than becoming a noble residence. From the nineteenth century until the 1960s, it was used as the district prison. Restoration took place during the second half of the twentieth century, and further work, including waterproofing the tower terraces, began at the end of 2020. The fortress is part of the circuit of the Association of the Castles of the Duchy of Parma, Piacenza and Pontremoli.
Remains
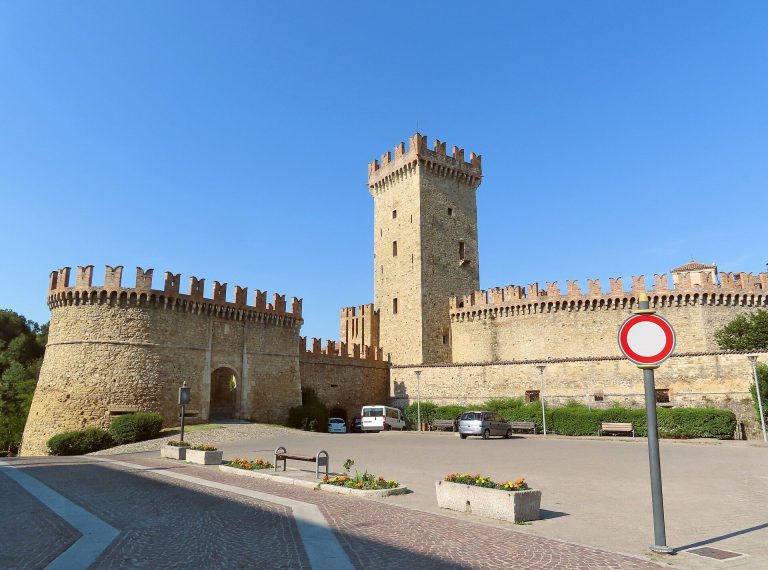
Rocca Viscontea is built entirely of terracotta brick. Its L-shaped plan joins two defensive enclosures arranged in separate series, an arrangement described as unique in the Piacenza area. The lower enclosure occupies the lower part of the steeply sloping ground, while the smaller upper enclosure is set perpendicular to it.
Defensive Enclosures and Towers
Lower Enclosure
The lower enclosure is rectangular and extends over two levels. It housed the soldiers and provided refuge for the inhabitants of Castell’Arquato during attacks. Quadrangular towers stand at its corners, with their positions oriented toward the four cardinal directions. Their crenellations are Ghibelline in form, with merlons traditionally associated with imperial allegiance during the medieval conflicts between Guelph and Ghibelline factions.
Upper Enclosure
The smaller upper enclosure is connected to the lower one and lies perpendicular to it. Its corner towers form part of the same defensive arrangement. The upper enclosure contained the garrison command. One tower on the eastern side retains its original form, while the other towers lack the wall on their inward-facing side.
Keep and Entrances
Fortified Keep
The 42-metre keep is the principal fortified tower of the Rocca. It contains rooms arranged vertically and linked by a staircase made partly of masonry and partly of wood, which reaches the top of the tower. It is the only tower completed with four walls and internal rooms on its floors.
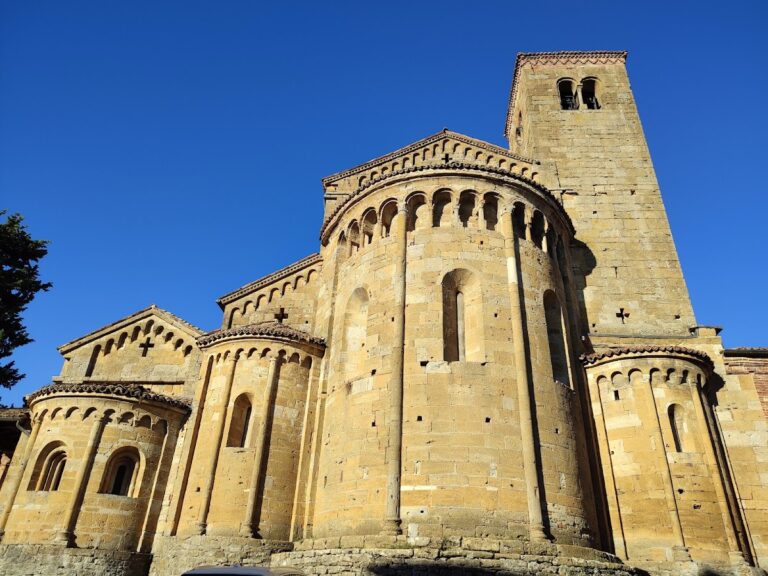
The keep faces the civic square of Castell’Arquato. On two sides, it is bordered by the apses of the Romanesque collegiate church and by the Palazzo del Podestà. A collegiate church is served by secular clergy rather than a monastic community, while Romanesque architecture is characterized by rounded arches and massive masonry.
Principal and Northern Entrances
The principal entrance was placed at the base of the keep and linked the fortress to a bridge over the moat. The crossing originally used a drawbridge, but the entrance was later walled up. A secondary entrance on the northern side retains traces of its original drawbridge and now serves as the fortress’s only entrance.
Museum of Medieval Life
The keep houses the Museum of Medieval Life, whose installations occupy several levels. They include a multimedia presentation with a video reconstruction of the fortress interiors in the medieval period, a room on communications and relations with neighboring castles, displays about towers and arrow slits, and a room devoted to sieges and the fortress’s defensive function.