Castle of Tabiano: A Medieval Hilltop Fortress in Italy


Site at a Glance
- Rating
- 4.5
- Popularity
- Medium
- Country
- Italy
- Primary era
- Medieval
- External website
- Open
- Eras represented
- Medieval, Modern
- Civilizations
- Holy Roman Empire, Italian
- Site type
- Military
- Remains
- Castle
On this page9 sections
History
Castle of Tabiano is a restored medieval hilltop fortress in Italy, built by the Pallavicino family between the tenth and eleventh centuries to defend the Rovacchia valley. Its origins are uncertain, however, and some historians place its construction in the early twelfth century. The fortress stands in Tabiano Castello, a district of Salsomaggiore Terme, on the remains of a Roman-era settlement.
The Pallavicino fortress
In 1143, Marquis Oberto I Pallavicino divided his extensive possessions among his sons, and Tabiano passed to Delfino Pallavicino. Six years later, Delfino’s brother Guglielmo joined forces from Piacenza and attacked the fortress. The defenders initially resisted with assistance from Parma and Cremona, but the attackers captured, plundered, and destroyed the castle the following year.
Reconstruction took place in 1153, when Delfino was formally invested with the fief and the title of marquis. In 1158, Emperor Frederick Barbarossa settled the dispute between the brothers at the Diet of Roncaglia, an imperial assembly where the emperor regulated his authority in northern Italy. After Delfino died without heirs in 1180, the fortress passed to the canons of the Parma Cathedral Chapter. A few years later, they transferred three-quarters of it to Bernardo da Cornazzano.
Conflicts over the fief
In 1249, Emperor Frederick II formally granted Tabiano to Marquis Oberto II Pallavicino, returning the fortress to Pallavicino control. In 1267, the Guelphs of Parma forced Oberto II to surrender it after an assault. The Guelphs generally supported the papacy, while their opponents, the Ghibellines, generally supported the imperial cause.
During the early fourteenth century, Manfredino Pallavicino, Oberto II’s son, recovered the castle with help from the Visconti of Milan, the ruling dynasty of that city. He then transferred Tabiano to his cousins of the Scipione branch, who later passed it to the Busseto branch.
Visconti and Sforza interventions
In 1374, Bernabò Visconti attacked and seized the fortress amid a conspiracy involving Niccolò Pallavicino and his uncle Giacomo, Marquis of Bargone. Bernabò gave the castle to his consort, Regina della Scala, in 1380. Gian Galeazzo Visconti returned it to Niccolò Pallavicino in 1390.
Niccolò died by poisoning in 1401, leaving his possessions to his natural son Rolando Pallavicino. A local legend attributes the death to an apparition of Giacomo’s ghost. The historical explanation presented for the poisoning is a plot by another Pallavicino branch intended to prevent Rolando from inheriting.
In 1441, Niccolò Piccinino attacked the Pallavicino State on several fronts and forced its Pallavicino lord to flee. Filippo Maria Visconti confiscated the Pallavicino lands and, in 1442, invested Piccinino with the fief of Tabiano and other fiefs in the Parma area. In 1457, Francesco Sforza formally invested Uberto Pallavicino, Rolando’s son, with the estate. The branch founded by Uberto retained the castle for approximately three centuries.
From noble estate to restored residence
The castle’s last assault took place in 1636, during the Thirty Years’ War, a European conflict fought from 1618 to 1648 amid religious and dynastic struggles. Spanish forces were repelled. In 1756, the direct Tabiano branch of the Pallavicino family became extinct with the death of Odoardo Pallavicino. The ducal chamber of Parma confiscated the fief and assigned it to the Sermattei family of Assisi, while the lands remained with heirs of collateral Pallavicino branches.
Among those heirs was Ottavia Pallavicino, who married Francesco Maria Landi. The couple repurchased the castle and passed it to their son Gian Battista, then to their grandson Ferdinando, and later to Ferdinando’s sister Sofia. Sofia was married to Count Ferdinando Douglas Scotti of San Giorgio.
In 1882, Sofia sold more than 200 hectares of land, the deteriorated fortress, and the surrounding old village to Giacomo and Rosa Corazza, who managed an industrial enterprise in London. They began major restoration and decorative works. During the early twentieth century, their son Carlo, already a co-owner of Terme Berzieri, acquired additional land and renovated the farm buildings. He developed an agricultural enterprise with stables, barns, farm buildings, two dairies, and cheese warehouses.
In the early twenty-first century, Carlo’s descendants recovered the castle complex and the small medieval village, converting them into an inn-style dispersed hotel while keeping the adjacent farm in operation. The Corazza family is the current owner. Since 2016, the restored castle has been open to the public as part of the castle circuit of the Association of the Castles of the Duchy of Parma, Piacenza and Pontremoli.
Remains
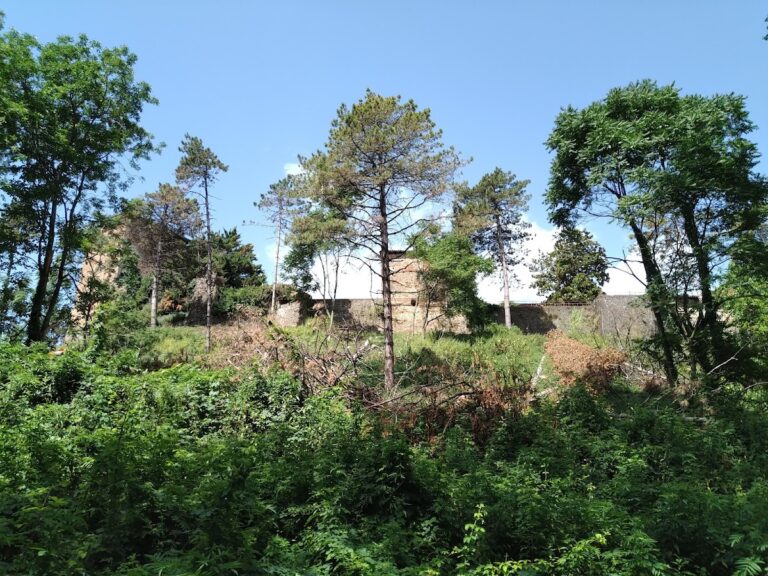

Castle of Tabiano is a large, complex hilltop structure formed by successive alterations and extensions. It has an almost rectangular plan and occupies a steep ridge on the hills near Salsomaggiore Terme. The buildings rise on exposed rock above the surrounding valleys at the edge of a forest. Stone construction dominates the complex, including irregular rubble stonework, while many facades are crowned by Ghibelline merlons, battlements with swallowtail-shaped notches traditionally associated with the imperial faction.
Central fortress and entrance defenses
The main body of the manor stands at the center of the complex, with a tall, square-plan watchtower rising within it. The tower provides a wide vantage point over the surrounding landscape. The old entrance tower also retains Ghibelline merlons and two tall openings that once housed the bolts of the drawbridge. The drawbridge was later replaced by a small wooden bridge.
Medieval village and outer defenses
The oldest part of the village lies at the edge of the castle complex within thirteenth-century walls. Two circular-plan corner towers rise at the corners of these walls. The complex also includes numerous terraces and bastions dating from the twelfth century. These defensive works were later converted into gardens, linking the surviving military structures with the residence created in the modern period.
Interior rooms and landscaped areas
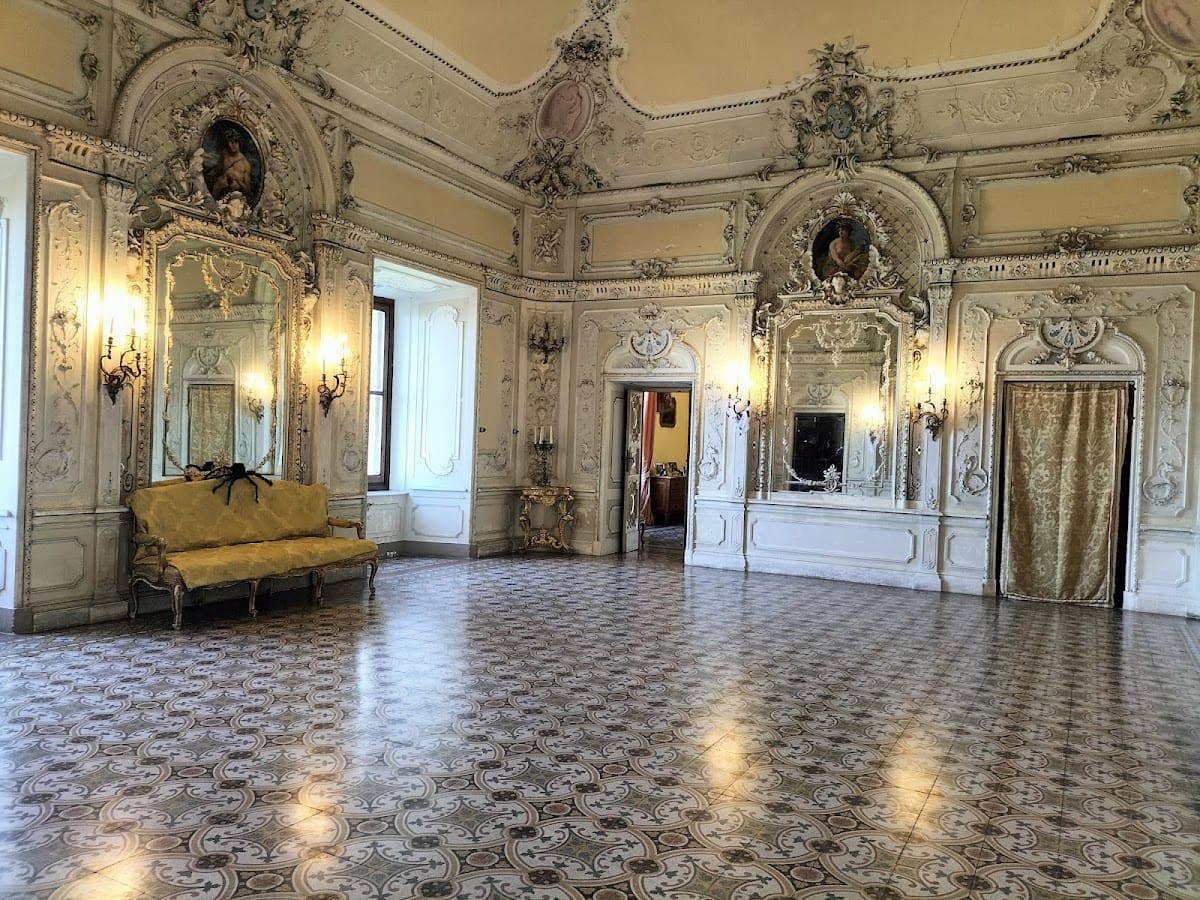
Numerous interior rooms contain fresco and stucco decoration produced mainly during the second half of the nineteenth century, when the fortress was transformed into an elegant aristocratic residence. The visitable areas include the ancient vaulted cellars, decorated salons, ballroom, hall of coats of arms, library, private chapel, grand staircase, terraces, gardens, and the Red Door. Together, these spaces reflect the combination of medieval fortification, later defensive adaptation, and nineteenth-century residential embellishment that defines the surviving complex.