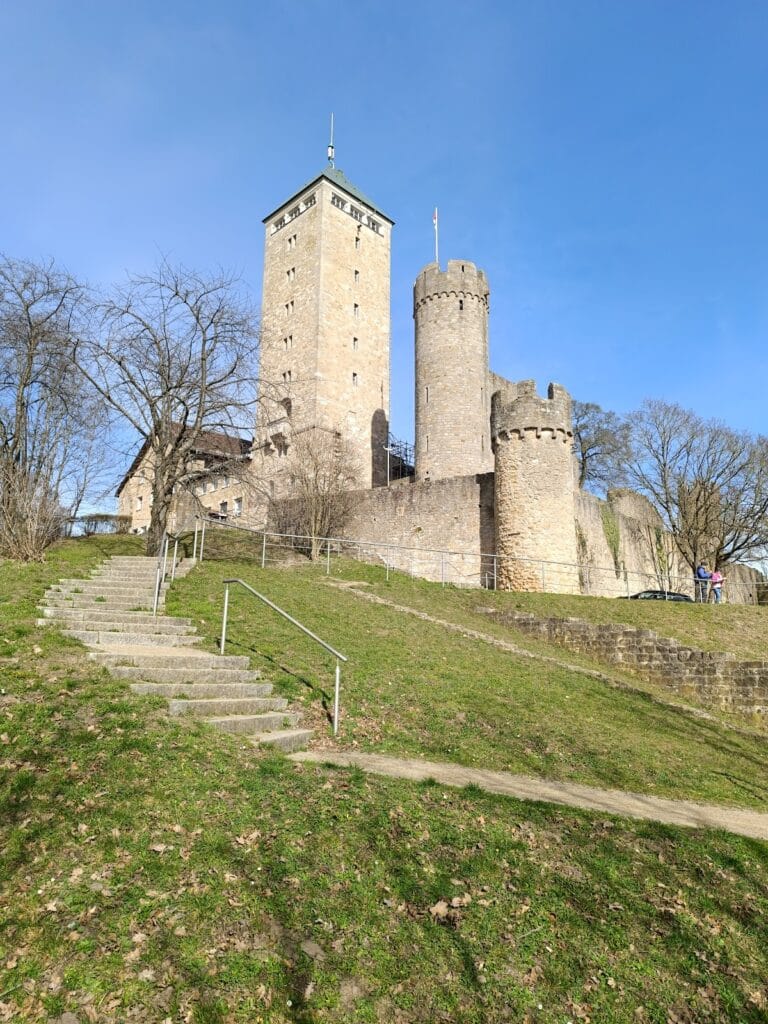
Windeck Castle: A Medieval Hilltop Fortress in Germany

Site at a Glance
- Rating
- 4.4
- Popularity
- Medium
- Country
- Germany
- Primary era
- Medieval
- External website
- Open
- Eras represented
- Medieval
- Civilizations
- Electoral Palatinate, Holy Roman Empire
- Site type
- Military
- Remains
- Castle
On this page11 sections
History
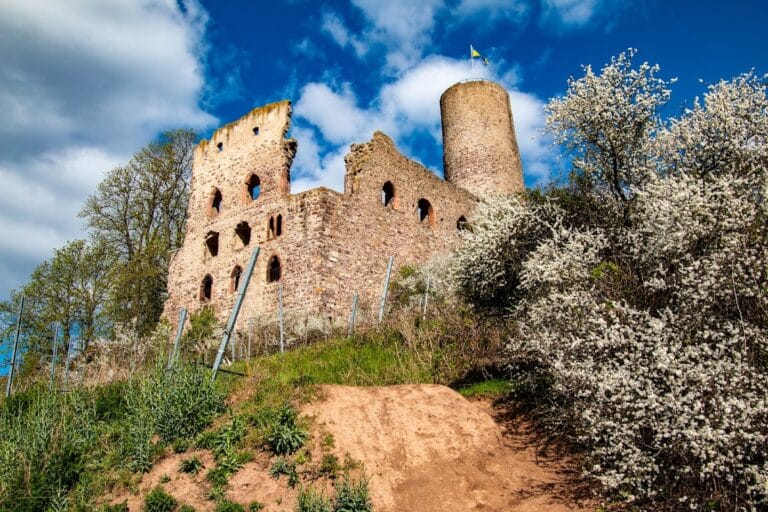
Windeck Castle is a medieval hilltop castle ruin in Weinheim, Germany, built during the twelfth century to protect the possessions of Lorsch Abbey. It stands on Castle Hill at an elevation of 220.5 metres above sea level and later became the subject of a prolonged struggle between the Archbishops of Mainz and the Counts Palatine of the Rhine.
Foundation and early rebuilding
A predecessor fortification was probably built around 1110, when Castle Hill belonged to the Michelstadt provostry, a monastic administrative dependency of Lorsch Abbey. The first castle was destroyed in 1114. A replacement was then constructed on its foundations between approximately 1125 and 1130, preserving the hilltop’s defensive importance for the abbey.
Dispute between Mainz and the Counts Palatine
After Lorsch lost its independence, Windeck became contested by the Archbishops of Mainz and the Counts Palatine of the Rhine, powerful territorial rulers whose lands later formed the Electoral Palatinate. The Counts Palatine initially acquired the castle, but control shifted several times between the two powers. The transfer to the Counts Palatine is dated to 1264 in one chronology and to 1344 in another. A major expansion probably followed their final acquisition, and most of the surviving or otherwise known structures are attributed to the fourteenth century.
Windeck was not a hereditary fief held by a noble family. Castlemen administered and defended it, while Oberflockenbach, Steinklingen, Wünschmichelbach, Heiligkreuz, Rittenweier, Rippenweier, and Müll were required to maintain the castle and its garrison.
Destruction and preservation
A Merian engraving dated 1620 and published in 1645 shows Windeck still intact. The castle survived the Thirty Years’ War in damaged condition and was repaired in 1663. In 1674, French troops commanded by General Henri de Turenne, a prominent French marshal, plundered and destroyed it during the devastation of the Electoral Palatinate. Windeck could no longer function as a defensive installation and was subsequently regarded as uninhabitable.
Local residents later quarried the ruins for stone to rebuild their houses. Windeck passed to the state of Baden in 1803. In 1900 it was sold to the Counts and Barons of Berckheim, who already owned Weinheim Castle. Count von Berckheim secured the masonry and partially restored the remains, beginning the first measures to prevent their complete destruction. Since 1978, the city of Weinheim has owned Windeck Castle and has undertaken further extensive work to secure the ruin.
Remains
Windeck is a compact hilltop complex preserved as a ruin. The visible remains combine limited twelfth-century fabric with structures probably dating from the fourteenth century. The complex includes a gatehouse, a principal tower, the former palas, or main residential and representative building, and an inner courtyard.
Early structures and castle buildings
Residential tower and gate structure
Little of the twelfth-century castle survives. The lower storeys of the rectangular residential tower in the south and the gate structure are attributed to the rebuilding of approximately 1125 to 1130. These early elements form part of the later complex, whose visible arrangement was largely shaped by fourteenth-century construction.
Gatehouse, palas, and courtyard
Most of the other known remains probably belong to the fourteenth century. They include the gatehouse, the former palas, and the inner courtyard, which together formed the principal built areas of the compact castle. The present defensive tower is also probably fourteenth-century, while an older tower is suspected to have stood near the centre of the complex.
Bergfried and defensive works
Tower structure and access
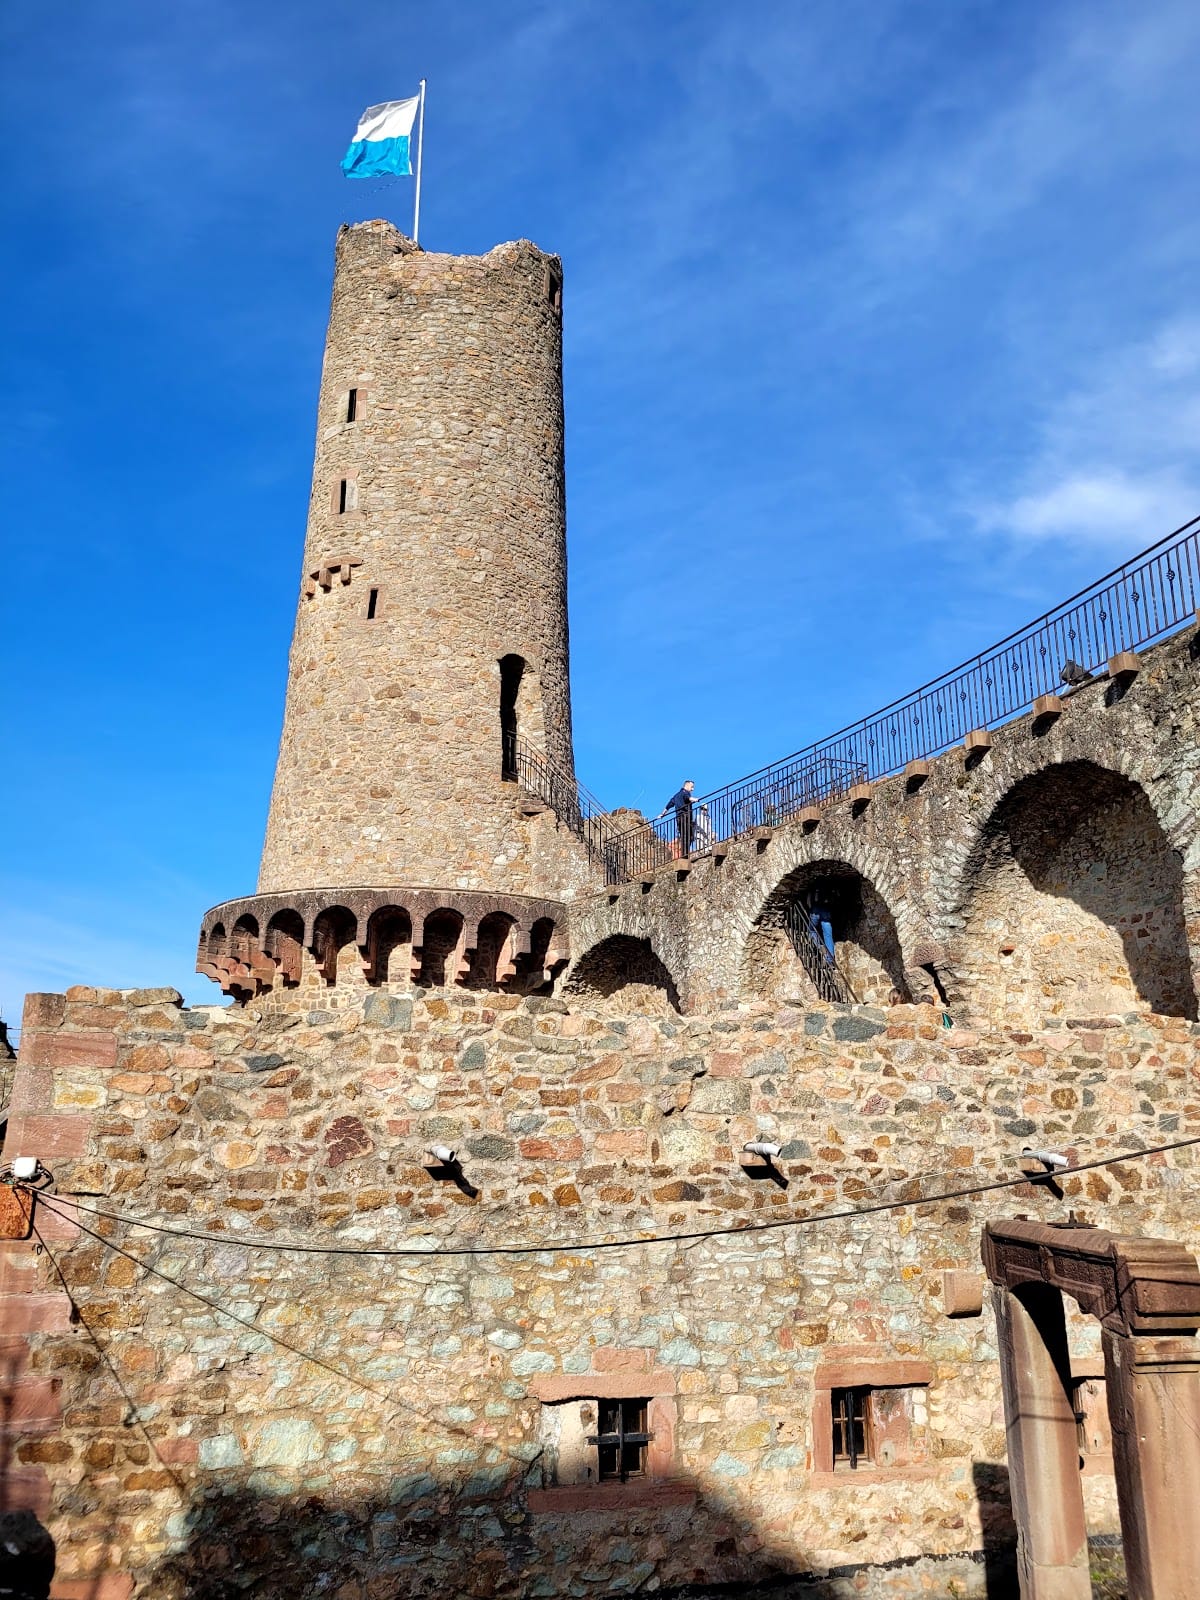
The bergfried, the principal defensive tower of a medieval German castle, rises 28 metres and is reached by 111 steps. Three stairways beginning near the courtyard well contain 50 steps in total. They lead first to a terrace, then to the walk along the eastern shield wall, a particularly strong defensive wall protecting the castle’s most vulnerable side, and finally into the tower.
Within the bergfried, two offset spiral staircases of 20 and 41 steps lead to the viewing platform. The position of the upper staircase can be seen from outside on the south-west side of the tower. Near the platform exit, a broad opening in the masonry forms a parapet approximately 1.10 metres high. Four niches in the higher surviving masonry contain rectangular windows.
Upper tower and dungeon
The highest part of the bergfried has a diameter of 6.20 metres, and a tall flagpole is attached to its north-west side. The tower floor contains an opening leading to an eleven-metre-deep dungeon. From the top, the visible landscape includes Wachenburg, Weinheim, the Bergstraße, and the Rhine Valley, with views extending on clear days to the Palatinate Forest and the Donnersberg.