Burg Lindenfels: A Medieval Hilltop Castle in Germany


Site at a Glance
- Rating
- 4.6
- Popularity
- Medium
- Country
- Germany
- Primary era
- Medieval
- External website
- Open
- Eras represented
- Medieval
- Civilizations
- Holy Roman Empire
- Site type
- Military
- Remains
- Castle
On this page10 sections
History
Burg Lindenfels is the ruin of a medieval hilltop castle in Lindenfels, Germany, first recorded under its later name in 1123. It is the earliest documented castle in the inner Odenwald and remained an important noble stronghold for centuries.
From Schlierburg to Lindenfels
The settlement of Schlierbach gave the castle its original name, Schlierburg. The Lorsch Chronicle recorded it as “Slirburc” between 1077 and 1088. In 1123, the castle was first called Burg Lindenfels, after which Count Berthold the Younger adopted the title Count of Lindenfels.
During the twelfth and thirteenth centuries, ownership changed several times. The castle passed among major medieval ruling dynasties, including the Staufers and the Welfs, whose possessions and political influence extended across the German lands. Count Palatine Ludwig II purchased Burg Lindenfels in 1277. The Palatinate was a major territory governed by counts palatine.
Decline and transfer to Hesse-Darmstadt
The castle’s importance diminished from the late fifteenth century. On 17 February 1504, Duke Eberhard VI of Württemberg died at Lindenfels while living in exile in the Palatinate.
By the eighteenth century, depleted finances affected the castle directly. The Palatine administration ordered the keep demolished in 1728, and further sections were taken down in 1779. In 1802, Burg Lindenfels and the surrounding territory passed from the Palatinate to the Landgraviate of Hesse-Darmstadt, a separate German territorial state.
Remains
Fortifications and setting
Enclosing wall
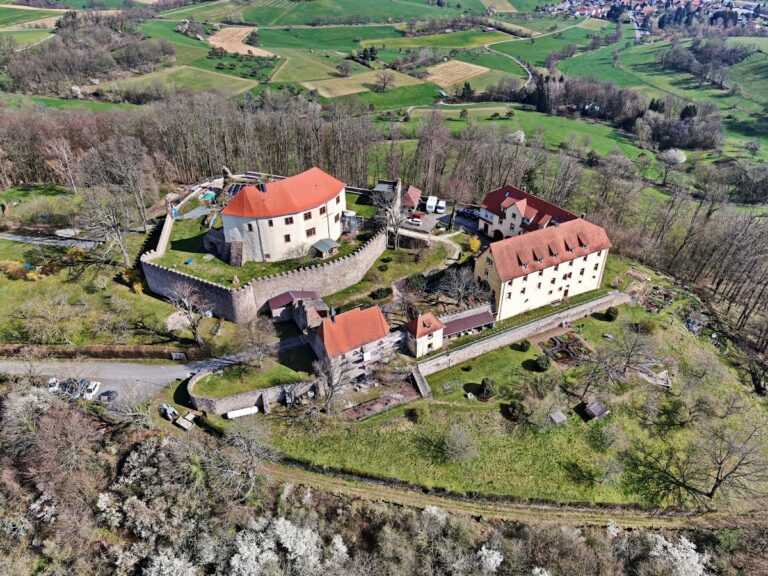
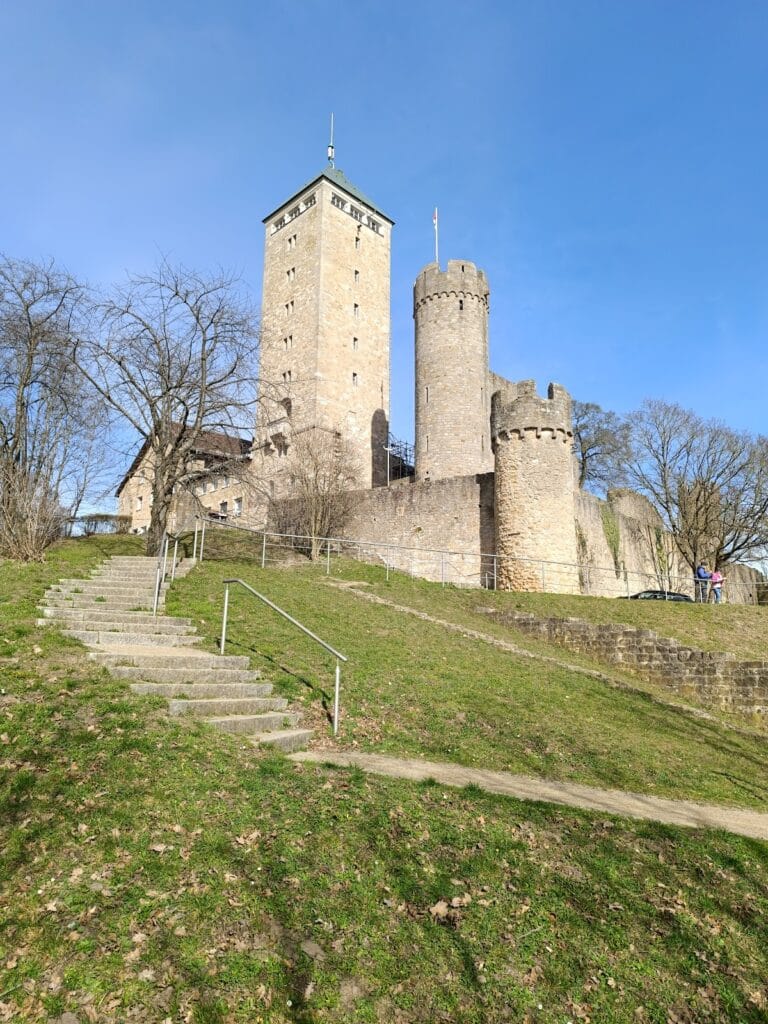
The castle stands above the village of Schlierbach, with a broad southern view toward the Weschnitz Valley, including Fürth and Rimbach and the Tromm in the background. Its enclosing wall follows a polygonal, almost circular plan and was altered several times. The wall is built mainly from granite ashlar, meaning carefully cut stone blocks. Smooth sandstone ashlar appears in some corners, door surrounds, oriels, and other architectural elements.
Defensive zones
Three defensive zones surround the inner castle. The innermost runs close to the enclosing wall, while two outer zones are more widely spaced and partly incorporate the town wall. These outer defensive passages, known as zwingers, were enclosed areas between walls that exposed attackers to fire from the fortifications. Both outer zwingers date from the fourteenth century.
Inner castle
Central keep
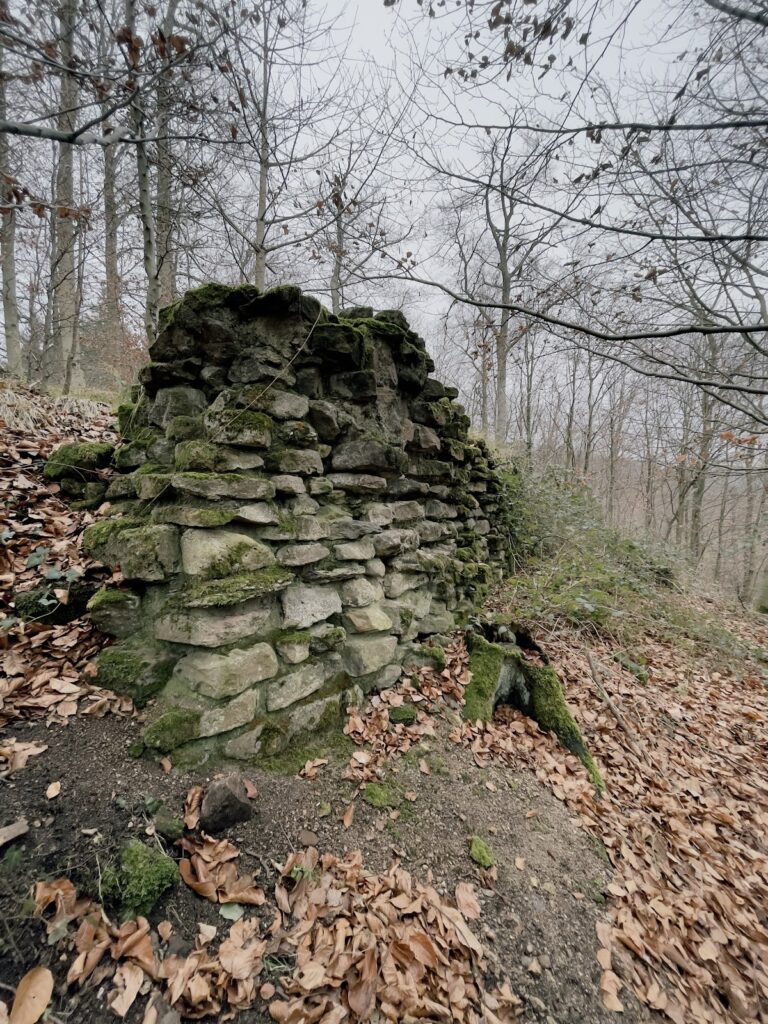
The substantial round keep once stood separately at the center of the courtyard. A bergfried, the principal defensive tower of a medieval German castle, it served primarily as a stronghold rather than as a permanent residence. The tower itself was demolished in 1728, but masonry now indicates its former position.
Residential and gate buildings
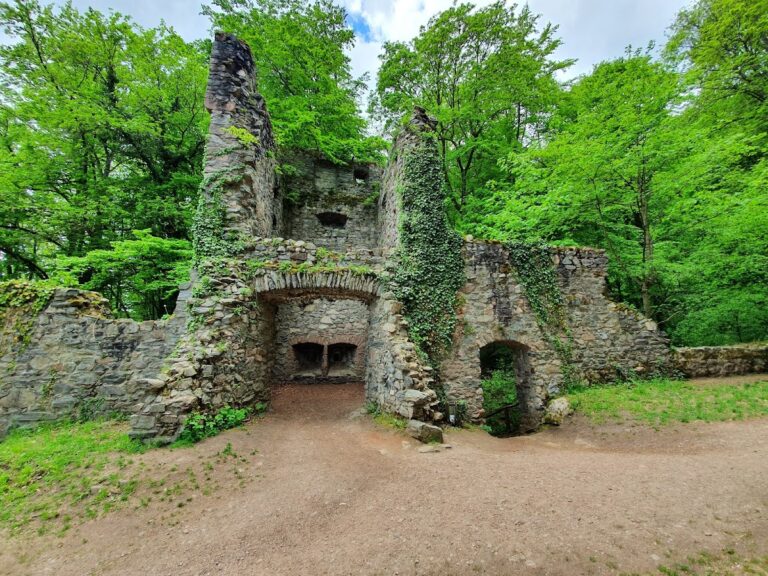
Only traces of the later buildings survive inside the inner castle. The documented remains include the former residential building, its gable, the north tower, the castle gate, and the eastern side of the castle. Together, these fragments mark the arrangement of the later inner complex within the surrounding fortifications.