Starkenburg: A Medieval Hilltop Castle above Heppenheim


Site at a Glance
- Rating
- 4.5
- Popularity
- Medium
- Country
- Germany
- Primary era
- Medieval
- External website
- Open
- Eras represented
- Medieval, Early Modern, Modern
- Civilizations
- Holy Roman Empire
- Site type
- Military
- Remains
- Castle
On this page20 sections
History
Starkenburg is a medieval hilltop castle in Germany above Heppenheim, built by the monks of Lorsch Abbey in 1065 to protect their monastery. Standing on the Schlossberg at about 295 metres, it later gave its name to the former southern Hessian province of Starkenburg.
Foundation and Lorsch Abbey
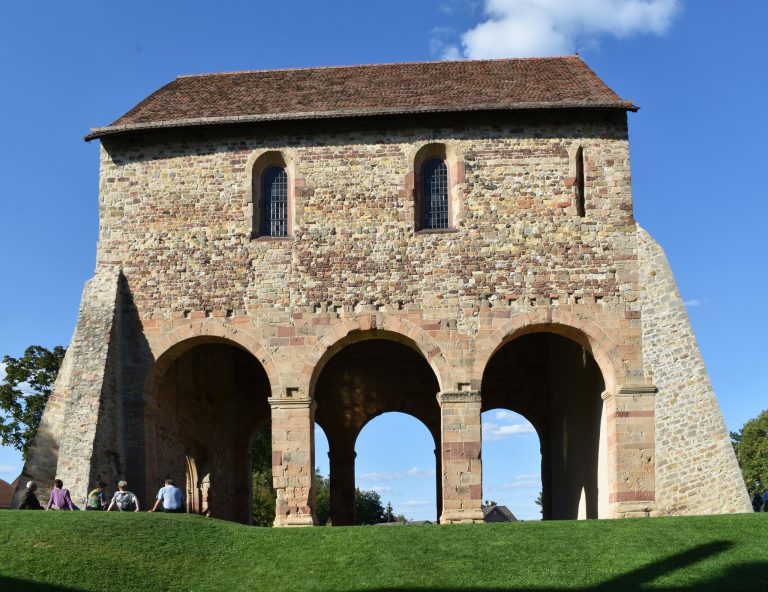
The castle was established when Lorsch Abbey, a major medieval monastery in the Rhine-Neckar region, needed a stronghold for its protection. Its foundation was also connected with attempts by Archbishop Adalbert of Bremen to seize the abbey. The original name was Burcheldon, while the name Starkimberg first appears in 1206. During the abbey’s existence, the castle offered refuge and protection to its monks.
Fortress of Mainz
Starkenburg later became an important fortress of the Electorate of Mainz, the territory governed by the prince-archbishop of Mainz, one of the major ecclesiastical powers in the Holy Roman Empire. The castle controlled the section of the Bergstraße mountain route that belonged to Mainz.
Before the War of the Palatine Succession, a conflict between France and the coalition opposing French expansion in the late seventeenth century, the master builder Johann Baptist Barella strengthened Starkenburg with bastions and earthworks. Bastions are projecting fortifications that allow defenders to fire along adjoining walls, while earthworks are defensive structures made largely from compacted soil. The fortress withstood French sieges in 1688 to 1689 and again in 1693.
Abandonment and Ruin
The castle was abandoned in 1765 and then deteriorated. Lightning severely damaged the keep in 1768. The ruin was also being used as a source of building stone, prompting Elector Friedrich Karl Joseph von Erthal to place it under protection in 1787.
The castle’s physical fabric continued to deteriorate during the nineteenth century. On 22 October 1924 at 14:45, the structurally unsound original keep was demolished with explosives. Its lower masonry reached a thickness of three metres, and approximately 1,500 cubic metres of stone had to be removed by blasting.
Twentieth-Century Changes
A replacement keep designed by Karl Hofmann was constructed between 1928 and 1930 on the western edge of the main castle. Its roof was added in 1957. The new position at the western entrance, rather than in the centre of the courtyard where the original keep had stood, was criticized as an avoidable departure from historic-monument conservation principles because it enlarged the open courtyard.
Since 1960, a youth hostel operated by the German Youth Hostel Association has occupied the former Palas, the principal residential building of a medieval castle. The surviving ruin is protected as a historic monument and is administered by the Landesbetrieb Bau und Immobilien Hessen.
Path construction in 2004 led to the discovery of the buried entrance gate of the original castle in the southwestern part of the complex. Safeguarding the gate and reorganizing the circular walking route continued until 2006. Much evidence for the castle’s former appearance was lost when archival material in the Darmstadt State Archive was destroyed during the bombing of Darmstadt on 11 September 1944. Surviving engravings and etchings provide limited information about the internal arrangement and former buildings, so reconstruction attempts differ in detail.
Legendary Traditions
Local tradition associates Starkenburg with Melampus, described as its guardian spirit, and with the White Woman. A supposed underground passage linking Lorsch Abbey and the castle also belongs to the local legends surrounding the site.
Remains
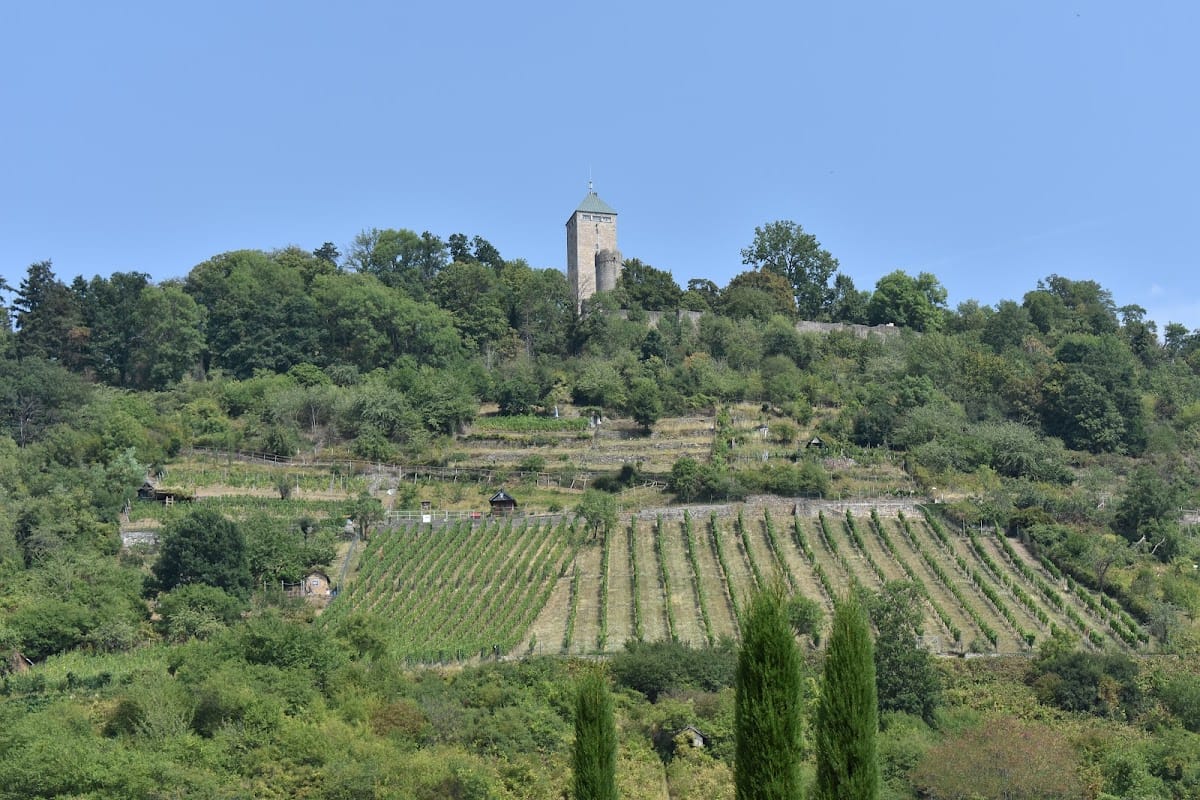
Starkenburg occupies the summit of the Schlossberg above Heppenheim, overlooking the Bergstraße and the Rhine plain. The site’s hilltop defenses include a main castle, an upper and lower zwinger, or outer defensive enclosures between fortification lines, a ring wall, towers, and surviving earthworks. The landscape extends across the Rhine toward the Donnersberg, the Palatinate uplands, and the northern Vosges. Wooded slopes of the Odenwald rise to the east, including Melibokus to the north.
Keep and Main Defensive Towers
Replacement Keep
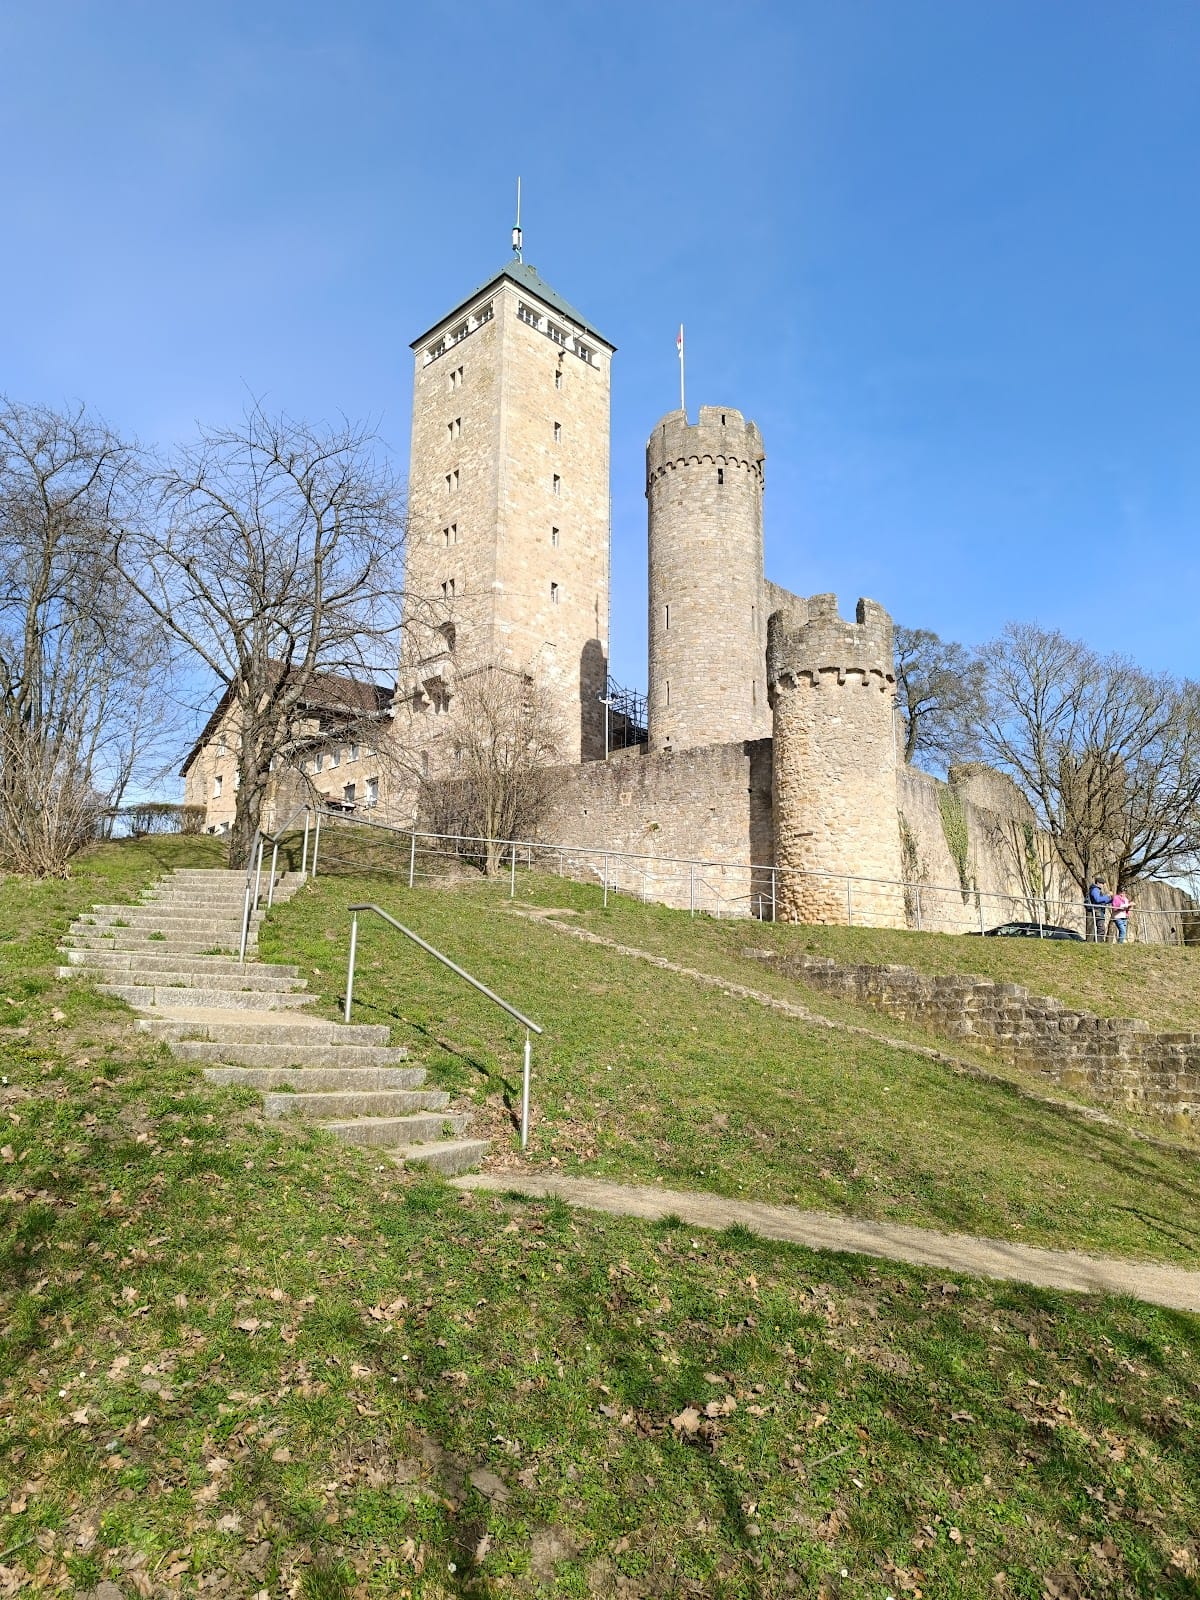
The replacement keep stands on the western edge of the main castle. It has a square plan, with sides measuring about 8.6 metres, and a shaft 38 metres high. Part of the youth hostel occupies the structure. An enclosed, glazed viewing platform crowns the keep, while a covered stone staircase attached to its side leads to the first upper floor.
Northeastern Tower
The northeastern tower, also known as the Hambach Tower, dates from the fourteenth century and is the largest of the defensive towers. Its slightly elliptical plan measures about 6.5 to 7.1 metres across and broadens to approximately 7.1 to 7.7 metres at the projecting decorated battlement crown. The battlement crown is the crenellated parapet at the top of a tower or wall. The entrance lies on the southwestern side within the castle courtyard and is closed by a barred door.
Southeastern Tower
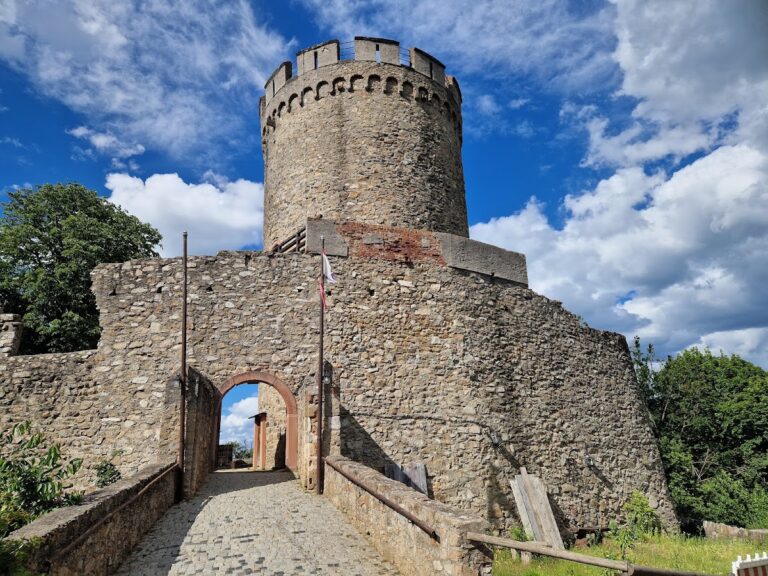
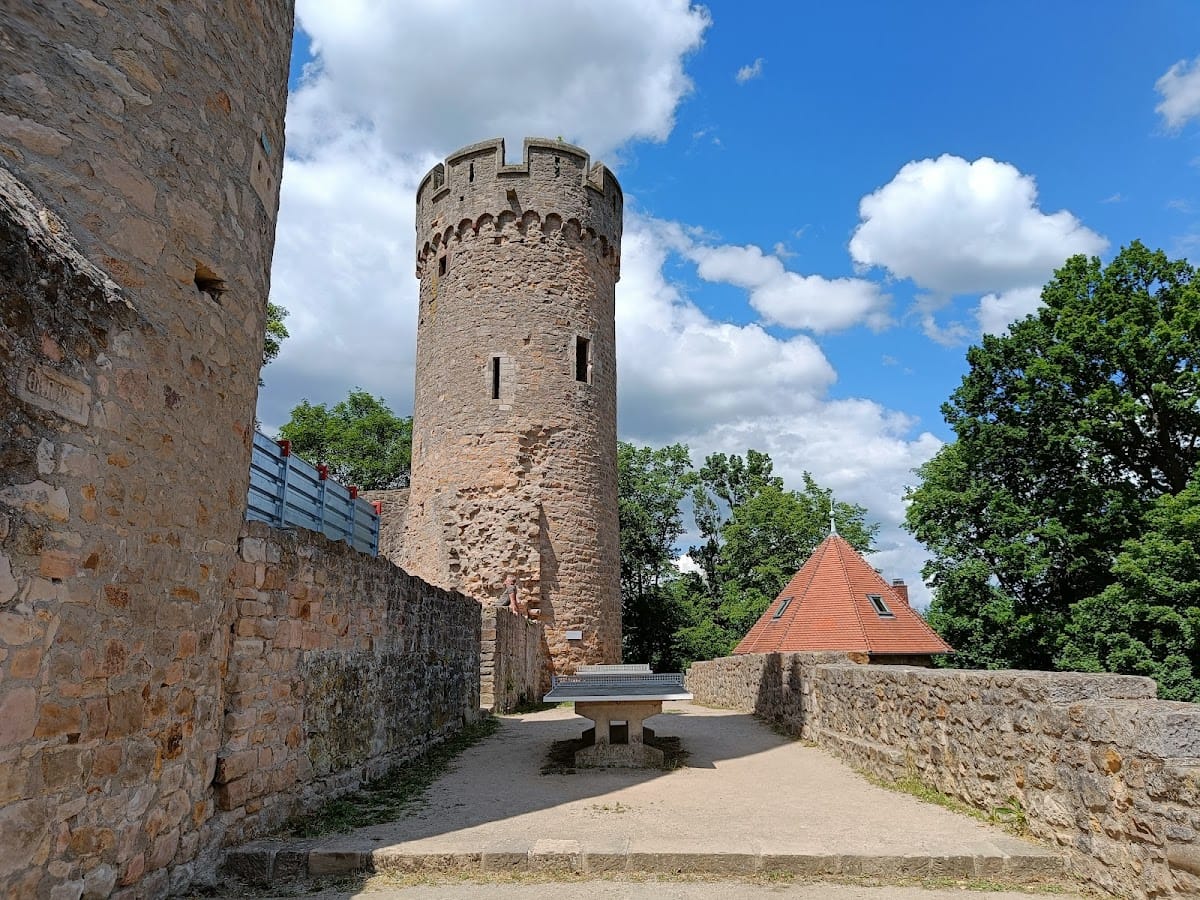
The southeastern tower, called the Kirschhausen Tower or Kirschhausen Defensive Tower, is a round fourteenth-century structure about 5.1 metres in diameter, widening to approximately 5.4 metres at the battlement crown. It was probably renovated in 1903. Two inscribed stone plaques are set into its outer wall, and one incorporates two cannonballs found there in 1836.
Its entrance is on the south side, outside the courtyard in the upper zwinger, and is barred. A gated opening at the top of the partly ruined adjoining wall leads to the former wall-walk, a passage along the top of a defensive wall. The tower’s firing slits, which have stirrup-shaped foot openings, were probably adapted for firearms during the fifteenth century.
Southwestern Tower
The southwestern tower was completely rebuilt in 1964 on the site of a fourteenth-century predecessor. It resembles the southeastern tower in several details, measures five metres in diameter, and widens to 5.3 metres at the battlement crown. Rising 18.45 metres above the southern side of the upper zwinger, it is entered from the courtyard by eight steps and two longer landings along the side wall.
Its internal staircase has a further 67 steps and three landings, reaching a viewing platform 12.8 metres above the entrance and 16.6 metres above the upper zwinger. A tall flagpole is fixed to one of the tower’s six battlements. A barred opening halfway up the stairway leads to the former wall-walk, and the platform overlooks Heppenheim, the Bergstraße, and the Rhine plain.
Lower Courtyard Towers
Schneckenturm
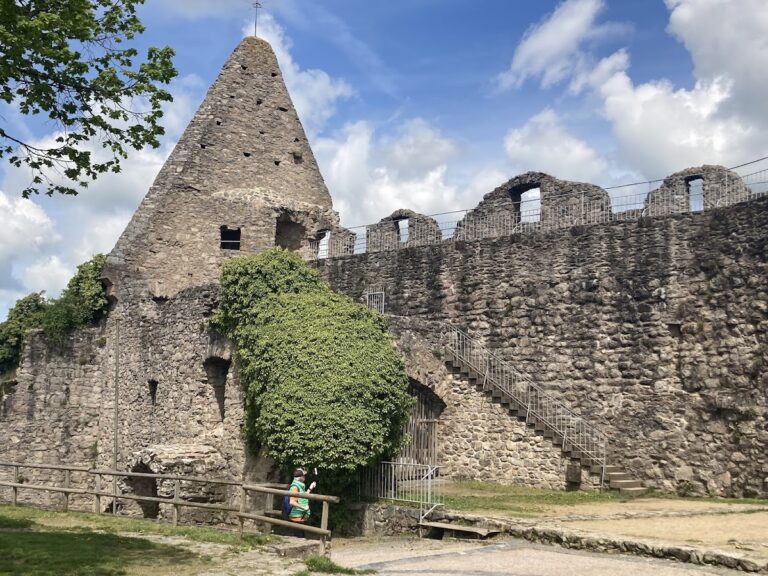
The Schneckenturm is an 11.1-metre-high round tower with seven battlements. It measures 3.7 metres in diameter and expands to four metres at the battlement crown. The tower stands in the lower courtyard beside the southwestern corner of the upper zwinger. Its entrance is only 1.5 metres high and opens onto a narrow spiral staircase. A viewing platform lies 2.75 metres above the entrance and 9.25 metres above the lower courtyard.
Cannon Tower
The Cannon Tower is incorporated into the ring wall at the northeastern corner of the castle, where guns were formerly housed. It was reconstructed in 1970 from historical documentation and given an octagonal roof. Since 2009, it has provided accommodation for youth-hostel guests.
Kitchen Tower
The Kitchen Tower stands at the eastern corner of the lower courtyard. It also has an octagonal roof and is now incorporated into the castle tavern.
Residential and Buried Features
Former Palas
The southeastern corner of the former Palas is among the principal surviving parts of the historic castle fabric. The building’s later use as the location of the youth hostel has made this residential part of the medieval complex part of the site’s continuing physical development.
Original Entrance Gate
The original entrance gate lies buried in the southwestern part of the complex. It was uncovered during path works in 2004, after which the structure was safeguarded and the circular route through the site was reorganized.
Defensive Earthworks
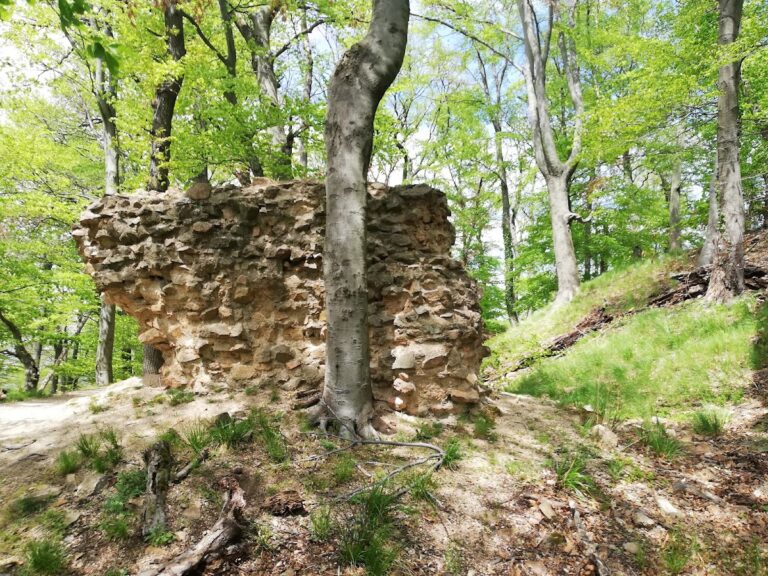
The castle’s defensive earthworks remain recognizable in the wooded area in front of the site. Together with the towers, ring wall, and zwinger, they form part of the surviving defensive arrangement around the hilltop castle.
Wall lizards inhabit the castle’s masonry and defensive structures. This small European species commonly lives among sunny rocky walls and fortifications.