Vorderburg: A Medieval Hilltop Castle in Germany


Site at a Glance
- Rating
- 4.1
- Popularity
- Very Low
- Country
- Germany
- Primary era
- Medieval
- Eras represented
- Medieval, Modern
- Civilizations
- Holy Roman Empire
- Site type
- Military
- Remains
- Castle
On this page12 sections
History
Vorderburg is a medieval hilltop castle in Germany, near Neckarsteinach in Hesse, built around 1200 by Ulrich I of Steinach. It is the third-oldest of Neckarsteinach’s four castles, together with Mittelburg, Hinterburg, and Schwalbennest. The castle was held as a fief, property granted by a superior lord or institution in return for service or allegiance, from the bishoprics of Speyer and Worms.
The Steinach and Landschad Families
Ulrich I was the son of Bligger II of Steinach, a minnesinger. When the older Steinach line ended with Bligger V in 1268, Vorderburg passed to the younger Landschad of Steinach line. The castle subsequently became associated with the Landschad family, whose members held it through changing arrangements with the ecclesiastical territories of Speyer and Worms.
In 1393, Speyer granted its share of Vorderburg, consisting of the Stone House and half of the tower, as a fief to Henne Triegel of Daudenzell and his son Hans. The Landschad and Triegel interests reached a castle peace agreement in 1427. After that settlement, Eberhard of Angelach appears as Speyer’s local official and fief-holder in the Speyer share. He was followed soon afterward by Weiprecht III of Helmstatt, who also held shares in Hinterburg and Mittelburg.
By 1474, the Landschad had regained ownership of the entire castle. Vorderburg served mainly as the seat of the family line established by Hans IV, who died in 1571. After the death of his grandson Dieter VIII in 1625, ownership passed to Friedrich Landschad of Steinach. The Landschad noble family became extinct when Friedrich died in 1653.
Metternich Ownership and State Transfer
Following the extinction of the Landschad family, the ecclesiastical foundations of Worms and Speyer reclaimed their former fiefs, including Vorderburg, Hinterburg, and half of Mittelburg. After a short period of direct administration, they granted the properties as a fief in 1657 to Wolf-Heinrich of Metternich of Burscheid.
In the same year, Wolf-Heinrich acquired the former Landschad allodial property, meaning hereditary property held without the obligations of a fief, from Dieter VIII’s daughter Eva Elisabeth. He also obtained the remaining half of Mittelburg from the Barons of Venningen. By the later seventeenth century, all four Neckarsteinach castles were once again united under one owner.
When the Metternich line ended in 1753, the foundations of Speyer and Worms reclaimed both the former fiefs and the former allodial property. During the German mediatisation of 1803, a process in which formerly semi-independent lordships and ecclesiastical territories were absorbed into larger German states, the entire property passed to the state of Hesse.
The von Dorth and Warsberg-Dorth Families
Hesse sold Vorderburg to Dr. Wegerich. Baron von Dorth later obtained Mittelburg and the ruins of Hinterburg through a settlement with the state, then acquired Vorderburg from Wegerich. In 1910, the von Dorth family relinquished Hinterburg, which returned to the Hessian state.
After the death of the last Baron von Dorth, Ludwig, in 1925, Mittelburg and Vorderburg passed to Boemund Baron von Warsberg-Dorth, the son of Ludwig’s deceased adopted son Alexander. Boemund’s descendants continue to own the castles. Vorderburg remained well preserved until after the Thirty Years’ War, the European conflict fought from 1618 to 1648, and began to decay only afterward. It has been habitable since 1825, when it became rented property and the seat of the Warsberg forestry administration.
Remains
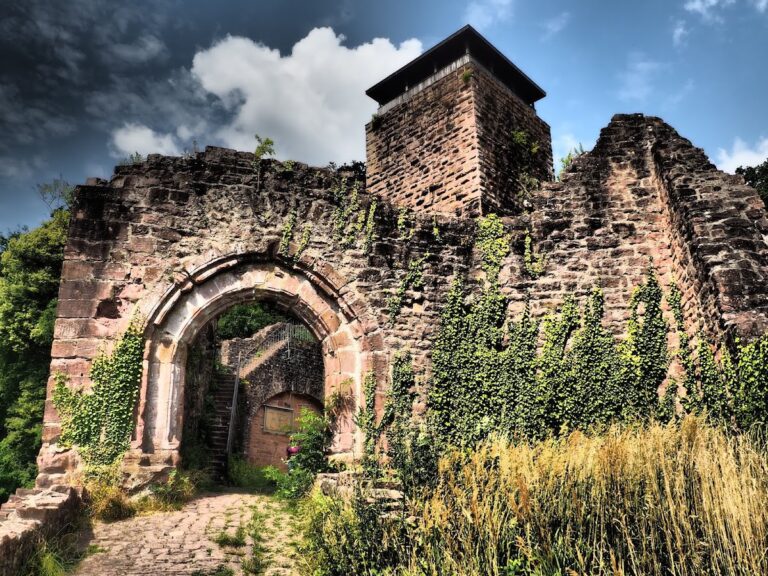
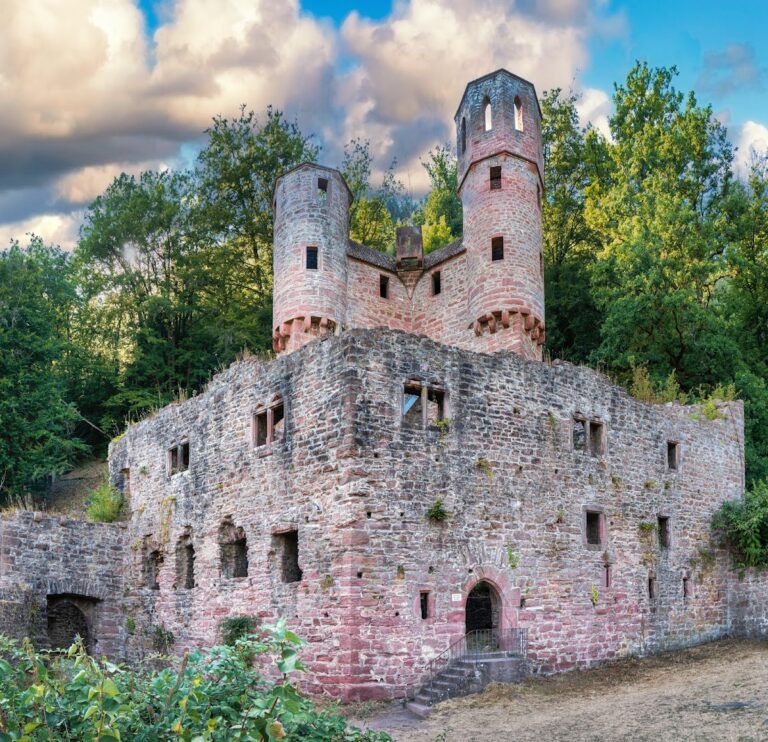
Vorderburg stands at approximately 155 metres above sea level on a hilltop. Its principal surviving elements are the keep, the three-storey residential palace, fragments of the enclosing curtain wall, and the entrance into the castle courtyard. The castle is also surrounded by a park, while later service buildings extend the complex to the north.
Castle Core
Keep
The keep, the principal fortified tower of a castle, remains largely original. It formed part of the castle’s medieval core and is one of the main elements that preserves Vorderburg’s early defensive character.
Residential Palace
The three-storey residential palace also survives largely in its original form. As the castle’s principal high-status living and reception building, it represents the residential side of the medieval complex alongside the defensive keep.
Walls and Entrance
Outer Curtain Wall
From the middle of the fourteenth century, a small outer curtain wall surrounded the castle. The wall was relatively slight in construction and, toward the end of the fourteenth century, was connected with the fortifications of Neckarsteinach. Only fragments of this ring wall remain.
Courtyard Gate
The entrance to the courtyard is formed by a pointed-arch gate set within the ring wall. The gate bears the coat of arms of the Landschad family, linking the surviving entrance with the period when that family controlled Vorderburg.
Later Additions and Historical Depictions
The northern service buildings were added in 1815. Together with the surrounding park, they form part of the later physical setting of the castle. Vorderburg is also represented in a pen-and-ink drawing made in 1668 and in a historical depiction produced by Carl Philipp Fohr around 1800.