Palais Gallien: A Gallo-Roman Amphitheatre in Bordeaux
Site at a Glance
- Rating
- 4.3
- Popularity
- Medium
- Country
- France
- Primary era
- Classical
- External website
- Open
- Eras represented
- Classical
- Civilizations
- Roman
- Site type
- Entertainment
- Remains
- Amphitheatre
On this page12 sections
History
The Palais Gallien is a Gallo-Roman amphitheatre in Bordeaux, France, built at Burdigala, the Roman name for Bordeaux and the capital of Aquitania, in the late first or early second century. Pottery found during excavation has encouraged a date near the beginning of the second century. Designed for public spectacles, the amphitheatre stood at the northern edge of the ancient city and served one of the major urban centres of southwestern Gaul.
Roman construction and abandonment
Earlier interpretations placed the building in the reign of Caracalla, the Roman emperor who ruled from 198 to 217, or in the middle of the third century. These proposals drew partly on its distinctive brick-and-stone masonry and on its later association with the name Gallien. The attribution to Gallien, also known as Gallienus, who ruled from 253 to 268, was mistaken. The similarity between Galien and Gallien helped create the error.
A popular tradition says that the amphitheatre was burned during the Frankish raids of 275 to 276, with the fire lasting two days. Excavation has not established that this event occurred, and the date of the building’s destruction remains unknown. It had been abandoned by the end of Antiquity.
Medieval traditions and changing interpretations
After its abandonment, the amphitheatre became a source of building stone. By the tenth century it was known as “the Arenas,” while the name Palais Gallien appears by at least 1367. The later name encouraged traditions that imagined the ruins as a palace rather than as an arena for public spectacles.
Some of these stories connected the monument with the emperor Gallien. Others attributed it to Galienne, a legendary queen of Bordeaux. She was variously described as the wife of Cenebrun, an ancient king of Bordeaux, the daughter of the king of Toledo, or the mistress and wife of Charlemagne. In the sixteenth century, the humanist Élie Vinet identified the supposed palace as a Roman amphitheatre, although he repeated the mistaken connection with Emperor Gallien because of the similarity of the names.
Destruction and protection
At the beginning of the seventeenth century, the monument still retained both axial entrances and about one quarter of its cavea, the tiered seating structure. It later became a refuge for criminals and prostitutes. From 1789 to 1793, the ruins were used as Bordeaux’s dump for mud and refuse. During the Revolution, the site also became a public quarry for stone and sand, and its land was divided and sold in separate lots on 15 February 1793.
Two perpendicular roads were driven across the property to reach the new lots. Their construction required the demolition of major sections, particularly the southeastern entrance. On 6 October 1800, Interior Minister Lucien Bonaparte asked the prefect to halt the monument’s deterioration. A prefectural decree of 17 October prohibited further damage.
The surviving walls were included in the first register of France’s historic monuments in 1840. The masonry was consolidated through 1846, and the sculptures on the façade were restored. Additional strengthening followed in 1864. The commune owns the monument.
Archaeology and modern interpretation
Robert Étienne directed five excavation campaigns between 1953 and 1964. Further work by the City of Bordeaux, the French state, and the Ausonius Institute between 2010 and 2012 examined the building’s chronology and construction methods and sought to create a three-dimensional reconstruction.
Today, the Palais Gallien is described as Bordeaux’s only visible ancient monument. Modern buildings occupy much of the former amphitheatre, incorporating portions of its masonry and following the outline of the original arena.
Remains
The amphitheatre formed a large ellipse measuring approximately 132 by 111 metres and rising about 25 metres high. Its arena measured roughly 70 by 47 metres, and its estimated capacity reached up to 22,000 spectators. Seven concentric elliptical rings divided the structure into 64 bays, each opening onto an exterior arcade. Twenty of these bays extended inward to the arena.
Entrances and circulation
Axial entrances
Two principal entrances stood at the northwest and southeast ends of the ellipse. Each had a central vomitory, an access passage for spectators, with side corridors leading to the carceres, the holding or service chambers associated with the arena entrances. The route passed through five outer enclosures before opening into a gallery exposed to the sky and connected with the arena.
Northwest entrance
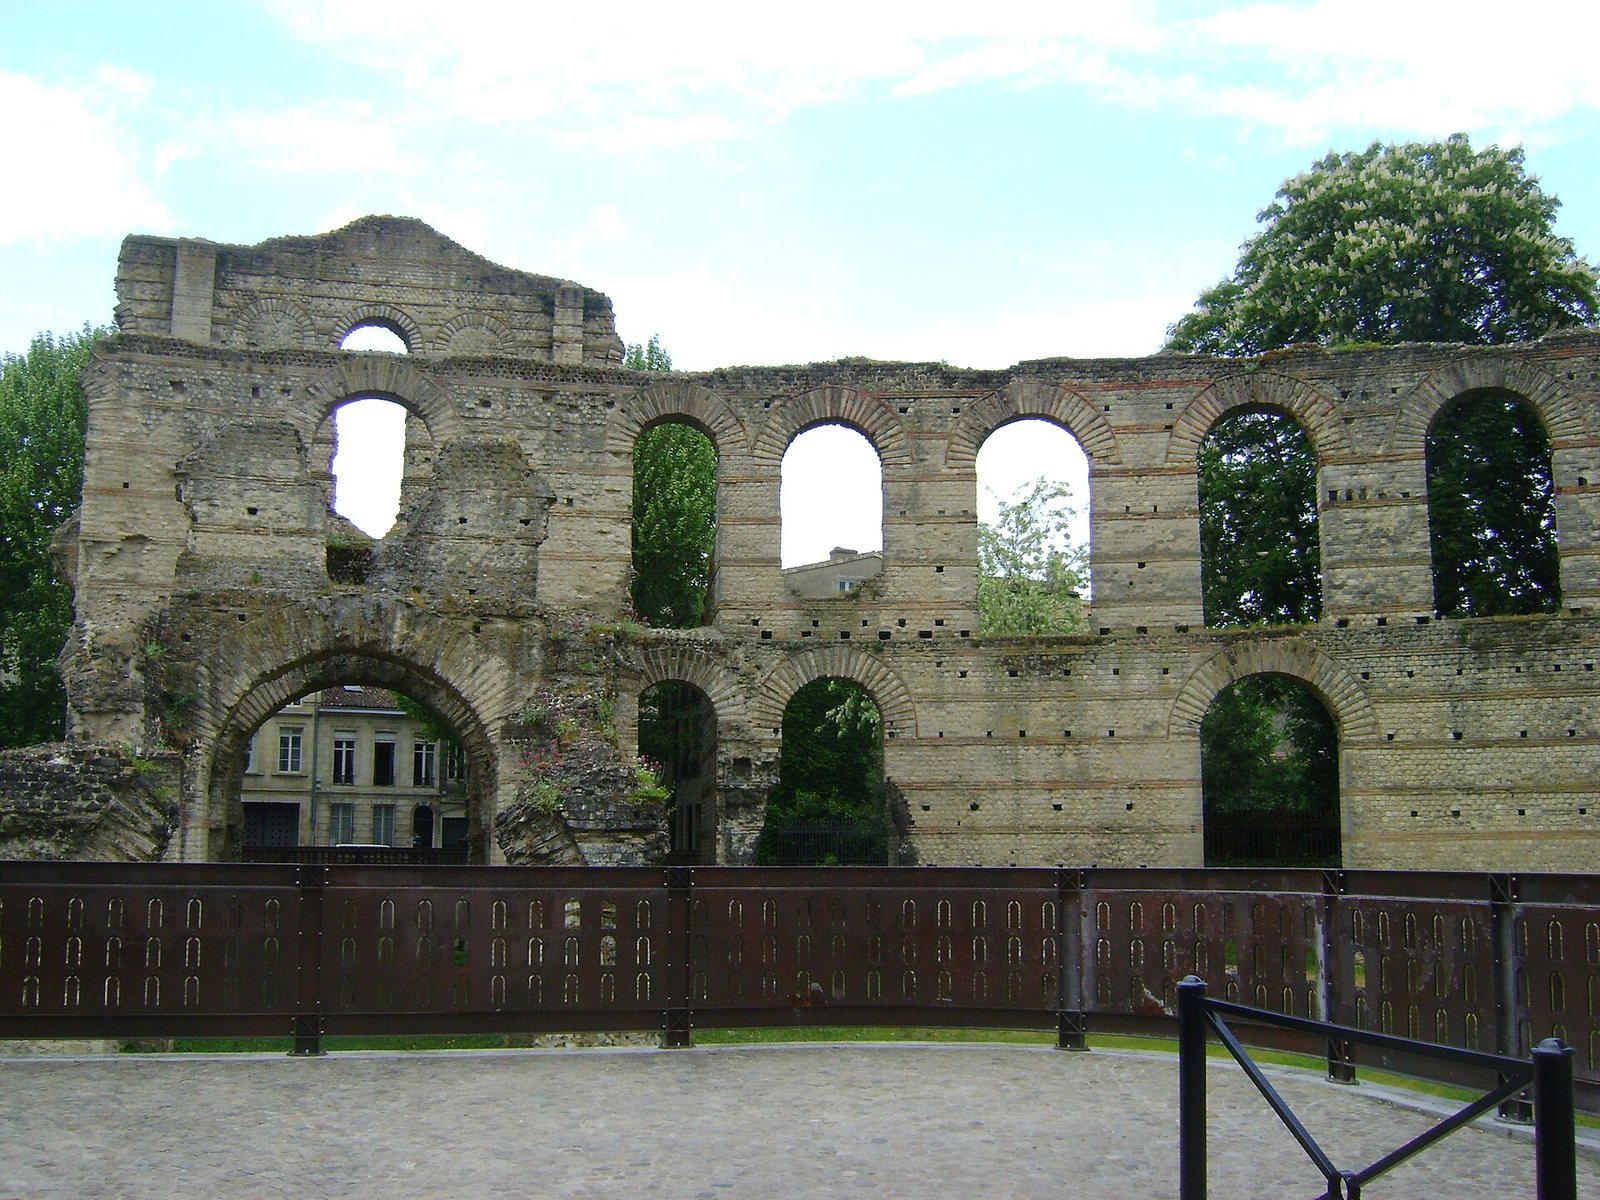
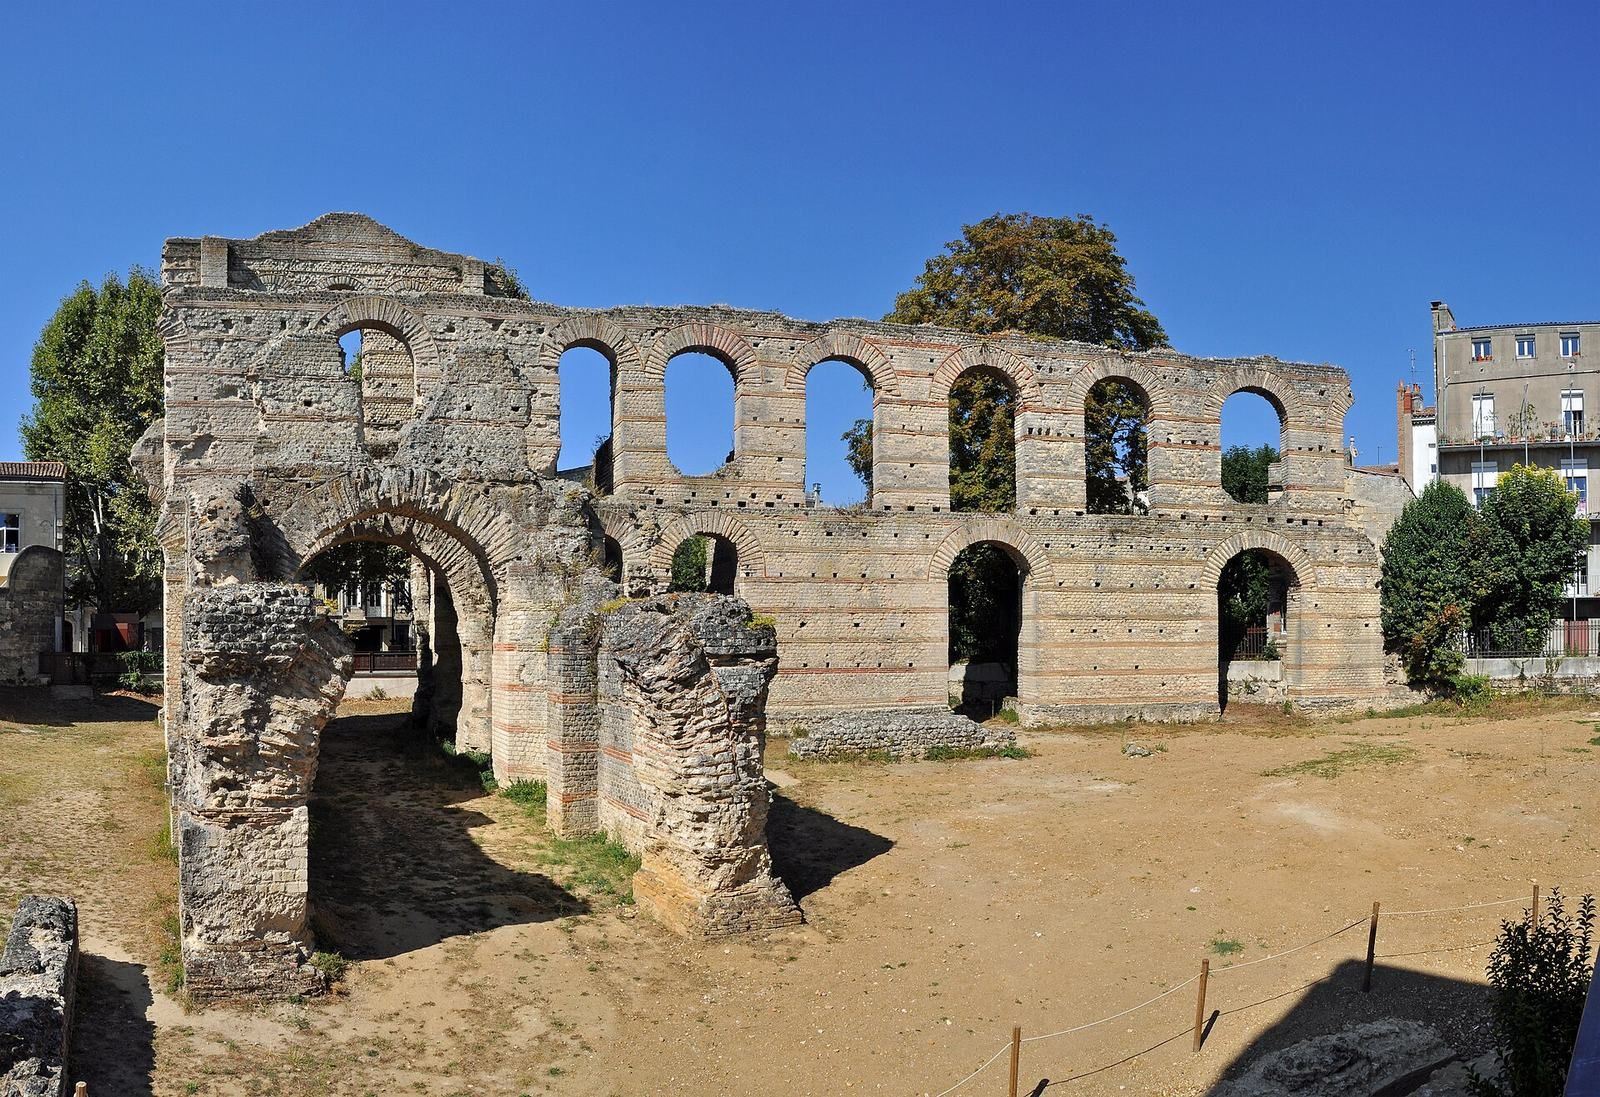
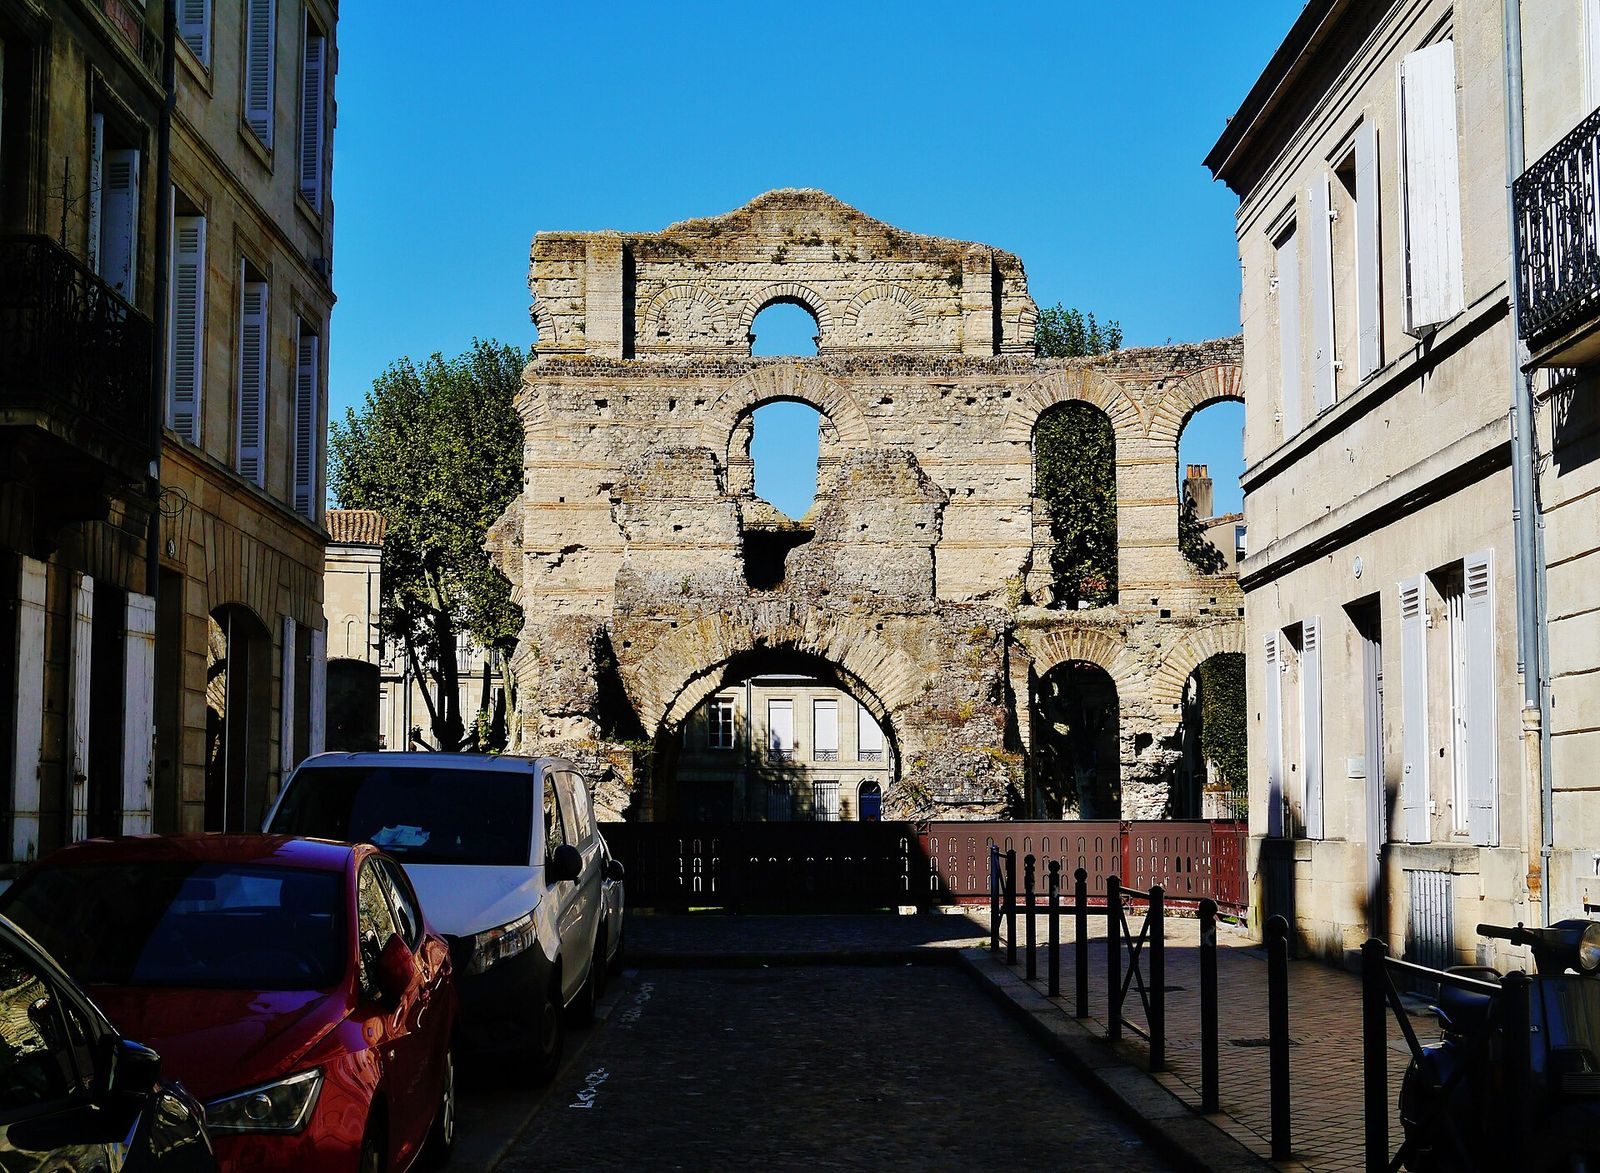
The northwest entrance is the principal surviving feature. It remains to two of its original three levels, along with the curve of the adjoining second annular wall, or ring-shaped supporting wall, visible from the exterior. Its masonry displays opus mixtum, a Roman technique that alternates courses of brick with courses of stone or rubble. The upper entrance façade contained an arcade framed by two niches and topped by a cornice with modillions, projecting ornamental blocks. Pilasters emphasized the design, with Tuscan pilasters at ground level and Doric pilasters above.
Walls, seating, and urban setting
Seating framework
Square holes in the annular walls indicate that the seating was probably made of wood. A wooden framework supported the seats, with horizontal beams set into the surrounding walls. This arrangement formed part of the amphitheatre’s internal structure and accommodated the large spectator capacity within its concentric rings.
Surviving masonry
Other remains include the entrance of a vomitory, part of a radial wall, sections of several annular walls, and a number of bays and arcades. These fragments can be seen from Rue du Docteur Albert-Barraud and Rue du Colisée. Much of the enclosure survives as masonry incorporated into or concealed by modern buildings, including structures in courtyards, houses, and areas above roof level.
The amphitheatre stood near the major ancient road to the Médoc, whose route is followed by the modern Rue Fondaudège. One ancient urban road served the building, and the modern Rue du Palais-Gallien follows its line. The original arena remains clearly legible in the surrounding cadastral layout, preserving the footprint of the Roman structure despite the later subdivision and construction of the site.