Arco dei Gavi, Verona: A Roman Honorary Arch


Site at a Glance
- Rating
- 4.6
- Popularity
- Medium
- Country
- Italy
- Primary era
- Classical
- Eras represented
- Classical, Medieval
- Civilizations
- Roman
- Site type
- Civic
- Remains
- Arch
On this page13 sections
History
The Arco dei Gavi is a Roman honorary arch in Verona, Italy, erected in the first half of the first century AD, probably near the end of Augustus’s reign or during the early years of Tiberius. Augustus and Tiberius were successive Roman emperors, whose reigns provide the chronological framework for its construction. Commissioned by the prominent Gavia family, the monument commemorated the gens Gavia and is an exceptionally rare example of a monumental Roman arch financed privately rather than by a city.
Roman foundation and civic meaning
The arch originally stood apart from Verona’s Roman walls beside the Via Postumia, near the probable boundary of the pomerium, the formally defined sacred boundary of a Roman city. It marked the intersection of the main road with a secondary route, about 550 metres from Porta Borsari and near the point where the Via Gallica joined the Via Postumia.
Because the monument stood near a roadside burial area, it was once interpreted as a funerary monument or cenotaph. Its more probable purpose was symbolic. It appears to have commemorated municipal liberties and may have been erected for an important civic event. The Gavia family’s connection is supported by a dedication referring to the Veronese Lares, protective Roman household or community deities, and to the Gavi family. Inscriptions connected with Gavia family members also survive in Verona’s Roman Theatre, while a Gavia benefactor provided for the construction of an aqueduct. The almost completely lost main inscription means that the exact financial arrangement remains uncertain, although one or more members of the family probably paid for the arch.
Four members of the family originally stood as statues in niches on the monument. The surviving names are Caius Gavio Strabo, Marco Gavio Macrone, and Gavia, daughter of Marco Gavio. The name of the fourth figure has been lost.
The architect and the medieval city
The architect identified himself twice on the inner faces of the pillars with the inscription “L(UCIUS) VITRUVIUS L(UCI) L(IBERTUS) CERDO ARCHITECTUS.” Lucius Vitruvius Cerdone was probably a Greek slave freed by a Roman citizen named Lucius Vitruvius. His relationship to the better-known architect Vitruvius remains hypothetical, although the arch follows principles associated with Vitruvian architectural theory. The signature later became important to Renaissance artists and architects, probably aided by Andrea Mantegna’s reproduction of it in the Ovetari Chapel in Padua.
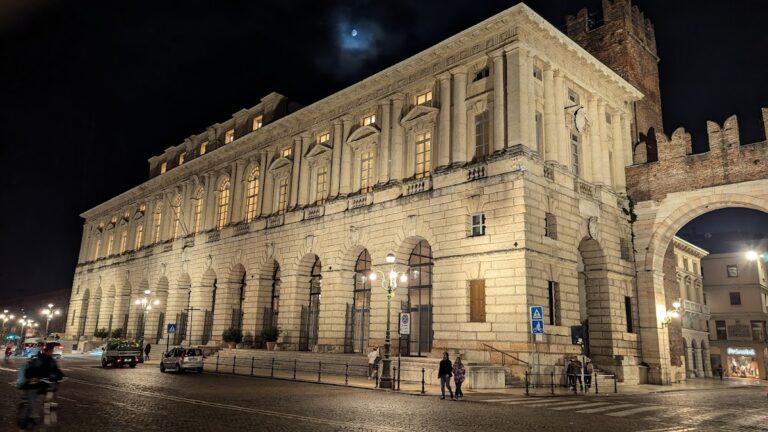
From the twelfth century, parts of the arch’s decoration were removed and the monument was incorporated into Verona’s new communal walls along the Adigetto depression. It became a city gate known as Porta di San Zeno. During Scaliger rule, the arch entered the defensive system of Castelvecchio, built in the second half of the fourteenth century. The Scaligeri were Verona’s ruling dynasty during much of the late medieval period. One side of the monument was partly absorbed into the castle’s clock tower, while a defensive wall and walkway rested against another side. A guard post occupied the interior, and parts of the upper structure were removed to make room for the castle wall-walk.
Venetian and Napoleonic transformations
Under the Republic of Venice, which financed the Venetian Walls, the arch finally lost its defensive and urban-gateway functions. It nevertheless remained an obligatory passage on the route from Porta Palio toward the city centre. In 1550, Venice transferred the monument and its surrounding area, including two shops established within it, to private owners. The new owner demolished the medieval walls and adjoining huts and built houses at a distance from the arch.
French military engineers dismantled the monument in 1805 during the Napoleonic occupation, intending to improve military security and traffic movement. Before its removal, the stone blocks and decorative elements were carefully surveyed. Some blocks were damaged or taken from Piazza Cittadella, but the surviving material was placed in the vaults of the Arena. The buried foundations remained in place because they no longer obstructed traffic.
Models, reconstruction, and later archaeology
In 1812, the Veronese architect Giuseppe Barbieri had every surviving stone ashlar modelled in wood at reduced scale and reassembled as a miniature arch. The model is preserved in the archaeological museum at the Roman theatre and later proved valuable in reconstructing the monument. During the Renaissance, humanists and antiquarians had regarded the arch as one of Verona’s most admired antiquities. Its proportions and decoration influenced Andrea Palladio, Antonio da Sangallo the Younger, Sebastiano Serlio, Giovanni Maria Falconetto, Michele Sanmicheli, Giovanni Bellini, and Andrea Mantegna. Its design was copied for portals, altars, and chapels in Verona’s principal churches and influenced architecture elsewhere in northern Italy.
Antonio Avena first proposed rebuilding the arch in 1920. After prolonged debate over its position and restoration method, the monument was reassembled beside Castelvecchio by anastylosis, a conservation method that reconstructs a monument from surviving original elements with limited additions. The work was authorised in 1931, supervised by Avena and Carlo Anti, and completed in 1932. The reconstructed arch was inaugurated on 28 October 1932 during celebrations marking the tenth anniversary of the March on Rome, the Fascist movement’s 1922 seizure of political power in Italy.
The reconstruction relied on surviving material, earlier surveys, the ancient system of block marks, and traces left by metal clamps. Ettore Fagiuoli redesigned the missing attic from drawings by Andrea Palladio and surveys made before the 1805 dismantling. Too few original attic blocks survived to establish its exact form and proportions, so the rebuilt upper section was deliberately given a rougher finish. In 2011, work at the monument’s foot led to the discovery of the so-called domus of Castelvecchio. Its best-preserved feature, a polychrome mosaic floor with geometric decoration, was transferred to the Boggian Room of the Castelvecchio Museum.
Remains
Form, setting, and construction
The Arco dei Gavi is a tetrapylon, a four-sided monument with an opening on each side, set today in the small square beside Castelvecchio. Its original position is marked by a marble rectangle in the roadway opposite the castle. The rectangular monument is 12.69 metres high, with longer sides measuring 10.96 metres and shorter sides 6.02 metres. The main passage carried the Via Postumia through the arch, while the smaller passage probably led toward the Adige and may have connected suburban areas on the two riverbanks.
The principal opening is 8.40 metres wide and 3.48 metres high. At twelve Roman feet, its passage was broad enough for two carts, and the road beneath it had a surface paved with stone slabs. The secondary opening measures 5.50 by 2.65 metres and was nine Roman feet wide, a dimension associated with minor roads. Its surface was probably compacted earth or gravel.
Four brick piers formed the foundations, laid in thick beds of lime mortar. Successive steps widened them at depth until they created one foundation platform. An euthynteria, a visible leveling course that links foundations to the masonry above, marked the transition to the upper piers. This basal course consisted of limestone blocks that rose from the ground to approximately one-third of the monument’s height.
The arch was built from carefully squared blocks of white Veronese limestone, probably quarried in nearby Valpantena. The blocks were laid in regular courses using opus quadratum, Roman construction with rectangular stone blocks arranged in level rows. The four walls around the openings provided the main structural support, while the Corinthian columns were primarily decorative. The Corinthian order is recognized especially by capitals decorated with acanthus leaves.
Principal elevations
Southern facade
The southern facade, originally facing the city and the modern Corso Cavour, preserves the largest amount of the original structure. Much of its pedestal and central body survives, although the outer terminal moulding is badly deteriorated. Several columns retain only their bases or parts of their shafts, and surviving fluting is often severely eroded. One capital is largely undecorated.
The right intercolumnar zone retains the inscription at the base of its niche, the right pilaster and capital, the niche entablature, and a cartouche without its bracket. Most corresponding elements on the left are severely eroded or missing. Other surviving pieces include the keystone and adjacent wedge-shaped arch blocks of the main opening, part of the left pier decoration, fragments of the architrave, portions of the inscribed frieze, and a damaged section of the cornice and pediment.
Adige-facing facade
The facade now facing the Adige, originally turned toward the countryside, is less well preserved. Its pedestal is largely restored. The right central column retains a shaft made almost entirely from original drums, although its fluting and base are badly damaged. The corner column preserves part of its base, several shaft elements, and a heavily eroded capital.
Both cartouches on this facade retain inscriptions. In the right niche, the left pilaster, entablature, and pediment remain in relatively good condition, and most blocks of the two wall surfaces between the columns survive. The passage piers contain original blocks but are heavily damaged. Much of their decoration and the capitals have been lost, and only three original blocks remain in the moulded band following the curve of the arch.
Short facades
The eastern short facade retains original wall blocks, part of the window cornice, and several arch blocks. The western short facade preserves both blocks at the springing of the arch, six further arch blocks, and part of the window architrave. Fragments of the decorated slabs that formed the three large ceiling panels also survive.
Columns, niches, and passages
The main elevations are divided into three vertical zones by four nearly free-standing Corinthian columns on very high pedestals. The two central columns, together with the entablature and pediment above them, form an architectural frame around the main passage. Its archivolt, the moulded band that follows the curve of an arch, has three bands and rests on Corinthian pilasters decorated externally with carved vegetal candelabra.
The outer zones of the principal facade contain two tall, narrow niches, each 2.50 metres high, 0.98 metres wide, and 0.68 metres deep. Each niche has a high pedestal and triangular pediment. Worn cartouches with brackets survive, while the upper bands may originally have carried double relief garlands that are now lost. The niches held the statues of the Gavia family.
The shorter sides are framed by the outer columns of the principal elevations, which occupy the corners and face both orientations. Instead of being solid side elevations, they contain smaller openings with two-band archivolts resting on simple piers. A simply moulded window is positioned above each opening.
Ceiling, masonry, and reconstruction fabric
The interior has a flat coffered ceiling rather than the barrel vault often used in Roman arches. One relatively well-preserved coffer contains a central Gorgon’s head surrounded by four rosettes and enclosed by a ring of small brackets. Corinthian capitals, varied pediments, low metal ornament on the triangular tympana, carved candelabra, decorated archivolts, brackets, and garlands formed part of the monument’s original decorative scheme.
Each pedestal was made from four courses of squared blocks: one forming the base, two forming the body, and one providing the crowning moulding. The central zone corresponding to the columns has eleven courses, while the entablature has three. The number of courses in the original crowning section is unknown because its blocks were lost. The blocks now placed there were added during the reconstruction on the basis of earlier surveys.
The column shafts are attached to the walls for one-quarter of their section. Their drums alternate between independent blocks and drums carved from the same stones as the adjoining walls, producing an integrated structure. Vertical pins joined the drums, while square-section metal clamps measuring 2 centimetres across and 18 centimetres long connected them horizontally to the walls. More complex elements, including the column capitals, the capitals of the pilasters beside the main passage, and the bracketed cartouches, were carved from single blocks. Smaller decorative details were completed after installation.
Most blocks originally carried marks identifying their positions during construction. Barbieri recorded these marks on hidden surfaces in 1812. The eleven courses of the central elevation were identified by letters, with X sometimes replacing A and B. C and I were carved horizontally to distinguish them from G and the numeral 1. Numbers identified individual blocks, while the wedge-shaped stones of the different archivolts followed a separate numbering system.
The rebuilt monument incorporates replacement limestone blocks similar in form and material to the ancient ones. Their surfaces were lightly tooled, and missing decoration was reproduced in simplified form. The attic was treated more coarsely so that its largely modern character would remain visible. Where ancient clamps could not be reused, iron ties consolidated the upper structure. A waterproof reinforced-concrete slab covered with asphalt protects the roof, and a section of Roman stone-paved road was reconstructed at the base. The new foundations required for the relocated arch also destroyed part of the domus of Castelvecchio.