Château Lescombes: A Historic Estate and Contemporary Art Center in Eysines
Site at a Glance
- Rating
- 4.4
- Popularity
- Low
- Country
- France
- Primary era
- Early Modern
- External website
- Open
- Eras represented
- Medieval, Early Modern
- Civilizations
- French
- Site type
- Domestic
- Remains
- Castle
On this page8 sections
History
Château Lescombes is a historic estate in Eysines, France, whose present château was reconstructed during the seventeenth century after the destruction of the earlier domain. The site developed from the seigneurie of La Plane, a landed lordship organized around a noble estate, and its history reflects the successive involvement of Bordeaux families and the Feuillant religious congregation.
La Plane and the early estate
The earlier residence was known as Château de la Plane and belonged to the seigneurie of La Plane. The estate included vineyards and woodland developed by the Feuillants, a reformed Cistercian congregation active in early modern France. The name Lescombes is traditionally connected with the Gascon expression las combas.
The property was associated with a wealthy Bordeaux landowning family that included the seigneur Gratian Mullet. After a fire, the family restored the château. Their coat of arms, showing three ducks and bearing the designation “Tierçon de La Plane,” remains above the entrance. The noble house was enlarged in 1537 and later expanded by the Feuillants.
Destruction, rebuilding, and ownership
The La Plane domain was destroyed near the end of the Hundred Years’ War, the prolonged conflict between England and France that extended from the fourteenth into the fifteenth century. It was rebuilt during the seventeenth century, leaving the present château largely the product of that reconstruction. The La Plane coat of arms and the staircase descending to the cellar are identified as surviving elements from the earlier period.
In 1724, the Duret family acquired the noble house of La Plane. The family traced its lineage to Benjamin Duret, a Bordeaux bourgeois and merchant. The commune of Eysines purchased Château Lescombes in 1989 and remains its owner.
Heritage and public cultural use
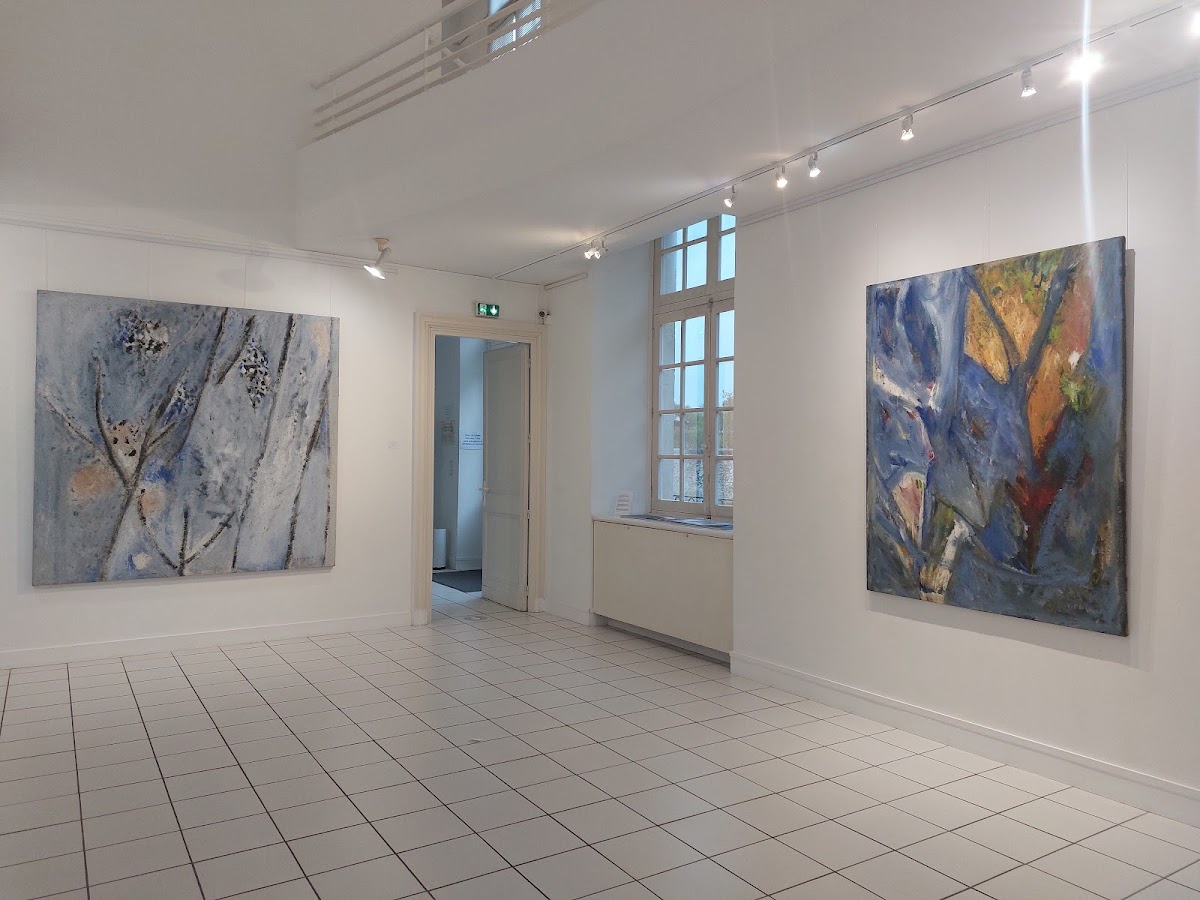
The seventeenth-century dovecote received the French legal designation of historic monument by an official order dated 4 March 1992. The Château Lescombes contemporary art center was designed by Marcel Mirande. Since 1998, it has presented four to six exhibitions each year, chiefly featuring national and international painters, along with sculptors and photographers, while supporting the commune’s public art-education policy.
Remains
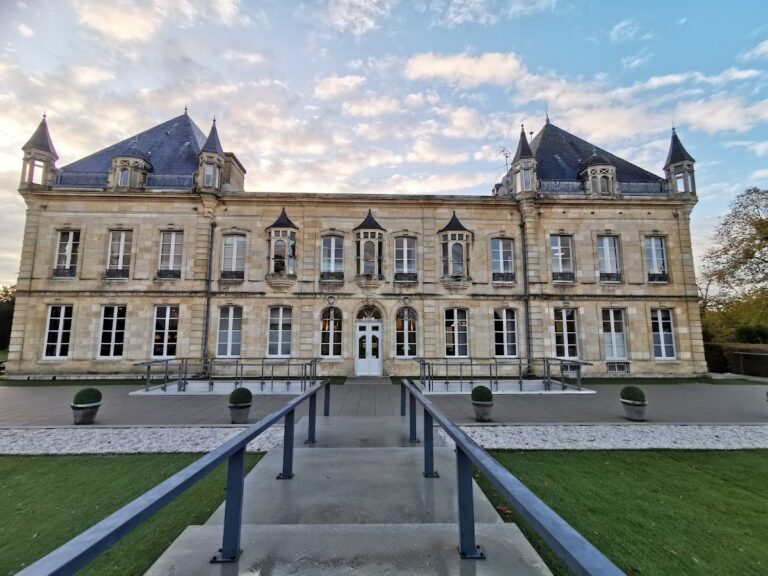
The surviving estate includes a main building with four corner towers, an inner courtyard formerly enclosed by the château buildings, a hangar attached to the earlier château wall, and a monumental dovecote combined with a well. These elements preserve the relationship between the noble residence and the agricultural functions of the former domain.
Château buildings and agricultural collection
Main building
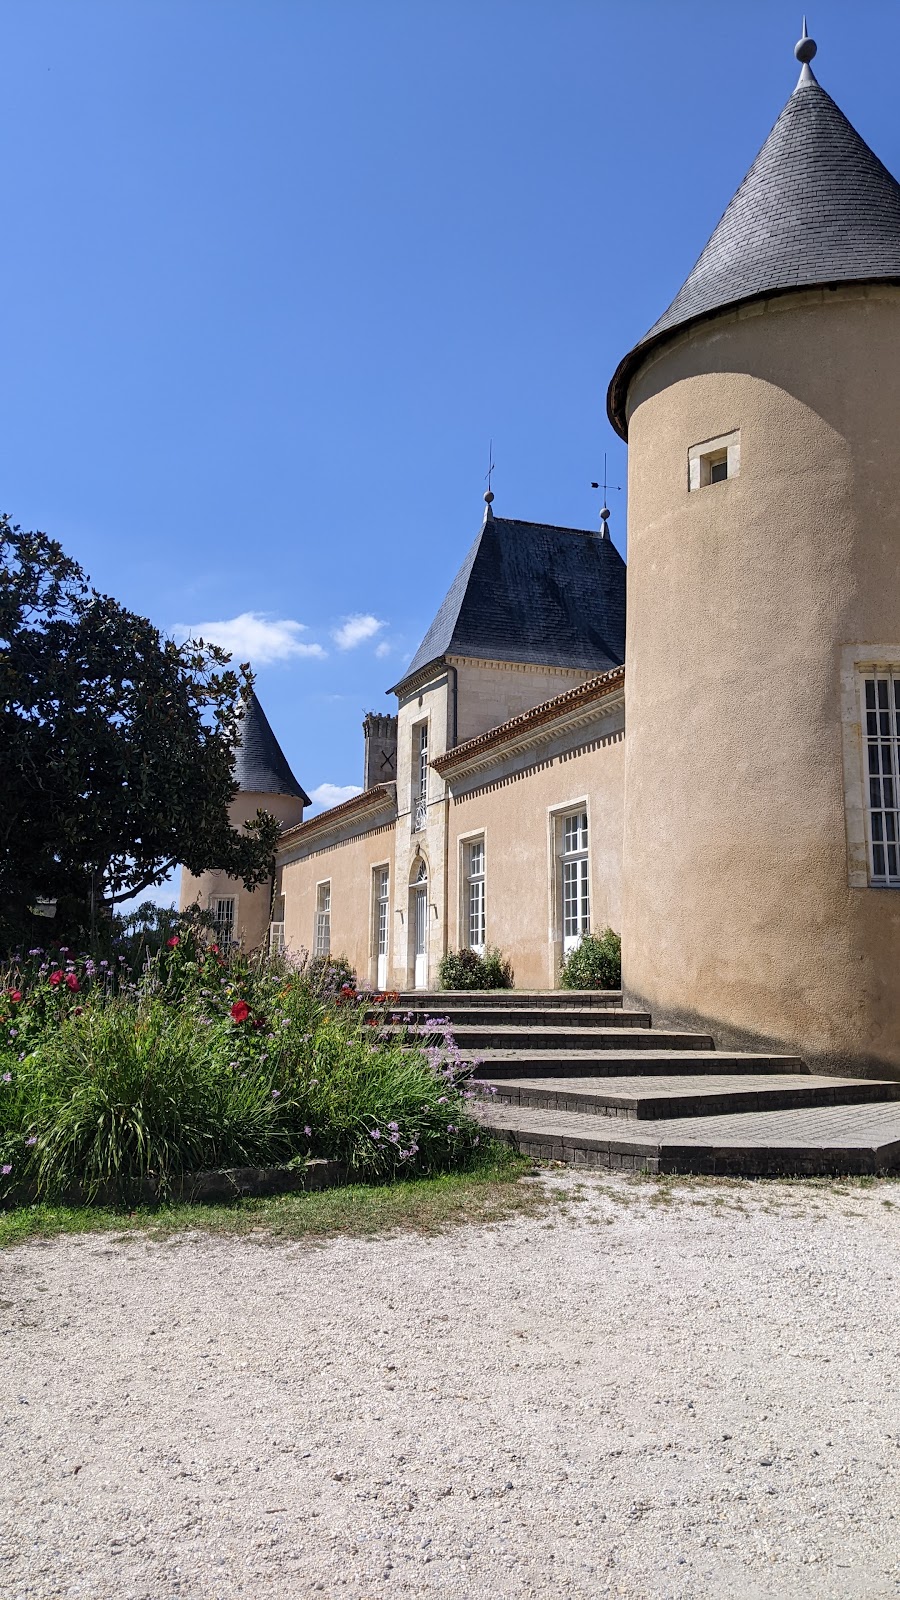
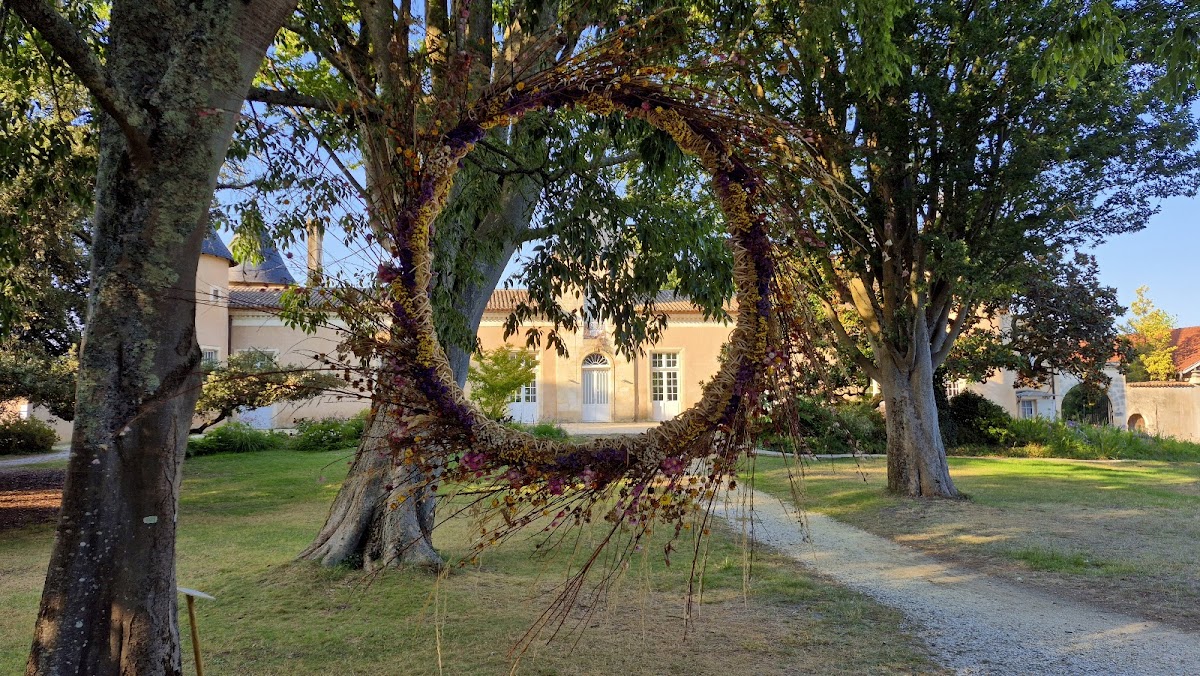
The main château is flanked by four corner towers topped with slate-covered, pepper-pot roofs. An 1811 cadastral plan shows the complex as a quadrilateral enclosing an inner courtyard. The entrance retains the La Plane coat of arms, while the staircase leading to the cellar is associated with the earlier château. A hangar built against the former château wall houses heavy agricultural tools, carts, and harnesses belonging to the agricultural museum.
Dovecote and well
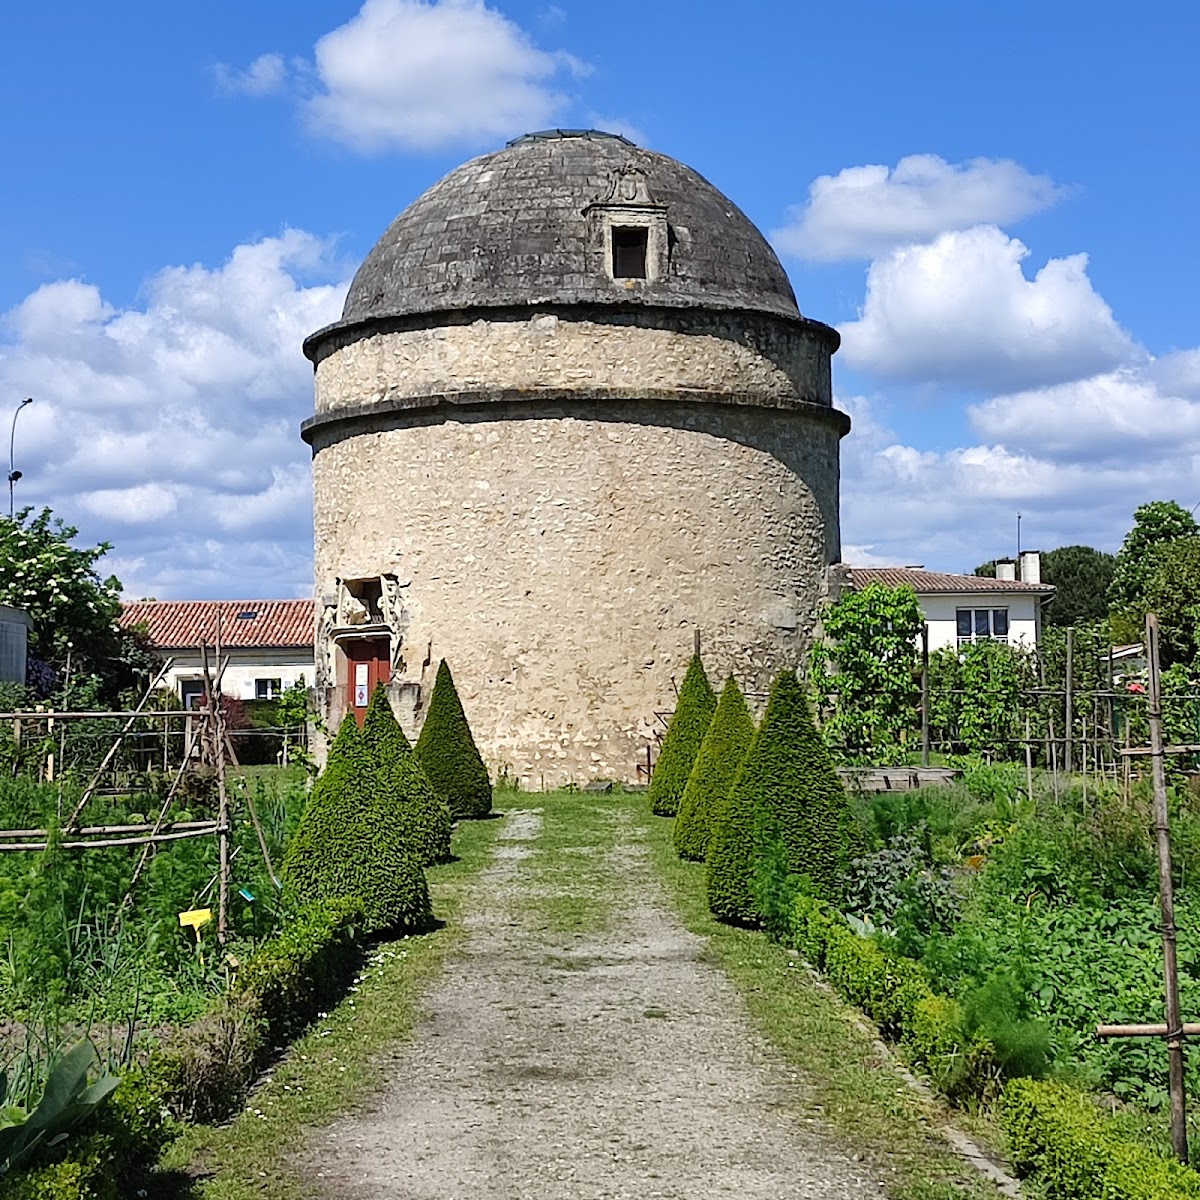
Near the château stands a cylindrical seventeenth-century dovecote covered by a stone dome. A dovecote was used to keep pigeons, and its monumental scale reflects the aristocratic privileges historically associated with pigeon keeping. The tower was built above a well that supplied drinking water to the château and was converted into a water tower during the nineteenth century. It now contains market-gardening tools belonging to the agricultural museum.
The dovecote has no internal nesting boxes. Stone supports around the interior, approximately two meters above ground level, mark the position of a former wooden floor. Above the oculus was once a flame-shaped weathervane fixed to a metal support. A storm carried it away, and it was not replaced during restoration.