Château d’Eck: A Medieval Fortified Château and Wine Estate in France


Site at a Glance
- Rating
- 4.2
- Popularity
- Very Low
- Country
- France
- Primary era
- Medieval
- External website
- Open
- Eras represented
- Medieval, Modern
- Civilizations
- Unclassified
- Site type
- Military
- Remains
- Castle
On this page9 sections
History
Château d’Eck is a medieval fortified château and wine estate in Cadaujac, France, whose foundations date to the eleventh century and whose construction began in the twelfth century. Built as part of a defensive estate, it later became a residence of the bishops of Bordeaux and remains a working wine property within the Pessac-Léognan appellation, a regulated Bordeaux wine region.
From Château des Freytets to Episcopal Residence
The estate was originally called Château des Freytets, a Gascon name meaning “fruit trees,” after its well-exposed land and suitability for growing fruit. During the eleventh century, the support of Guillaume VIII of Aquitaine, a medieval ruler of Aquitaine, helped establish the reputation of its wine.
In 1287, Edward I, the medieval king of England, gave the château to the Church. The bishops of Bordeaux subsequently used it as a residence. Bertrand de Goth, a French prelate who became Pope Clement V in 1305, stayed there in 1302 before his papacy was based at Avignon.
Revolutionary Secularization and Nineteenth-Century Expansion
During the French Revolution, the Church lost the château, which was sold as national property. In 1810, it belonged to Dussole, the mayor of Cadaujac. The cadastral record, an official survey of land and buildings, showed the northern façade with two towers, while only portions of the eastern and western walls remained.
François d’Eck inherited the property through marriage in 1824 and gave it the name it bears today. By 1847, the cadastral record showed new construction, including an additional tower on each of the eastern and western sides and walls enclosing an interior courtyard.
Decline, Restoration, and Return to Wine Production
By 1935, the buildings on the southern side shown in earlier cadastral records had been demolished. The estate entered a period of decline: it was poorly maintained, overgrown with brambles, and its grounds had become almost impassable.
During the 1940s, Reyné restored the château and occupied its western section. The eastern side housed servants who bred horses, an important interest of Reyné. When Mr and Mrs Martin acquired the property in 1969, it again required extensive work. Under the direction of the architect Labau, the château was restored, three of its four towers were reconstructed in the feudal style, an enclosing wall was built, and other major alterations were made.
Frédéric Gonet acquired the estate in 1999 with the assistance of his father, seeking to establish a new cru, or recognized wine estate, within the Pessac-Léognan appellation. The château had been closed and neglected for approximately a decade. The family business undertook extensive restoration and renewed work in the vineyard. Young vines entered production in 2004, followed by the “Grande Cuvée de Château d’Eck” in 2012 and “Second d’Eck” in 2013.
Château d’Eck is currently owned by SCEV Michel Gonet et Fils and functions as a wine estate. Its vineyards are cultivated according to organic-viticulture principles. Horses are used for soil work to reduce tractor traffic, while vinification takes place in stainless-steel tanks, followed by micro-oxygenation, a controlled introduction of oxygen during ageing, and twelve months in barrels.
Remains
Fortified Plan and Courtyard
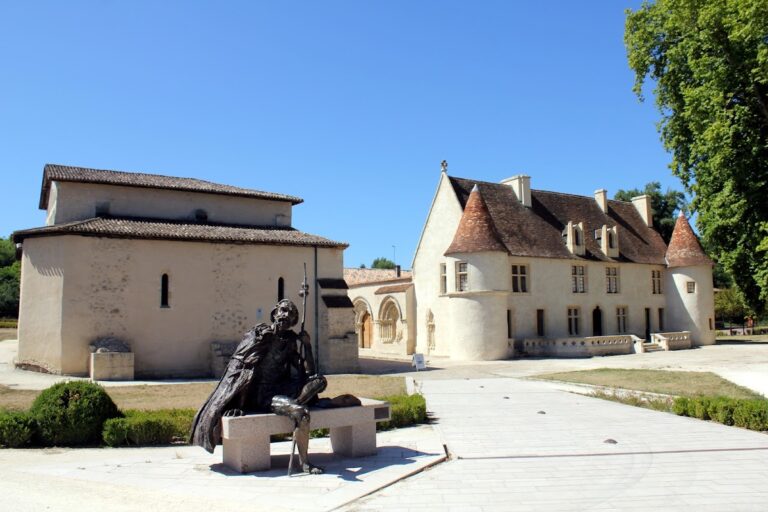
The present buildings form a U-shaped plan. The northern façade is flanked by a tower at each end and contains a central passageway. Eastern and western walls extend southward, each ending in a tower, and enclose an interior courtyard.
Northern Façade
The northern façade reflects both medieval forms and later restoration. It was raised during the work directed by Labau after 1969, and its loopholes were replaced by Renaissance-style windows. Of the four towers, one survived intact, while the other three were reconstructed in an identical feudal style.
Courtyard Enclosure
The eastern and western sides define the courtyard and incorporate the changes visible in the nineteenth-century cadastral record. Additional towers appeared on these sides by 1847, and a perimeter wall was constructed during the restoration after 1969. The entrance hall contains a visible roof framework and a wrought-iron staircase.
Vineyard Landscape
The estate occupies varied, well-exposed ground ranging from gravelly rises to sandy soils over clay. These conditions support viticulture. The vineyards cover seven hectares planted with Merlot, Cabernet Sauvignon, and Petit Verdot.
Nearby sites