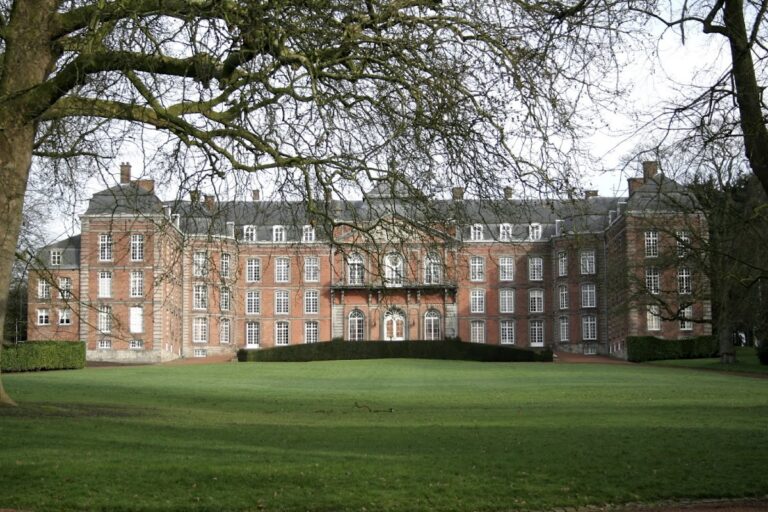
Ecaussinnes-Lalaing Castle: A Medieval Fortress and Seigne urial Residence in Belgium



Site at a Glance
- Rating
- 4.6
- Popularity
- Low
- Country
- Belgium
- Primary era
- Early Modern
- External website
- Open
- Eras represented
- Medieval, Early Modern
- Civilizations
- Habsburg
- Site type
- Domestic
- Remains
- Castle
On this page9 sections
History
Ecaussinnes-Lalaing Castle is a medieval fortress and former seigneurial residence in Écaussinnes, Belgium, whose origins reach back to the eleventh century. In 1184, Baldwin V, Count of Hainaut, established a fortified post here because the site stood near the county’s borders and the Duchy of Brabant. The castle occupies a rocky escarpment above the Sennette, while the village later developed at its foot.
From fortified post to noble stronghold
By the end of the thirteenth century, the lords of Ecaussinnes had built the fortress that forms the basis of the present castle. It consisted of a substantial stone keep, the principal fortified tower of a medieval castle, and an irregular defensive enclosure. The lords enlarged and modified the complex repeatedly, as did their heirs, the Lalaing family.
In 1357, Jeanne du Rœulx, Lady of Ecaussinnes, married Simon VII de Lalaing. The castle became the residence of the lords of Lalaing for almost a century. In 1428, Marie de Lalaing married Jean II de Croÿ, Count and later Prince of Chimay. The estate then remained with the Croÿ family for several centuries, although inheritance eventually returned it to the Lalaing family.
Transformation into a residence
As its military importance declined, the fortress was gradually adapted into a more comfortable seigneurial residence. Michel de Croÿ directed a major renovation during the first half of the sixteenth century, and much of the castle’s present structural character dates from this transformation. A Gothic chapel was built within the enclosure, and monumental fireplaces were installed in the great hall and on the first floor.
Marguerite de Lalaing, descended from the Lalaing and Croÿ families and married to Count Florent de Berlaymont, sold the castle. It subsequently passed through several families by inheritance and sale before reaching the van der Burch family in 1642. The van der Burchs occupied it until the death of Count Charles-Albert van der Burch in 1854.
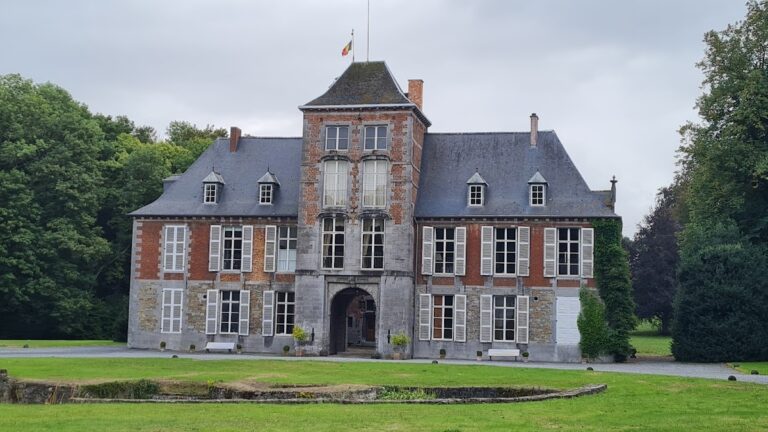
During the eighteenth century, the interiors were redecorated in the Rococo style, an ornate and delicate decorative style of that period. Antoine van der Burch, who lived from 1670 to 1736, added the entrance tower, which remains architecturally distinct from the older parts of the castle. A garden was also created on the wider property in 1720.
Decline, restoration, and museum use
Prosper-Louis, Duke of Arenberg, acquired the castle in 1854 but was chiefly interested in the income produced by the estate. Through inheritance and marriage alliances, ownership later passed to the Italian Aldobrandini princely family. The family entrusted the property to French religious communities that had been exiled to Belgium after anti-religious laws were enacted in the early twentieth century.
By 1922, neglect had left the castle in poor condition, and it was offered for sale. Edmond Puissant, a Catholic canon from Mons known for collecting and archaeological work, purchased the property, restored it, and installed his collections there. He opened the castle to the public in 1926.
Adrien van der Burch, a direct descendant of the family that had owned the castle, later bought it back. As he had no children, he placed the heritage in the van der Burch Foundation, which continued efforts to preserve and promote the property. The castle now functions as a museum. It was classified as protected heritage in 1972, while a further classification covering the fortified farm, garden, and wider site followed in 1983. In 2013, it was recognized as exceptional heritage of Wallonia.
Remains
Fortress and setting
Ecaussinnes-Lalaing Castle stands on a rocky escarpment overlooking the Sennette, with the village of Écaussinnes situated around its base. The surviving medieval core is organized around a substantial stone keep and an irregular enclosure, the defensive boundary that surrounded the fortress. The ground floor and cellars retain a character associated with the medieval period, while later alterations show how the stronghold was adapted for residential use.
Chapel and great hall
The castle enclosure contains a Gothic chapel built during the sixteenth-century transformation linked to Michel de Croÿ. Two monumental fireplaces also belong to this period, one in the great hall and another on the first floor. The first-floor great hall later received Rococo decoration during the eighteenth-century refurbishment, adding a refined interior layer to the older fortress.
Entrance tower and wider estate
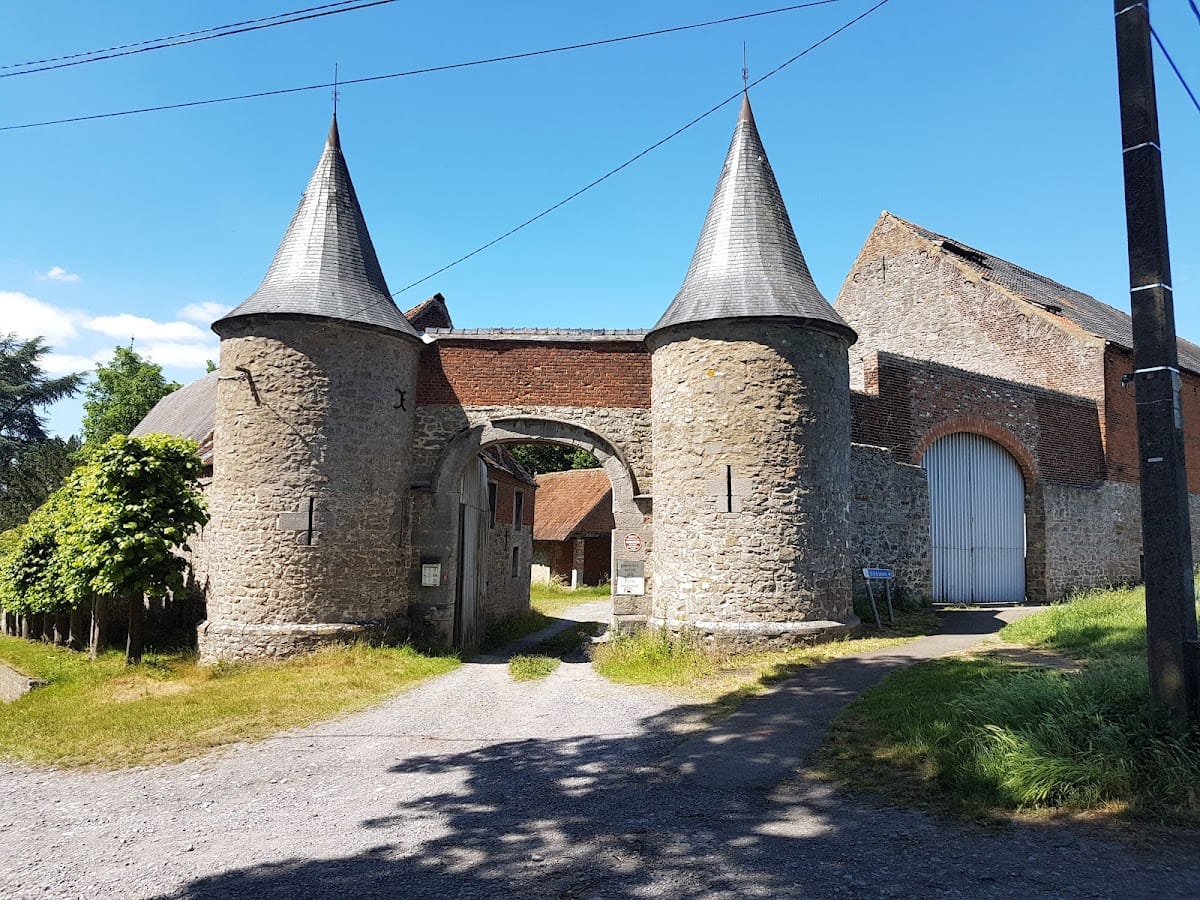
Antoine van der Burch’s entrance tower is architecturally distinct from the rest of the castle and represents a later phase in the complex’s development. The wider property includes a fortified farm and a garden laid out in 1720. Together with the castle buildings, these elements form a larger estate shaped by defensive, residential, and agricultural uses.
Museum collections
The museum preserves Adrien van der Burch’s collections, including Hainaut porcelain and furniture from the seventeenth and eighteenth centuries. These objects complement the surviving interiors and help express the castle’s later role as an aristocratic residence and a place of heritage preservation.
Nearby sites