Bourscheid Castle: Medieval Stronghold and Aristocratic Residence in Luxembourg
Site at a Glance
- Rating
- 4.5
- Popularity
- Medium
- Country
- Luxembourg
- Primary era
- Medieval
- External website
- Open
- Eras represented
- Medieval, Early Modern
- Civilizations
- Holy Roman Empire
- Site type
- Military
- Remains
- Castle
On this page14 sections
History
Bourscheid Castle is a medieval hilltop castle in Luxembourg, built by the medieval lords of Bourscheid around 1000 on the site of an earlier wooden fortification. Rising above the Sauer River in northern Luxembourg, it began as a refuge for nearby villagers during enemy incursions before developing into a military stronghold and aristocratic residence.
Origins and the Lords of Bourscheid
The castle was first mentioned in 1095, when it belonged to Bertram von Bourscheid. He served as the Vogt of Echternach Abbey, a medieval official responsible for administering property and exercising legal and protective authority on behalf of a religious institution. His removal from office was recorded because he had acted as though he owned the castle rather than guarding it for the abbey.
Archaeological excavations carried out between 1986 and 1992, together with written evidence, indicate that the stone castle was established around 1000. Its position on a high rocky promontory gave it strategic value, and the refuge gradually became an important fortified centre. The Lords of Bourscheid held the castle until 1512 and occupied senior positions in the service of the Counts of Luxembourg, the medieval territorial rulers whose authority shaped the political world of the castle’s noble owners.
Bernhard IV von Bourscheid, the last male member of the family, left the lordship to his sisters, Maria von dem Weiher zu Nickenich and Wilhelma von der Neuerburg. Ownership was later divided among the Metternich-Zievel, Zant von Merl, Ahr, and Schwartzenburg families. In 1626, Hans Gerhard von Metternich reunited the Bourscheid estate under his ownership. It remained with the Metternich family for three generations, until Hugo Franz Wolf von Metternich sold it in 1753 to Constance de Mathelin de Rolley because he needed money.
Maria Theresia von Eltz-Rodendorf challenged the sale on behalf of the Metternich family. In 1762, she was awarded four-fifths of the estate and obtained the remaining fifth in 1795.
Decline, Confiscation, and Restoration
The castle began to decline during the eighteenth century because its extensive walls and buildings were too costly to maintain. The French Revolutionary invasion of 1794 to 1795 ended its feudal role, and the former aristocratic holdings were confiscated. The castle archive was moved to Gemünden in 1802, and the last administrator departed in 1803.
In 1812, the abandoned castle was offered at auction for use as a source of building materials. It subsequently deteriorated severely and was almost entirely ruinous by the middle of the twentieth century. Bourscheid Castle was placed under monument protection in 1936, followed by some restoration work.
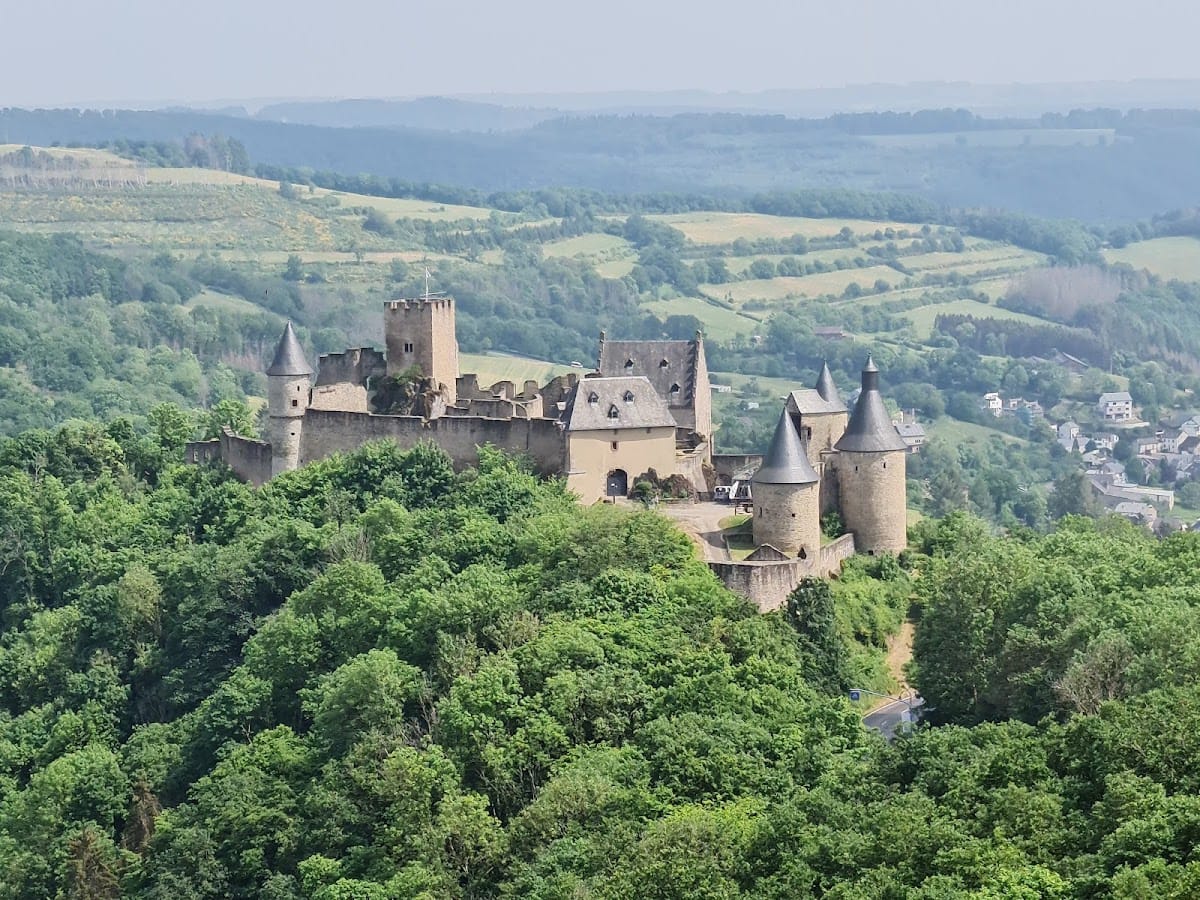
The Luxembourg state purchased the ruins in 1972, beginning a broader programme of repair, restoration, and archaeological investigation. The Stolzemburg House and the caretaker’s house were reconstructed, while the Amis du Château de Bourscheid, or Friends of Bourscheid Castle, later assumed responsibility for managing the complex. By the beginning of the twenty-first century, the castle had been almost completely restored. The complex covers more than 12,000 square metres and is the largest castle complex in Luxembourg.
Remains
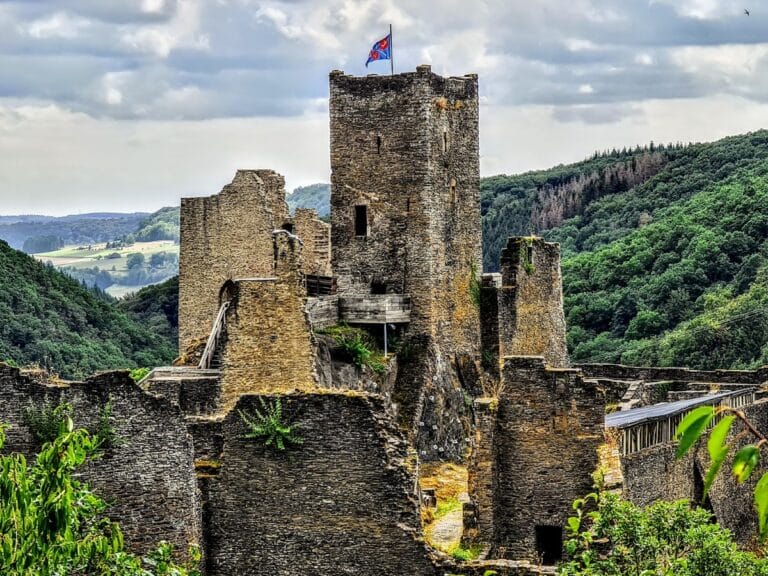
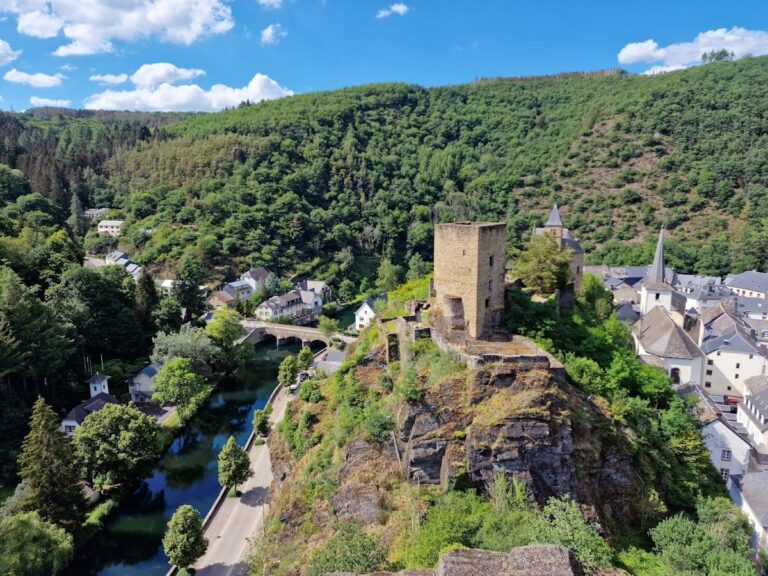
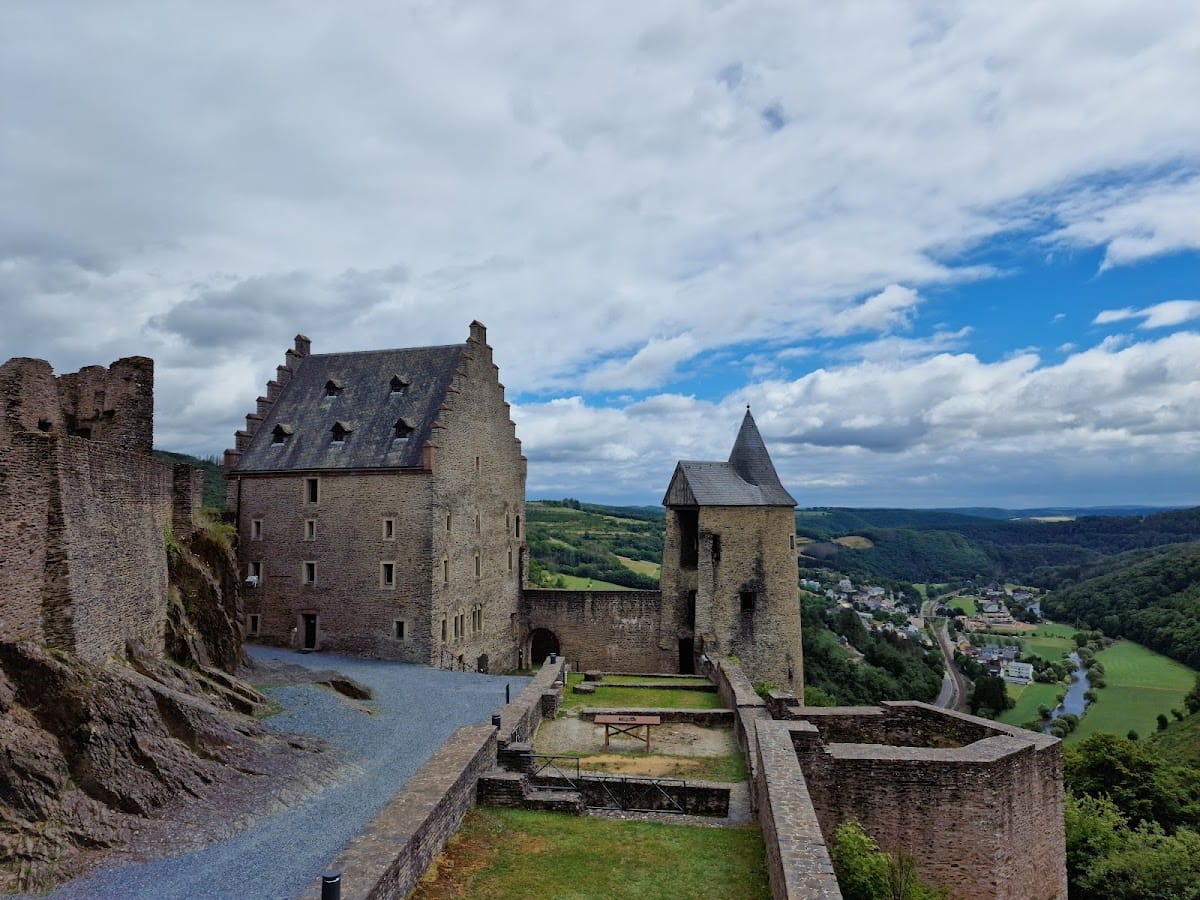
Bourscheid Castle occupies a high rocky promontory above the right bank of the Sauer River. The rock rises approximately 150 metres above the river, reaches between about 360 and 380 metres above sea level, and has a highest point of 379.8 metres. Access was possible only from the northwest, which gave the site a strategically defensible position.
The enclosed complex is approximately 151 metres long and 53 metres wide, covering about 12,000 square metres. Its surviving and reconstructed features are arranged in three sections: the Upper Castle, the Lower Castle, and the Outer Castle, also called the foreburg, an outer fortified area protecting the approach to the main castle.
The Upper Castle
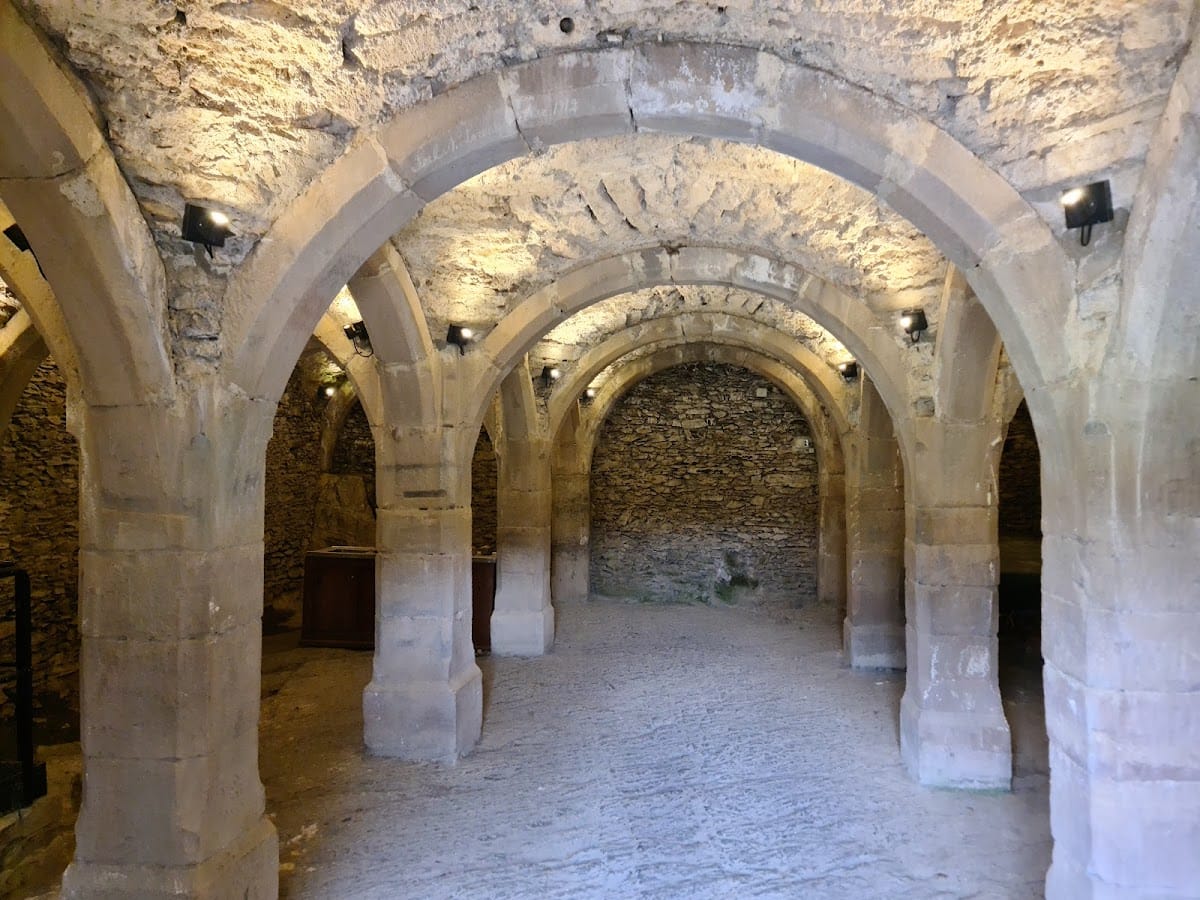
The Upper Castle is the oldest part of the complex and was constructed between about 1000 and 1300. Its original enclosure had a ring wall with at least four towers. The section contains the main tower, a palace with a spacious knights’ hall and aristocratic chambers, a kitchen, and a chapel. The surviving fabric also includes extensive cellars beneath the ruined palace. The palace, chapel, and other buildings are otherwise preserved mainly as ruins.
Main Tower and Palace
The main tower, or bergfried, was the fortified central tower used chiefly for defence and status rather than as an ordinary residence. It survives alongside the extensive cellars beneath the palace. After the Lower Castle’s ring wall was completed, the palace in the Upper Castle was raised by at least 10 metres, reflecting the continuing expansion of the fortified residence.
Chapel
The chapel formed part of the Upper Castle’s original group of buildings. It was substantially enlarged in the seventeenth century and received two altars around 1650. Its surviving fabric belongs to the wider group of ruined and restored structures within the upper enclosure.
The Lower Castle
Service and residential buildings were established west of the Upper Castle during the fourteenth century. They provided accommodation and workplaces for artisans, blacksmiths, and armourers. Once this area was enclosed by a ring wall and towers, it became the Lower Castle. Its defences developed into a stronghold with a double ring wall, enclosed defensive spaces, a defensive passage between concentric walls known as a zwinger, six towers, and several bastions, or projecting gun platforms.
Stolzemburg House
Construction of the Stolzemburg House was completed in 1384. The four-storey Gothic building became the principal residence of the Bourscheid family. Its Gothic cellar survives in its original condition, while two other houses for castle personnel survive only as ruins.
Bakehouse and Dungeon
A bakehouse was built in connection with the later defensive works. Beneath it, a two-storey underground dungeon was excavated into the rock. Together, these features show how service functions and defensive spaces were incorporated into the expanding Lower Castle.
Outer Castle and Entrance Defences
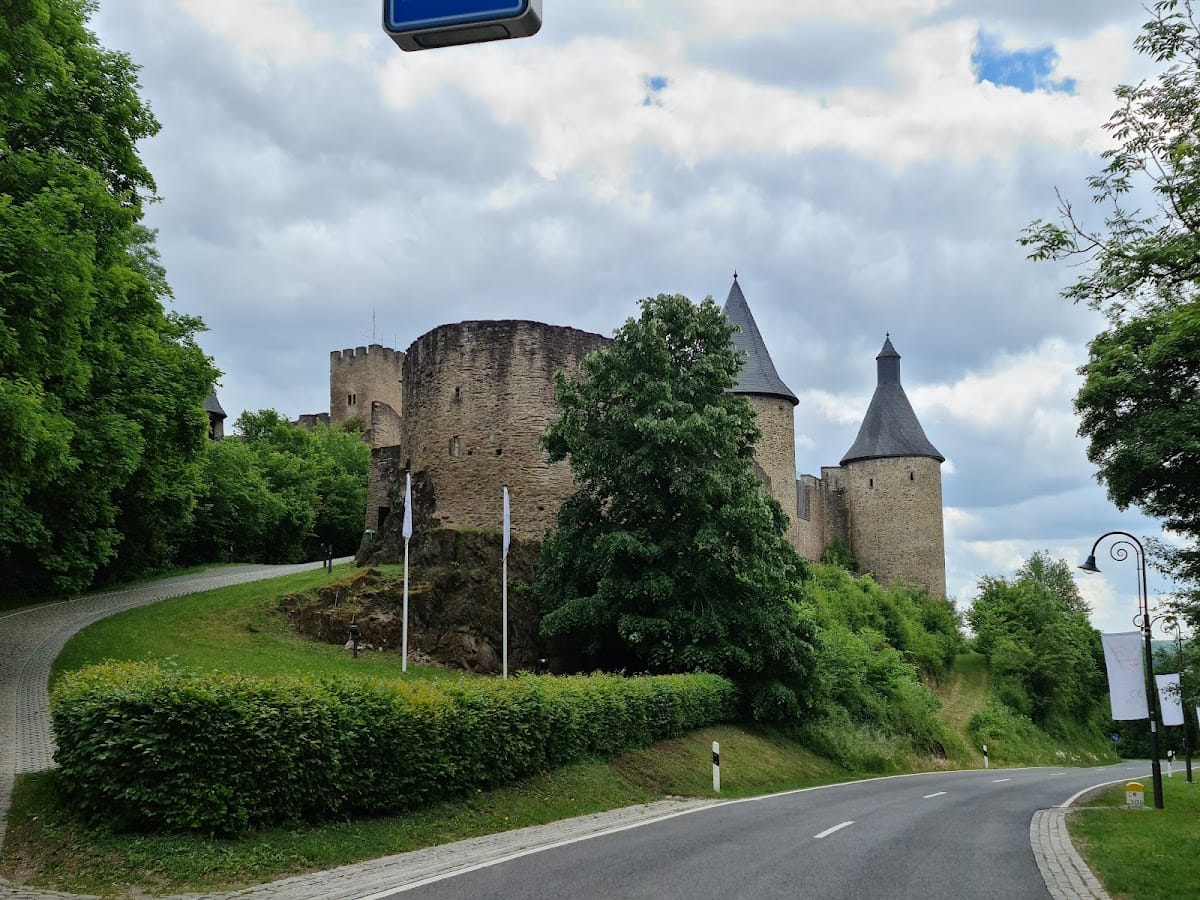
By 1477, the castle’s expansion and modernization had been completed. The Outer Castle occupied the side considered most vulnerable to attack and protected the only road leading to the castle. Its defences included strong walls with four towers, a large artillery bastion, a deep moat, a drawbridge, and additional fortifications.
Entrance and Caretaker’s House
The entrance was protected by two towers and incorporated what is now the caretaker’s house. This building was reconstructed during the restoration carried out after 1972. It forms part of the larger fortified enclosure, whose principal surviving and reconstructed structures include eleven towers and enclosed spaces between sections of the ring wall.
Outer Gate Forecourt
The forecourt beyond the outer gate was protected by palisades. A linden tree stood there beneath which justice was administered. After the fifteenth century, the complex underwent no major reconstruction apart from later damage. Today, the enclosure survives as a mixture of reconstructed buildings, standing defensive structures, cellars, and ruins.
Construction Details
Among the castle’s architectural remains are numerous ornaments formed in a herringbone masonry pattern called opus spicatum. In this technique, bricks or stones are laid at alternating angles to create a distinctive repeated design. These details survive within a complex shaped by successive building campaigns, defensive additions, aristocratic residence, abandonment, and modern restoration.