Pettingen Castle: A Medieval Fortress in Luxembourg


Site at a Glance
- Rating
- 4.3
- Popularity
- Low
- Country
- Luxembourg
- Primary era
- Early Modern
- Eras represented
- Medieval, Early Modern, Modern
- Civilizations
- Duchy of Luxembourg, Habsburg, Holy Roman Empire
- Site type
- Military
- Remains
- Castle
On this page9 sections
History
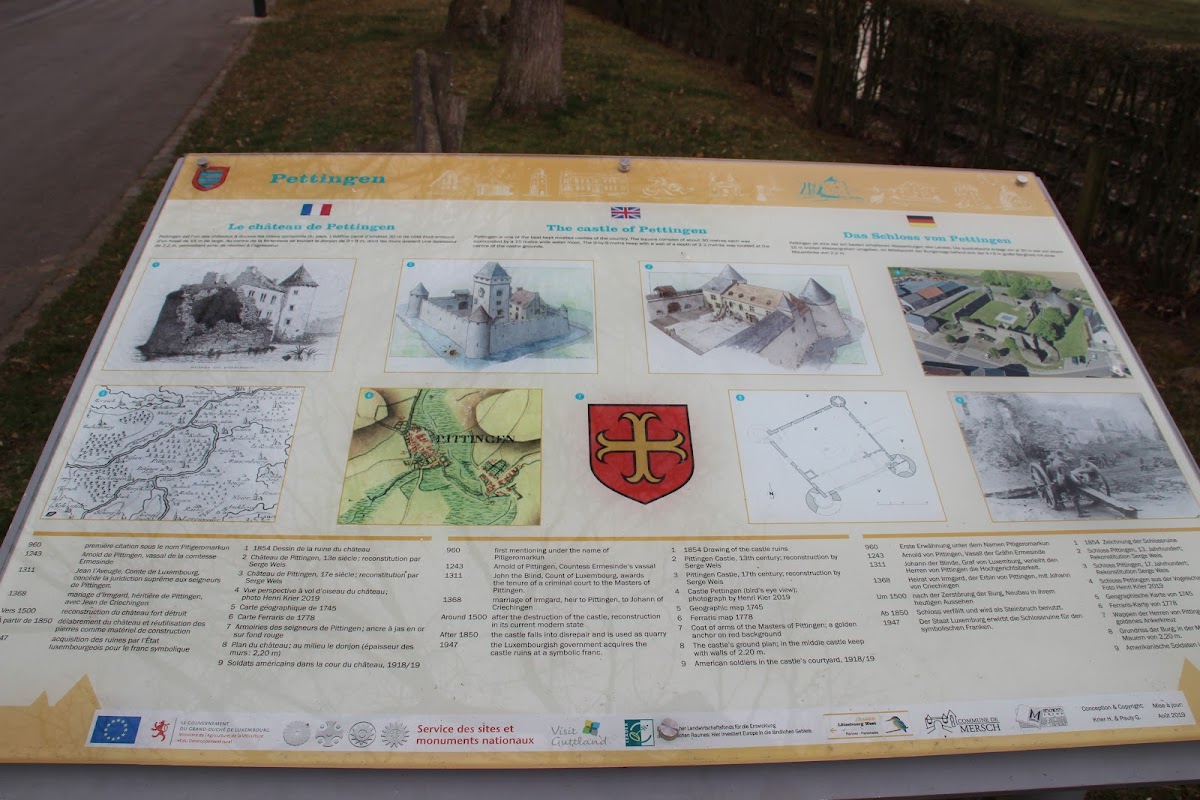
Pettingen Castle is a medieval fortress in Luxembourg, near Mersch, whose origins reach back to the tenth century. The site was recorded in 960 as “Pittigeromarkun,” while the name Pettingen was in use by the thirteenth century. Its history reflects the changing fortunes of a noble family, the political conflicts of the Duchy of Luxembourg, and the transformation of a fortified residence into consolidated ruins.
Origins and the Lords of Pettingen
Arnold of Pettingen was the first documented owner of the castle, appearing in the records in 1243. By 1340, the lord of Pettingen held the office of seneschal, a senior administrative and household position that could carry considerable authority on behalf of a ruler. During the late Middle Ages, the Lords of Pettingen belonged to Luxembourg’s prominent social and political circles. They were connected with major dynastic occasions, including the wedding of Ermesinde I, a medieval countess of Luxembourg, the coronation of Henry IV of France, who ruled from 1589 to 1610, and the marriage contract of John the Blind, a count of Luxembourg who also became king of Bohemia.
Marriage alliances further connected the family with other noble houses. Toward the end of the fourteenth century, another Arnold of Pettingen acquired parts of the lordship of Fels. His daughter Irmengard married Jean II de Créhange, a member of a prominent regional noble family. These connections placed Pettingen within the network of families that shaped the political life of the region.
Destruction and rebuilding
In 1479, Maximilian of Austria became Duke of Luxembourg and moved against nobles who had rebelled. Pettingen Castle was destroyed during the conflict of the late fifteenth century, and its treasures were confiscated. A decree issued by the Great Council of Mechelen in 1503 ordered the return of half of those confiscated possessions. The castle was then rebuilt in approximately the form that survives today.
The rebuilt stronghold was strengthened in 1571, when substantial round towers were added at its corners. Pettingen was elevated to a barony in 1582, meaning that its territorial lordship was held by a baron or equivalent noble authority. In 1615, the lordships of Créhange and Pittange were reunited. These developments marked a period in which the castle combined noble status with a fortified architectural form.
Destruction in 1684 and later ownership
Louis XIV, king of France from 1643 to 1715, launched a bombardment that destroyed the castle in 1684. Sections of the walls were demolished, and rubble was placed in part of the moat to remove the stronghold’s defensive function. Ownership passed to Count J. B. de Balbi-Rivera in 1686. Among the later eighteenth-century owners were Count Max. G. de Bertrand de Pérouse and Oyen of Fürstenberg.
In 1837, the Count of Peyrouse sold the castle and the Pettingen and Bissen lands to Prince Charles d’Arenberg, a member of the prominent European Arenberg family. Around 1910, Prince d’Arenberg removed the valuables from the castle. The southern wall collapsed in 1920, further damaging the surviving structure.
Consolidation as a monument
The Brussels-based Société Bernheim acquired the castle in 1926. Pettingen was classified as a national monument in 1939 and transferred to the Luxembourg State in 1947 for a symbolic franc. Urgent restoration and consolidation followed around 1950, with work focused on the walls and the two surviving towers. The site now survives as consolidated ruins, preserving the principal outline of the former fortress.
Remains

Pettingen Castle occupies an irregular square enclosed by a high wall measuring approximately 30 by 30 metres. The front section, on the northeastern side, is particularly well preserved. Four round towers once stood at the corners of the enclosure, but only the two towers on this front side survive. Together, the wall and towers preserve the defensive boundary established during the castle’s later development.
Enclosure and towers
The surviving towers are substantial round structures integrated into the high enclosing wall. Their addition in 1571 belongs to the castle’s early modern strengthening, after the fifteenth-century destruction and rebuilding. Consolidation work around 1950 secured the walls and the two remaining towers, which now form the most prominent surviving parts of the enclosure.
Moat and central keep
A former moat surrounded the castle and was approximately 15 metres wide. Water entered through a tunnel from the Wëllerbaach and continued into the Alzette. Although part of the moat was filled with demolition material in the seventeenth century, its outline remains clearly visible around the fortress. A tall central keep, or donjon, once occupied the middle of the complex. A donjon was the principal fortified tower of a medieval castle and could serve as both a stronghold and a residence. The keep’s foundation walls are concealed beneath a wooden platform, although their existence has been documented.
Entrance and heraldic emblem
The present entrance and its stone bridge date from around 1850, representing a later alteration to the ruined stronghold. Pettingen’s heraldic emblem is an anchor cross in gold set against a red field. This emblem provides a surviving visual association with the castle and the family that gave the site its name.
Nearby sites