Esch-sur-Sûre Castle: A Medieval Fortified Complex in Luxembourg


Site at a Glance
- Rating
- 4.5
- Popularity
- Medium
- Country
- Luxembourg
- Primary era
- Medieval
- External website
- Open
- Eras represented
- Medieval, Early Modern, Modern
- Civilizations
- Duchy of Luxembourg, Holy Roman Empire
- Site type
- Military
- Remains
- Castle
On this page13 sections
History
Esch-sur-Sûre Castle is a medieval fortified complex in Luxembourg, established by local lords on a rocky hill in Esch-sur-Sûre. Its origins are associated with the late tenth or early eleventh century in one interpretation, while archaeological and heritage assessments place most of the castle in the twelfth century. The site later controlled territory, protected a growing settlement, and became one of the principal historic landmarks of the Sauer valley.
Early estates and the first lordly residence
The earliest written reference connected with Esch-sur-Sûre dates from 773–774, when Nebelungus donated property and dependent rural workers at a place called “Hesc” to Echternach Abbey, a major medieval religious institution whose estates included land and rural populations in the region. This record identifies an estate but does not establish that a castle already stood there.
On 3 June 927, Meginaud, also known as Meginold or Maingaud, and his wife Hiletrude acquired the site from Stavelot Abbey through an exchange. They established a square residential tower together with agricultural buildings. The document traditionally used to date the castle to 927 has long been questioned, and the precise beginning of the fortified complex remains debated. The earliest tower may belong to the late tenth or early eleventh century, while other interpretations place the principal development in the twelfth century.
Expansion under the lords of Esch
By the end of the eleventh century, the lords of Esch had greatly expanded their territory. It included about 19 villages and hamlets and extended in the direction of Diekirch. The castle’s position above the Sauer River became more valuable as trade and navigation along the river increased. Between the twelfth and fourteenth centuries, the complex grew mainly northward, with new buildings, defenses, and annexes added across terraces cut partly into the surrounding rock.
The settlement below the castle developed into a small town of craftsmen and merchants. A defensive enclosure was built to protect it, binding the history of the castle to that of the community at its foot. In 1285, the lord of Esch took part prominently in the Tournament of Chauvency, an event described in the writings of the troubadour Jacques Bretel.
Divided ownership and late medieval defenses
After Godfroid IV, lord of Esch, died in 1292, ownership passed among the noble families of Neierbuerg, Ouren, and Geroldseck. During the fourteenth century, the castle was also associated with the families of Brandenburg, Kronenburg, and Falkenstein, which held it in divided shares. This succession of co-owners shaped the later history of a complex that combined residential, agricultural, and defensive functions.
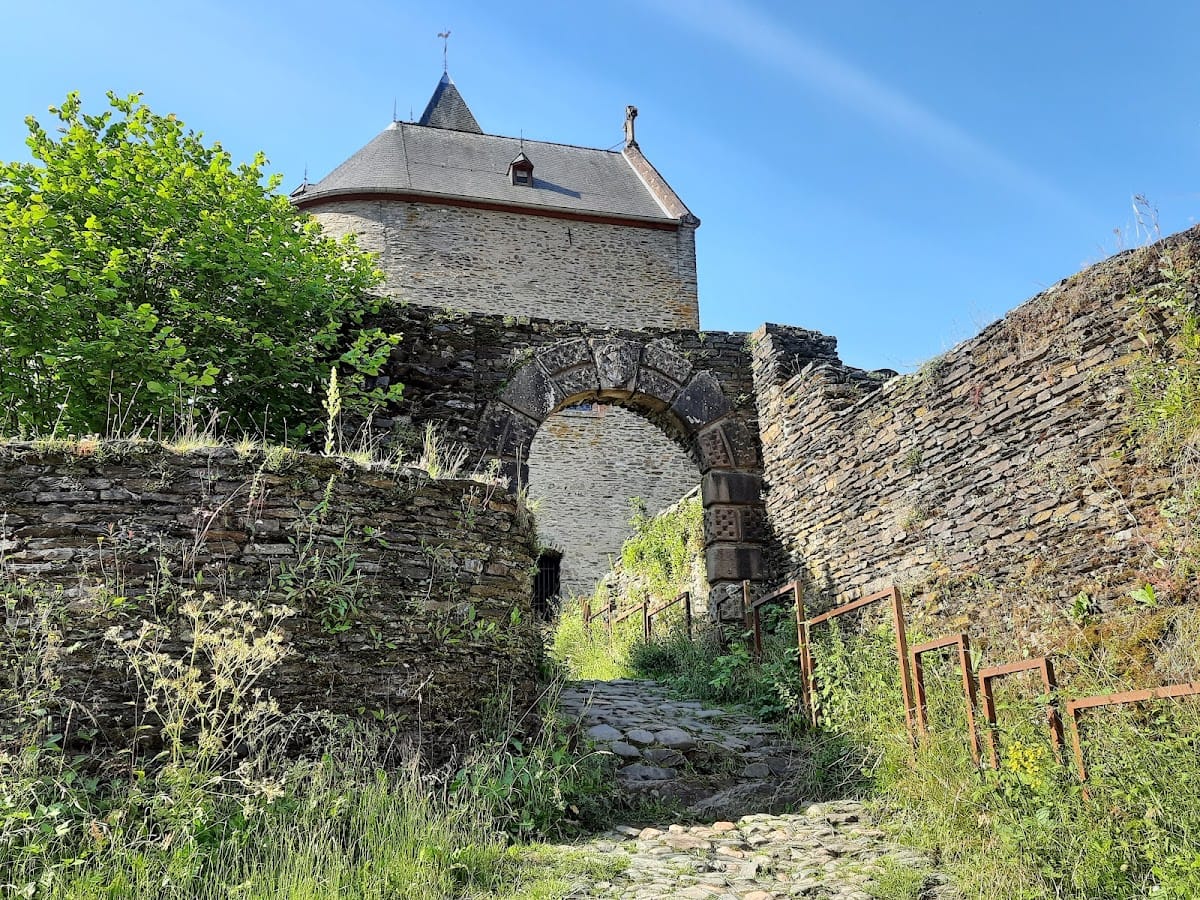
The last major medieval rebuilding took place in the mid-sixteenth century, when the northern gate complex was renewed. From the sixteenth century onward, noble families increasingly preferred more comfortable residences, and Esch-sur-Sûre Castle began to decline. In the fifteenth century, however, its defenses had already been adapted to the spread of gunpowder. A large round tower was built south of the main fortress, and the village was enclosed by a ring wall, or enceinte, meaning a continuous defensive wall around a settlement or fortified area.
Decline, domestic reuse, and restoration
After Luxembourg was occupied by the forces of Louis XIV, the French king who ruled from 1643 to 1715, French troops dismantled fortresses in the country from 1685 onward. Esch-sur-Sûre was not completely demolished, but the castle and its defenses subsequently deteriorated. The three noble co-owners retained their shares until the French Revolution, after which aristocratic castles were confiscated and offered for sale. The ruins attracted no buyers and continued to decay through the seventeenth, eighteenth, and nineteenth centuries.
Parts of the ruins were adapted by local farmers for domestic, agricultural, and storage use by the mid-nineteenth century. These uses limited the removal of masonry for new houses. Simple roof repairs, sometimes made with straw, also slowed the entry of water into the walls and foundations. When Victor Hugo, the nineteenth-century French poet, novelist, and political writer, visited in the summer of 1871, several families still lived within the castle ruins.
Local authorities decided to purchase the ruins in 1893. In 1902, the Egyptian Martin Riano d’Hutzt acquired the castle and commissioned the architect Charles Arendt. Restoration followed between 1903 and 1906. Arendt strengthened surviving structures, partly rebuilt walls and towers, and completely restored the chapel. At his insistence, the chapel received a bell tower, an unusual feature for a castle chapel, and its interior was recreated in a medieval style. Limited funds prevented a complete reconstruction.
Archaeological excavations by the Sites and Monuments service took place in the 1980s, followed by stabilization work in 1991. The Luxembourg state became the owner in 2005 and resumed restoration. The castle became a national monument in 2006. In 2021, the Commission for National Sites and Monuments proposed a further national-monument classification because of the site’s architectural, archaeological, and historical importance, and the municipality authorized the procedure. The ruins also continue to serve periodically as a setting for festivals and celebrations.
Remains
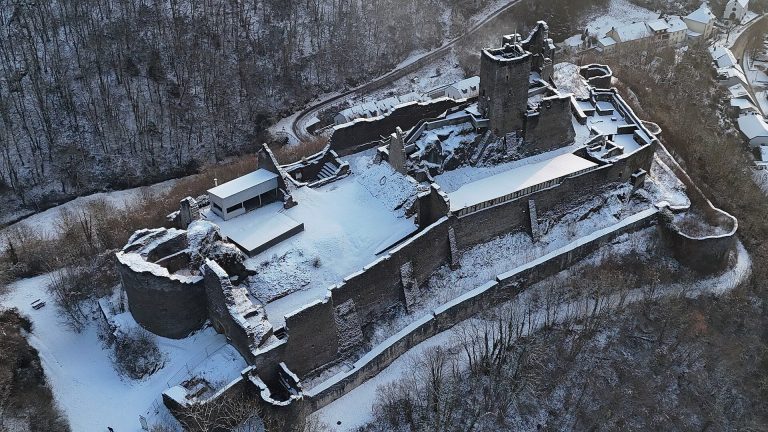
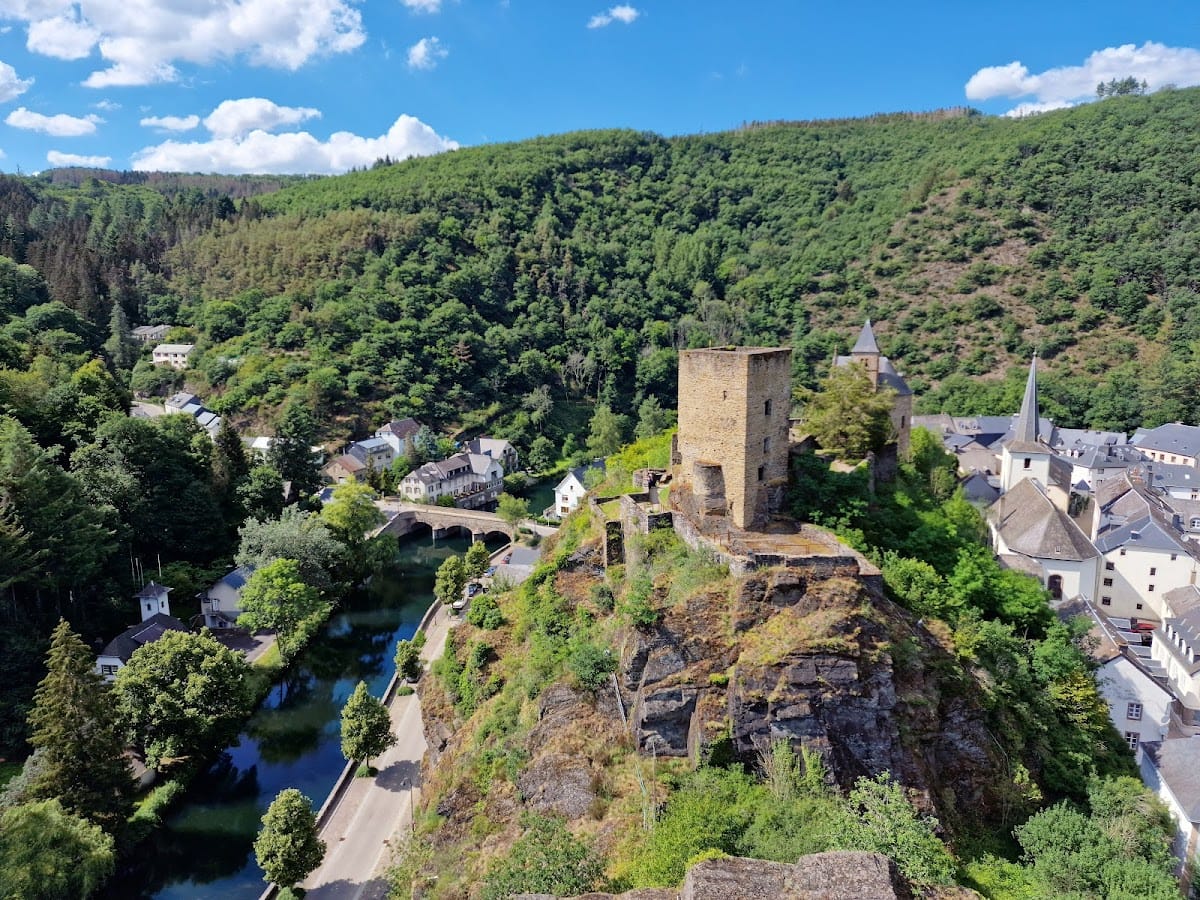
Esch-sur-Sûre Castle occupies a large rock on the summit of a hill in the Sauer valley, at the center of Esch-sur-Sûre. A second rocky projection immediately beside the main castle rises to a higher level and carries a rounded tower. The complex is built of stone and survives in ruinous form, with the main castle, terraces, towers, chapel, basement areas, and village defenses preserving parts of its long development.
Main castle
Residential tower and bergfried
The earliest documented core was an 8-by-8-meter square stone residential tower accompanied by agricultural and service buildings. It served both as a dwelling and as a fortified stronghold. After it was raised substantially, it functioned as a bergfried, the principal defensive tower of a medieval German-speaking castle, often used as a stronghold or last refuge rather than as the ordinary residence. The tower remains comparatively well preserved among the ruins and forms the central surviving element of the castle.
Chapel
The main complex includes a castle chapel that was completely restored during Charles Arendt’s work between 1903 and 1906. Its interior was recreated in a medieval style, and a bell tower was added at Arendt’s insistence. The bell tower was an unusual feature for a castle chapel. The restored structure stands among the surviving residential and ancillary buildings of the central complex.
Basement and central buildings
Basement areas remain within the main castle, together with visible remains of residential and ancillary buildings. These structures occupy the central complex formed by successive additions between the twelfth and fourteenth centuries. The surrounding rock was partly leveled to create terraces, allowing further buildings, defenses, and annexes to be arranged north of the earliest tower. Later stabilization and restoration work addressed the surviving stone fabric, including walls and towers that had been partly rebuilt in the early twentieth century.
Outer defenses and village enclosure
Southern round tower and moat
A large round tower was erected south of the main fortress in the fifteenth century and served as an outer defensive work. A deep moat separated it from the main castle. The moat was enlarged to about 30 meters in width and 20 meters in depth, creating a substantial obstacle between the southern tower and the principal fortress.
Ring wall and lookout towers
The village was enclosed by a ring wall approximately 450 meters long and 1.5 meters thick at its base. Two defensive or watch towers formed part of this enclosure, and a round lookout tower was also fortified. The rounded tower on the higher rocky plateau is cut open on its front side. Another round tower of similar dimensions stands in the village center.
The village wall survived the post-1685 dismantling of Luxembourg’s fortifications because houses were built directly against it. Some of those houses remain attached to the wall, preserving the physical connection between the medieval settlement and its defensive boundary.