Brandenbourg Castle: A Medieval Hilltop Fortress in Luxembourg

Site at a Glance
- Rating
- 4.4
- Popularity
- Low
- Country
- Luxembourg
- Primary era
- Medieval
- Eras represented
- Classical, Medieval
- Civilizations
- Holy Roman Empire, Roman
- Site type
- Military
- Remains
- Castle
On this page13 sections
History
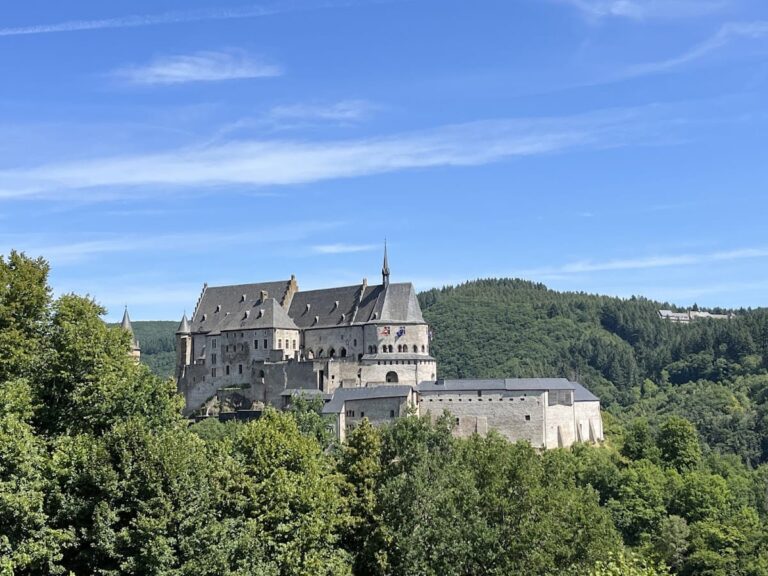
Brandenbourg Castle is a medieval hilltop fortress ruin in Luxembourg, built on a site that had earlier held a Roman wooden fort and developed from origins estimated in the tenth century. Its position above routes through the Sauer Valley and toward the Ardennes gave its lords control over important traffic and a regular source of income.
Early fortress and noble ownership
The earlier Roman fort burned before the medieval stone castle was constructed. Brandenbourg’s first documentary mention dates to 1244, when it was associated with Gottfried von Brandenbourg, its first known lord. During the thirteenth century, the castle passed from the lords of Brandenbourg to the House of Neuerburg, a medieval noble family that assumed possession of the fortress.
Brandenbourg stood above two important routes, one leading from the Sauer Valley toward settlements in the Ardennes and another running between Bourscheid and Vianden. Until the fourteenth century, it remained a relatively small fortification. It was then greatly enlarged and rebuilt as a more spacious and prestigious residence, with further changes continuing in later centuries.
War and defensive modernization
In 1413, during the Hundred Years’ War, a prolonged series of conflicts involving the English and French monarchies and their allies, forces commanded by Anton of Burgundy threatened Brandenbourg. The garrison surrendered rather than risk the castle’s destruction. Its defenses had become outdated as artillery and other new weapons changed siege warfare.
After the conflict, the castle was adapted to the new military conditions. A large artillery tower was built on the principal northern approach, while the other towers and walls were strengthened. The ditches were deepened, and the entrance was reconstructed with a drawbridge. Brandenbourg was not besieged again after the fifteenth century.
Decline, abandonment, and conservation
Troops commanded by Boufflers heavily shelled the castle in the seventeenth century and partially demolished it. Brandenbourg was then no longer maintained and began to deteriorate. The Brandenbourg family line ended in 1685 when Henri Théodore François von Brandenbourg, its last male descendant, became a Capuchin friar. The Capuchins are a branch of the Franciscan order known for a strict and simple religious life. The castle later belonged to the families or lords of Haraucourt, Salm, Kitzingen, Stassin, and Blochausen.
Brandenbourg was abandoned in the eighteenth century. Its decline reflected the aristocracy’s growing preference for residences and palaces in landscaped settings, the reduced military importance of Luxembourg, and the surrounding peasants’ loss of interest in maintaining the fortress. By the beginning of the nineteenth century, the castle was in ruins, and people from nearby settlements used it as a source of building materials and as a quarry.
In April 1936, Luxembourg placed the ruins under state protection and designated Brandenbourg a national monument. The commune and the state later undertook conservation measures to prevent further deterioration. The du Fays–van Delft family eventually owned Brandenbourg and leased it to the state in 1997. Extensive archaeological excavations accompanied restoration work in 1998, adding evidence about both the medieval castle and the earlier Roman occupation.
Remains
Setting and layout
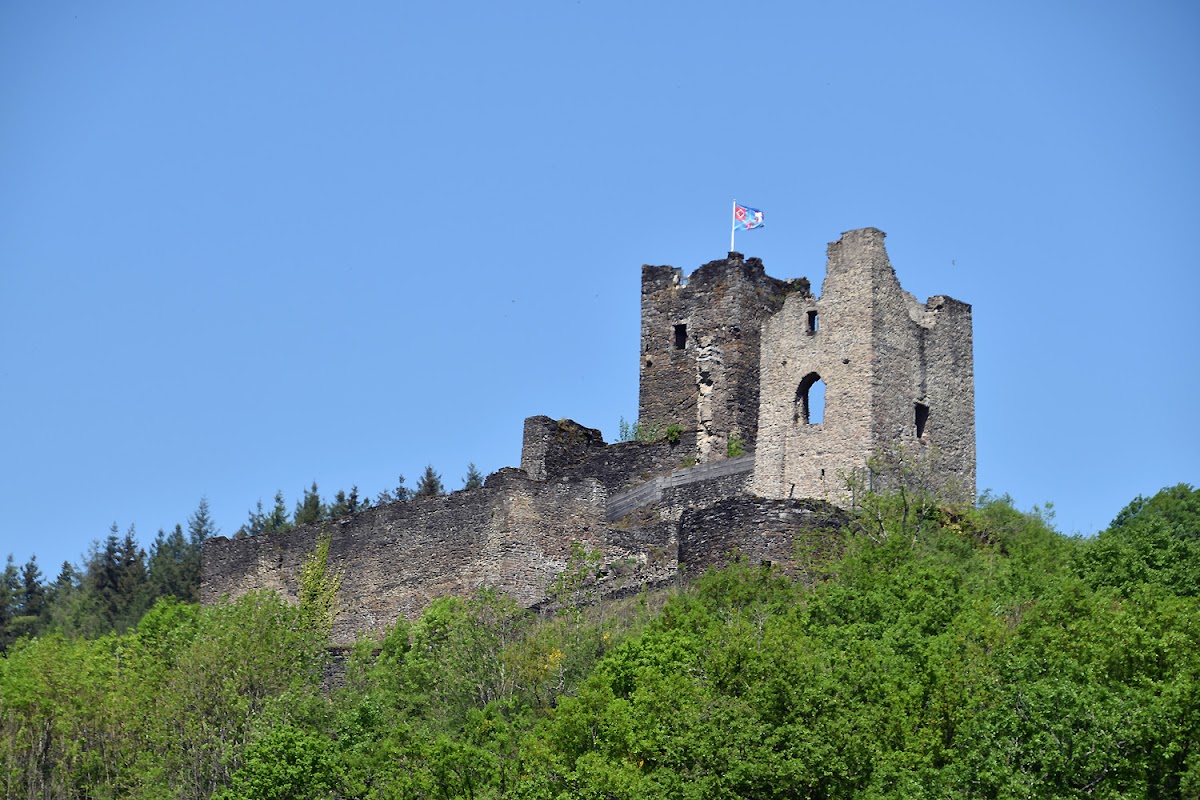
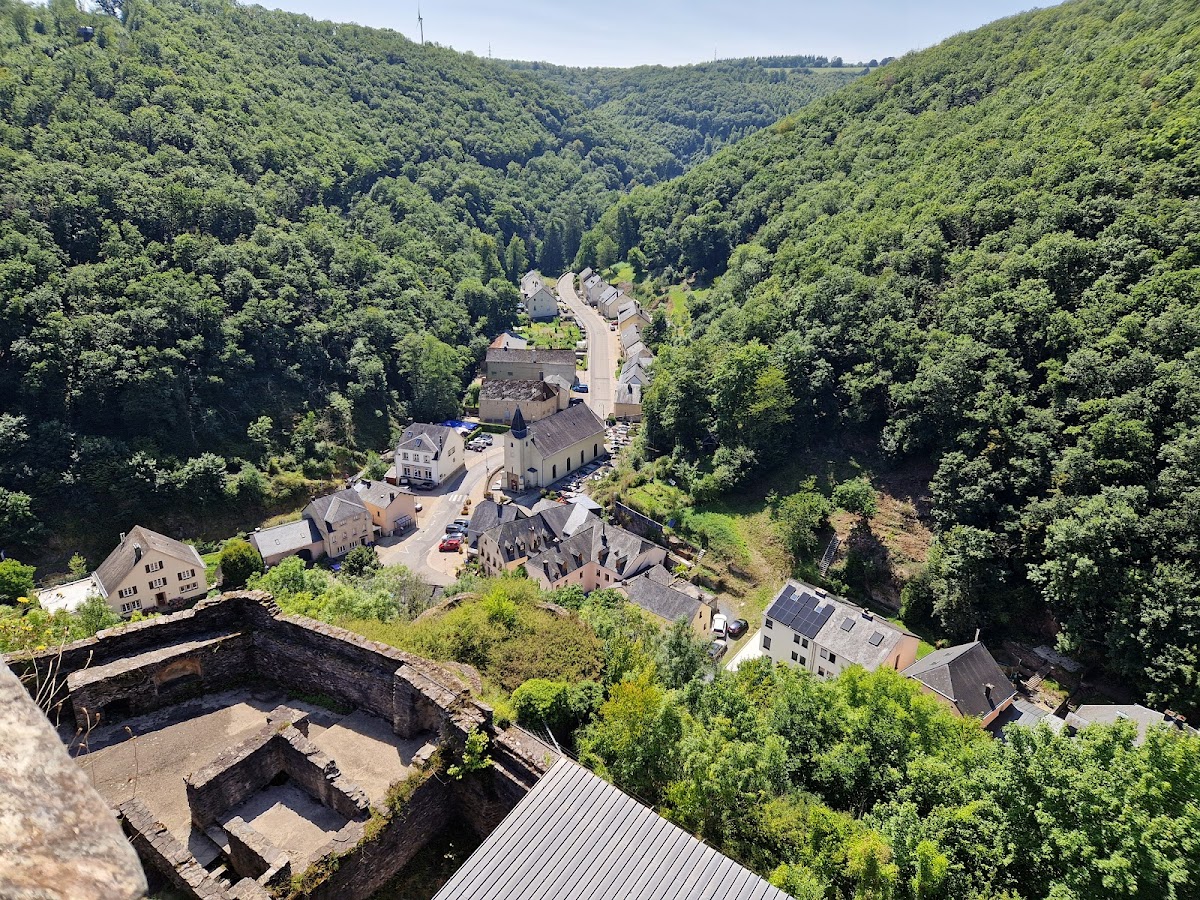
Brandenbourg occupies a wooded height north of the village of Brandenbourg, above the Blees Valley and approximately midway between Vianden and Bourscheid. The Blees lies to the south, the Hämechtbach to the west, and the Millebach to the east. Almost sheer cliffs protect three sides of the hill, while the gentler northern slope forms the principal approach.
The earliest medieval complex comprised a massive bergfried, the principal defensive tower of a castle, together with an adjoining residential building. An earthen rampart enclosed this first arrangement. During the fourteenth-century expansion, a defensive tower and a building farther down the hill were connected with the upper castle, producing a more imposing complex than the original tower and residence.
Walls and defensive works
Ring wall and outer defenses
A continuous stone ring wall enclosed the castle. Three half-towers were inserted into its southern section, and later works added an outer defensive wall with four further semicircular towers. This additional wall created a second defensive line outside the main enclosure. On the northern side, a foreburg, an outer fortified section protecting the entrance, was built before the main castle. Its foundations were raised to bring it to the same defensive level as the rest of the complex.
Artillery tower and entrance

A large round artillery tower was added to the northern ring wall. Its shape was designed to resist siege artillery and to provide room for cannon. The entrance was reinforced and approached by a drawbridge, while the principal ditch was enlarged and deepened. A Roman stone is built into the structure to the right of the main gate.
Buildings and archaeological finds
Main defensive tower
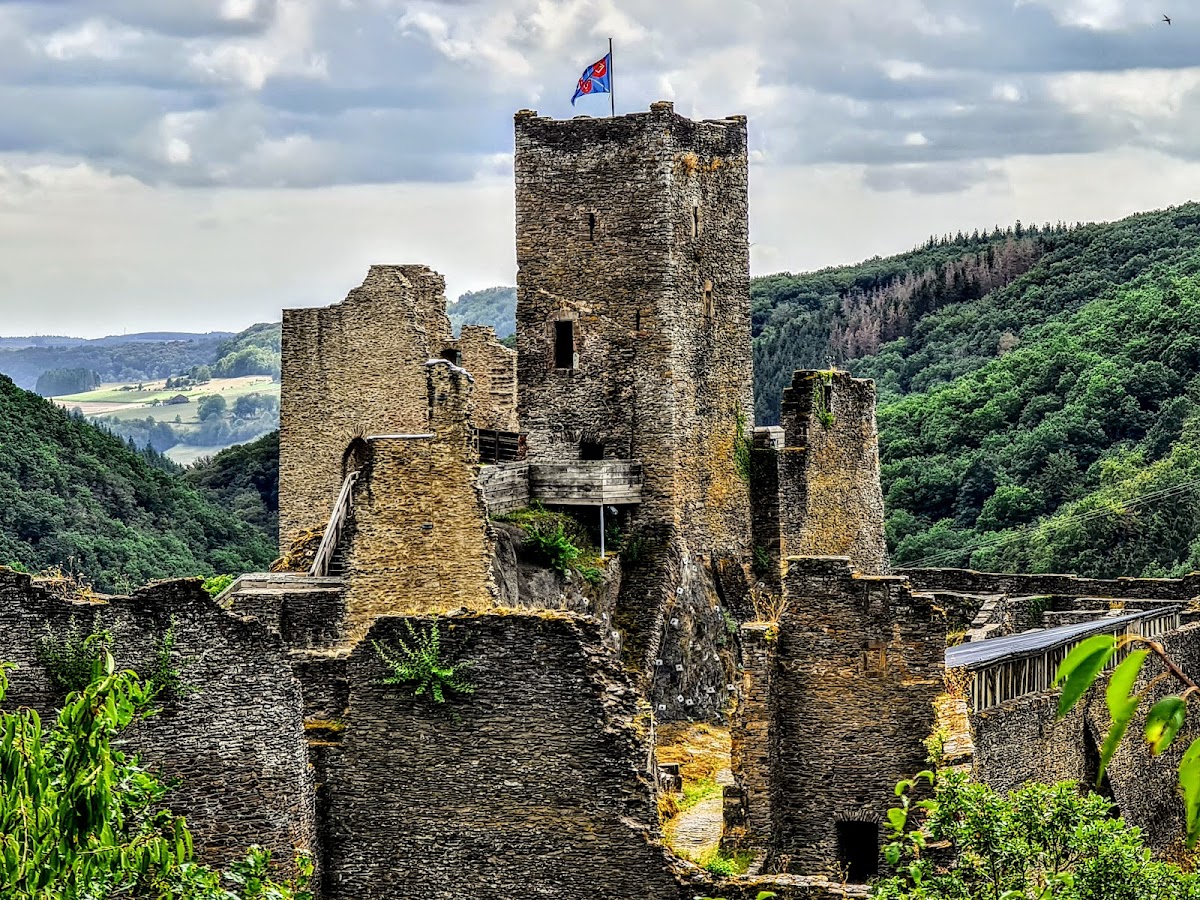
The surviving bergfried is a massive three-storey tower. It formed the core of the early medieval castle and remains one of the principal standing elements within the ruins.
Chapel and interior spaces
The ruins include a Gothic chapel, several additional towers, and large cellars. On the eastern and southern sides, two-storey rooms and vaulted cellars were cut directly into the rock. These spaces were incorporated into the castle as the complex expanded.
Roman fort remains
Excavations revealed timber fragments and postholes probably used to anchor posts from the earlier Roman wooden fort. The remains of a well and a cannon were also recovered during later archaeological work, adding evidence for the castle’s occupation and military use.