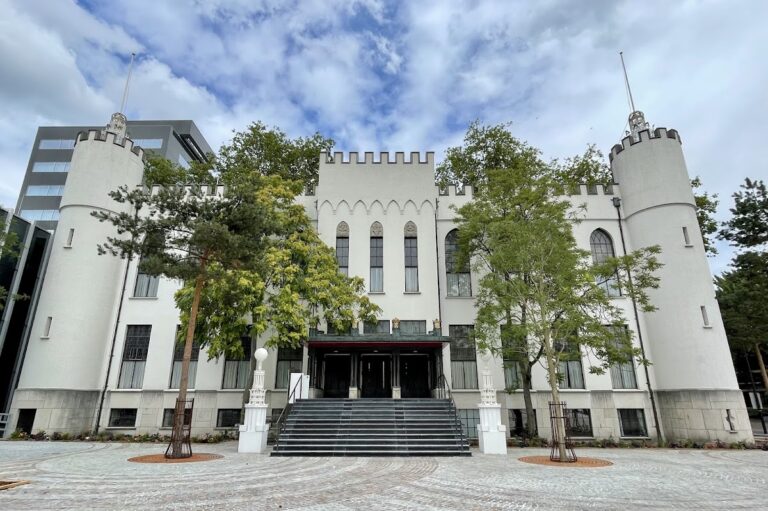
Breda Castle: A Fortified Residence and Royal Military Academy in the Netherlands


Site at a Glance
- Rating
- 4.3
- Popularity
- Low
- Country
- Netherlands
- Primary era
- Early Modern
- External website
- Open
- Eras represented
- Medieval, Early Modern
- Civilizations
- Dutch
- Site type
- Domestic
- Remains
- Palace
On this page12 sections
History
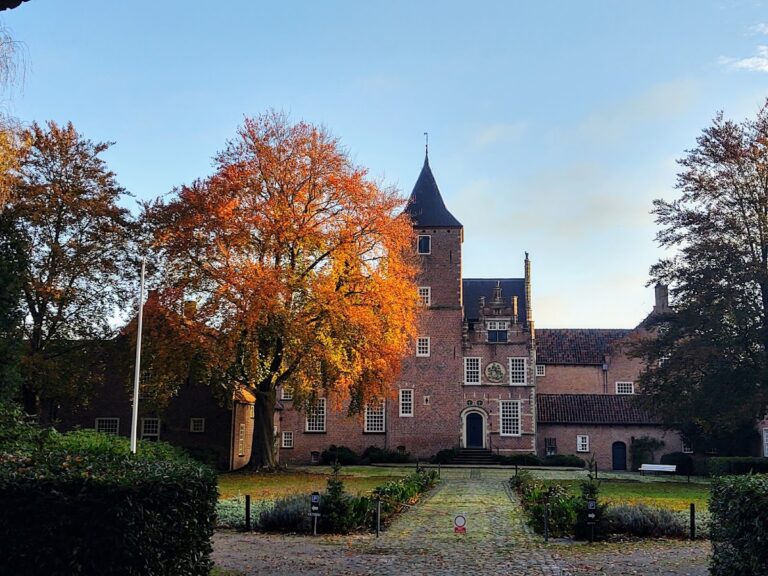
Breda Castle is a historic fortified residence in the Netherlands, standing in central Breda’s Valkenberg district. A predecessor water castle existed by 1335, while the castle itself was built by 1353 in the medieval period. Jan II van Polanen, Lord of Breda, established or strengthened it as part of the town’s defenses, protecting the complex with a moat and four corner towers.
From the Polanen lordship to the Nassau family
In 1403, Johanna van Polanen, Jan II’s granddaughter and the last of her family line, married Engelbrecht I of Nassau-Siegen. Through this marriage, Breda and its castle passed to the Nassau family. The residence became one of the family’s principal possessions in the Netherlands and an early center of the dynasty that later became known as Orange-Nassau.
Engelbrecht’s son, Johan IV of Nassau-Siegen, enlarged the castle shortly after 1460. The work added the Nassau Tower and an accounting chamber, where the family’s extensive possessions were recorded. These developments reflected the castle’s role not only as a fortified residence but also as an administrative center for the Nassau holdings.
The Renaissance palace
Rombout II Keldermans worked on the restoration of the Great Hall and on part of the castle’s new construction. This phase was completed in 1531. In 1536, Hendrik III of Nassau-Breda began transforming the fortified residence into a Renaissance palace, a princely home shaped by formal composition, classical influences, and courtly display rather than by military defense alone. Hendrik died in 1538 before the conversion was complete. His successor, René de Chalon, finished the work and built the Court Chapel in 1540.
René de Chalon died young and without legitimate children. The castle and the title of Prince of Orange then passed to his eleven-year-old German cousin Willem van Nassau-Dillenburg, later known as William of Orange. During William’s struggle against Spanish rule, Breda Castle again served a military purpose.
War, diplomacy, and military use
In 1667, representatives of England, the Dutch Republic, and France signed the Peace of Breda at the castle. The treaty ended the Second Anglo-Dutch War, a conflict between England and the Dutch Republic. Between 1686 and 1695, Stadtholder-King William III expanded the complex and renamed it the Prinsenhof. A stadtholder was a senior provincial representative and military-political officeholder in the Dutch Republic. William III, who also became king of England, Scotland, and Ireland, and his successors spent little time at the residence.
During the French period in the late eighteenth century, the castle was used as a barracks and military hospital. In 1826, King Willem I made it available to the Koninklijke Militaire Academie, the Netherlands’ Royal Military Academy for the education and training of military officers. The first cadets arrived in 1828, and the academy has remained based at Breda Castle since 1826.
Restoration and protection
Around 1900, the outer walls of the southern forebuilding and the Nassau Tower were restored, including the removal of old plaster. The Spanjaardsgat, the Dovecote Tower, and the Grenade Tower were subsequently renewed. The House of Brecht underwent a five-year restoration and reopened in 1993. Excavations in its cellar during that work led to a cellar exhibition. Breda Castle was formally designated a protected cultural monument on 16 March 1966 and is a protected national monument of the Netherlands. It was also included in the 1990 Top 100 of Dutch national monuments.
Remains
Breda Castle occupies Kasteelplein in central Breda, within the Valkenberg district. Its surviving complex combines fragments of a medieval defensive enclosure with buildings created or altered during the Nassau period and the Renaissance transformation. The original fortifications were arranged around a moat and included four corner towers, although only part of this defensive system survives.
Fortifications and water gate
At the Spanjaardsgat, two seven-sided towers remain visible beside the water gate associated with them. The gate forms part of the surviving defensive fabric, while the broader medieval enclosure is preserved only in part. The complex also includes the Stadtholder’s Gate, the Blockhouse, and the Henricus Gate, which belong to the castle’s wider arrangement of entrances and defensive structures.
Principal palace buildings
Nassau Tower and accounting chamber
The Nassau Tower dates from the enlargement undertaken shortly after 1460. It was later included in the restoration work carried out around 1900, when old plaster was removed from its exterior. The same late-fifteenth-century enlargement produced the castle’s accounting chamber, a room used to record the Nassau family’s many possessions.
Great Hall
The Great Hall was restored and partly rebuilt during work associated with Rombout II Keldermans. It belongs to the sequence of alterations that prepared the residence for its later transformation into a palace.
Court Chapel
The Court Chapel was built in 1540 by René de Chalon as he completed the Renaissance palace begun by Hendrik III of Nassau-Breda. It forms part of the sixteenth-century palace complex created from the earlier fortified residence.
House of Brecht
The House of Brecht is another component of the castle complex. Its cellar contains an exhibition about excavations undertaken during the building’s restoration, which lasted five years and was completed in 1993. Other named elements of the complex include Nassau Hall and the Egmond Gallery.
Nearby sites