Roman Odeon Patras: A Roman Performance Venue in Greece

Site at a Glance
- Rating
- 4.6
- Popularity
- Medium
- Country
- Greece
- Primary era
- Classical
- Eras represented
- Classical
- Civilizations
- Roman
- Site type
- Entertainment
- Remains
- Odeon
On this page11 sections
History
The Roman Odeon of Patras is a Roman-period performance building in Patras, Greece, generally dated to the first half of the second century AD. Its exact construction date remains uncertain: other interpretations place it in the Augustan period or associate it with the reign of Emperor Domitian. During the second century, Patras was an important Roman city in the province of Achaea, and the odeon formed part of the city’s monumental centre. The travel writer Pausanias, who visited the Peloponnese around AD 173, described it as the most substantial odeon in Greece after the Odeon of Herodes Atticus in Athens, completed in AD 161.
Roman performance and civic life
The building hosted musical and theatrical performances, while also accommodating animal combats and gladiatorial contests. It stood beside the Roman agora, linking public entertainment with the civic spaces of the city. Its decoration included a statue of Apollo made from spoils taken in a war against the Gauls in 279.
Destruction and later occupation
The odeon was probably destroyed during the third century. An earthquake or an attack by the Heruli, a Germanic people who raided parts of the Roman Empire during that period, may have caused the destruction. Charred roofing remains and fragments around the stage have been associated with this event. In the Byzantine period, tile kilns occupied the site.
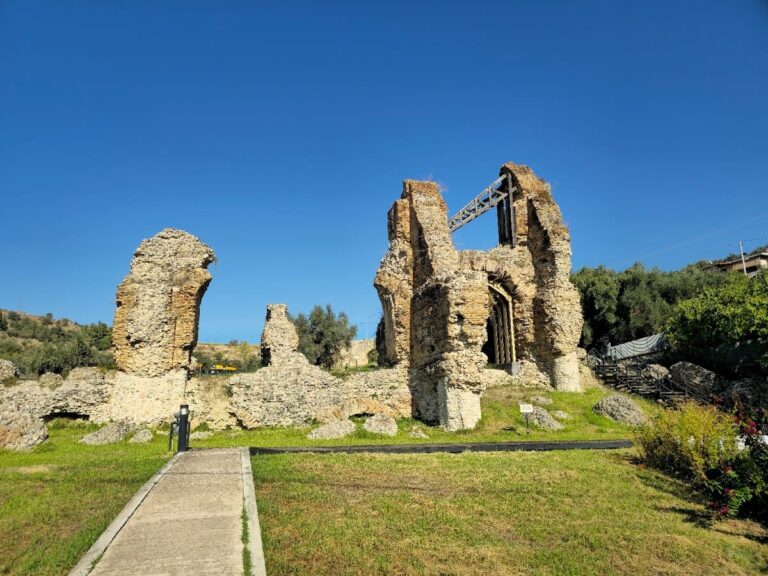
By the early nineteenth century, visible ruins were described by François Pouqueville and Edward Dodwell. The monument stood on private property and had been partly incorporated into house enclosures. It was accidentally rediscovered in 1889, when earth was removed from Strani Hill for work connected with the construction and filling of Patras harbour. Before then, the odeon had been covered by earth and later buildings. After excavation, local inhabitants removed some of its marble elements.
Excavation, reconstruction, and conservation
Reconstruction and restoration proceeded in several phases from the 1930s through the early 1960s. The stage wall was partly re-erected in 1938, and the stage was cleared in 1957. Major excavations and reconstructions of the orchestra and seating area took place from 1959 to 1961 or 1963 under the Achaea Ephorate of Antiquities, following plans by the architect Ioannis Vassiliou. Further restoration and conservation began in 2022 and were completed in November 2025. These works corrected defects in the 1960s interventions and restored the stage and backstage buildings so that their functions could reflect those of antiquity. The surrounding area was declared an archaeological site during this restoration period. The odeon continues to serve as a venue for musical, theatrical, and cultural events, including the Patras International Festival.
Remains
The Roman Odeon stands in western Patras, in the Upper City, west of the castle and beside the Roman stadium. Its south-facing façade lies between Palaion Patron Germanou, Sotiriadou, Pantokratoros, and Agiou Georgiou Square. The building follows a Roman theatre plan and had a reported capacity of approximately 2,500 people. Its surviving arrangement includes the semicircular seating area, the orchestra, the front stage structure, the stage building, backstage spaces, and side passages.
Seating and performance area
Cavea and vaulted supports
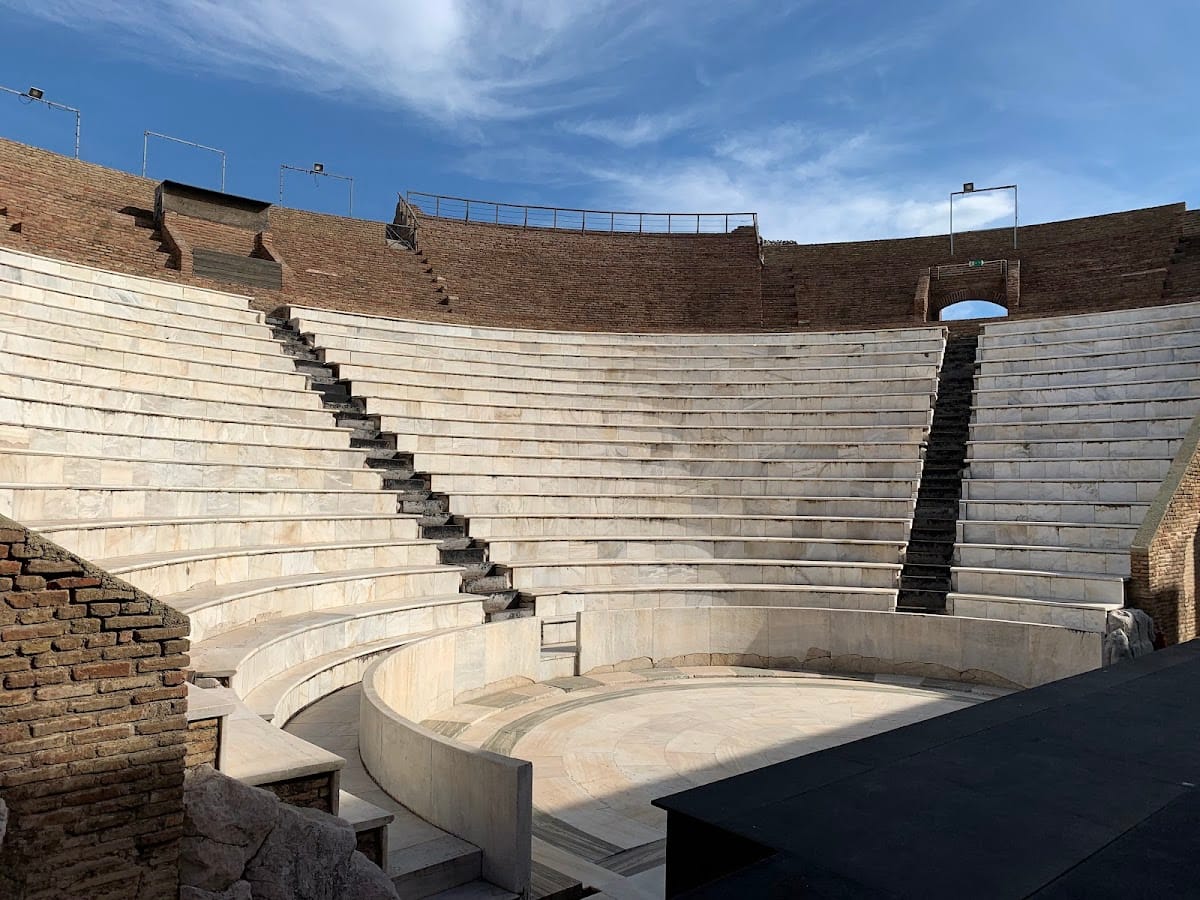
The cavea, the semicircular seating area of an ancient theatre, measures about 48 metres across. Its lower section contains four rows of seats, while seven further rows rise above the diazoma, a horizontal passage dividing seating levels. Substantial radial walls support the seating, and vaulted substructures create a network of galleries beneath it. Three stairways connected these vaulted spaces with the seats and with the orchestra through the parodotoi, the side passages between the seating and performance area.
Orchestra and access stairs
The semicircular orchestra, the central performance space before the stage, is about 10 metres in diameter. Its marble pavement has been reconstructed, and a semicircular parapet separates it from the cavea. Two additional built stairways, one on each side, provided access to the proskenion, the front part of the stage structure. Two lateral stairways near the backstage areas led to the galleries and were not intended for public access.
Stage and construction
Stage wall and backstage buildings
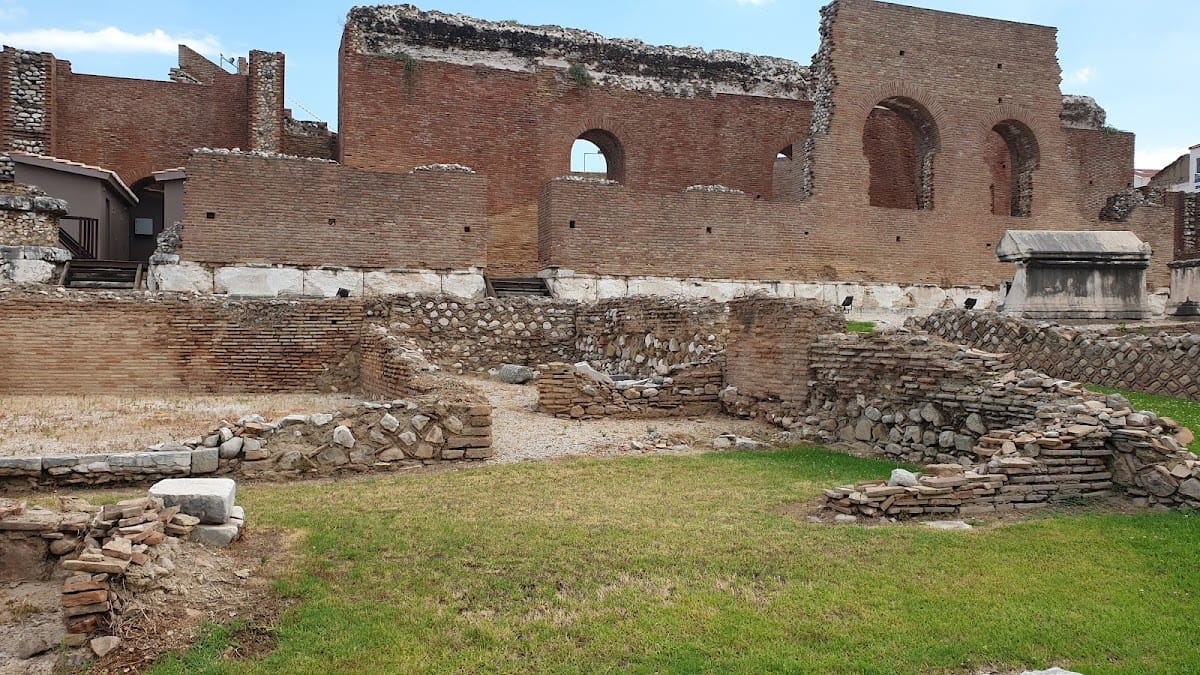
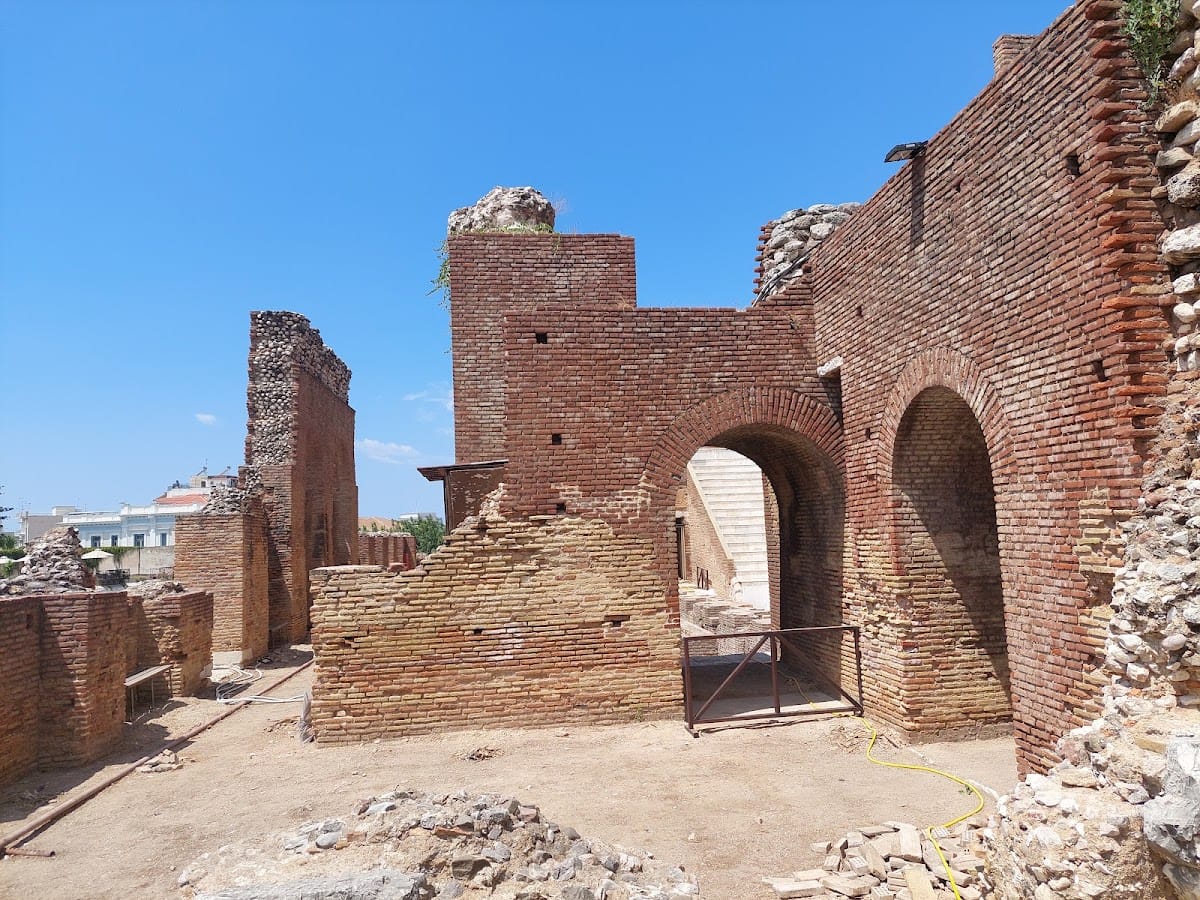
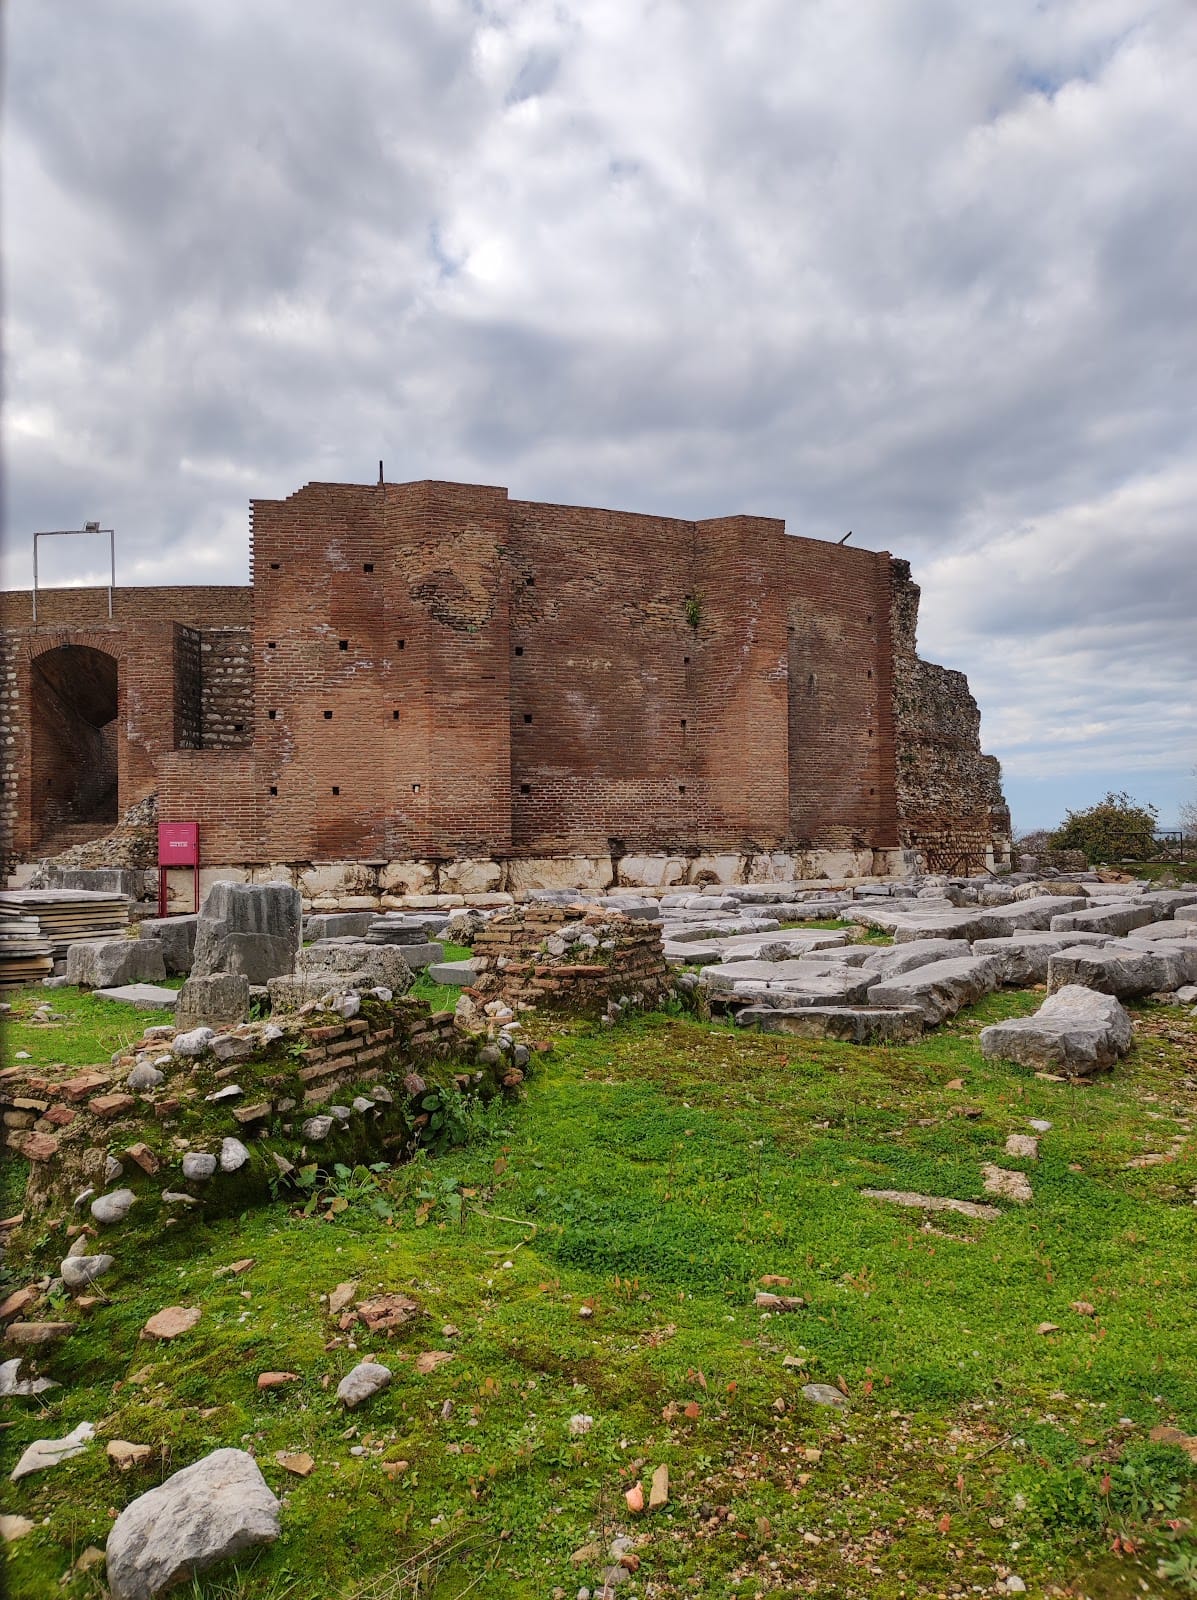
The stage wall rises about 8 metres and contains five entrances serving the stage building and the lateral backstage structures. Three round-arched openings pierce the wall, which was decorated with columns and statues placed in eight niches. The stage and backstage buildings were restored during the campaign completed in 2025, retaining the principal arrangement of the ancient performance complex.
Masonry and archaeological finds
The structure was built mainly of irregular stone rubble and mortar, with sections of brickwork. Roman concrete and mixed masonry were used in its construction, with brick facing, ties, and buttresses reinforcing the building. Marble appeared in some lower sections and in later or reconstructed surfaces. Excavations in the stage and side passages uncovered fragments of black-and-white geometric pavement mosaics. Marble Roman-period sarcophagi, along with remains of earlier domestic buildings and mosaics, were found immediately around the odeon. The ruins of a stadium-theatre lie approximately 100 metres to its west.