Chlemoutsi: The Principal Stronghold of the Principality of Achaea
Site at a Glance
- Rating
- 4.7
- Popularity
- Medium
- Country
- Greece
- Primary era
- Medieval
- External website
- Open
- Eras represented
- Medieval, Early Modern
- Civilizations
- Crusader, Ottoman, Principality of Achaea
- Site type
- Military
- Remains
- Castle
On this page14 sections
History
Chlemoutsi is a medieval castle in Greece, built between about 1220 and 1223 by Geoffrey I of Villehardouin, the second prince of Achaea, as the principal stronghold of the Principality of Achaea. This Latin Crusader state had been established in the Peloponnese after the Fourth Crusade. The fortress was constructed in the transitional period between Romanesque and Gothic architecture, although its principal forms are rooted in twelfth-century French military design.
Foundation of the Frankish fortress
Chlemoutsi was founded on a new site at the summit of a plateau, with no identifiable earlier structure beneath it. Its construction followed a dispute between Geoffrey and the Catholic clergy of the principality. Church authorities controlled almost one-third of the principality’s land but did not provide military service. When they refused Geoffrey’s request for further contributions and declared allegiance only to the pope, he confiscated Church property and used the proceeds to build the fortress.
A tradition preserved in the Chronicle of the Morea says that Pope Honorius III initially excommunicated Geoffrey. The excommunication was later lifted after Geoffrey argued that the castle was essential to the defense of the principality and its Latin population. The fortress stood about 13 kilometers from Andravida, the princely capital, and about 5 kilometers from Glarentza, the principality’s principal port and town. Together with the fortress of Beauvoir, or Pontiko, at Katakolo, these places formed the administrative center of Achaea.
From this position, Chlemoutsi helped control the fertile plain of Elis and wider princely territories in Corinthia and the Evrotas Valley of Laconia. Its scale and independent position indicate a regional military role rather than a function limited to protecting Glarentza. Despite this importance, the castle was never the target of a major military operation or siege during the history of the Principality of Achaea. Its practical role included the detention of distinguished prisoners. Byzantine generals captured at the Battle of Makryplagi around 1263 were held there, and the general Alexios Philes died in captivity at the fortress.
Angevin rule and contested inheritance
When William II of Villehardouin died in 1278, the princely domain and title passed under the Treaty of Viterbo to Charles of Anjou, King of Naples. William had previously granted Chlemoutsi and the hereditary Barony of Kalamata to his wife, Anna Komnene Doukaina. After Anna married Nicholas II of Saint Omer in 1280, Nicholas’s control of the castle and its fertile surrounding lands concerned Charles.
An agreement concluded on 25 September 1281 returned Chlemoutsi and Kalamata to the princely domain. In exchange, Nicholas received half of the estates of the deceased Leonard of Veroli in the Morea and Italy. In the early 1290s, Thomas Komnenos Doukas, son and heir of Nikephoros I Komnenos Doukas, Despot of Epirus, was held at Chlemoutsi as a hostage for his father’s conduct.
The castle again became involved in a dynastic struggle around 1311, when Margaret, the only surviving daughter of William II, claimed the principality or part of it, including Chlemoutsi and Kalamata, from the Angevin kings of Naples. In February 1314 she married her daughter Isabel of Sabran to Ferdinand of Majorca and transferred her titles and claims to them. The Angevin bailli, or governor, later imprisoned Margaret at Chlemoutsi, where she died in February or March 1315.
Ferdinand of Majorca landed at Glarentza in June 1315 to press his claim to Achaea against Louis of Burgundy, the Angevin candidate. Chlemoutsi and most of Elis quickly came under his control. Ferdinand was defeated and killed at the Battle of Manolada in July 1316, after which his remaining troops surrendered the fortresses they held in Elis and returned to Majorca.
Byzantine control and the Ottoman period
In 1418, Chlemoutsi and Glarentza passed to Carlo I Tocco, an Italian ruler expanding his possessions in the Morea at the expense of Centurione II Zaccaria. After Tocco’s defeat by the Byzantine navy at the Battle of the Echinades in 1427, he ceded his possessions to Constantine Palaiologos as part of the marriage settlement connected with Tocco’s daughter.
Constantine Palaiologos, the Byzantine Despot of the Morea and later Constantine XI, the last Byzantine emperor, made Chlemoutsi his residence and operational base for campaigns against the remaining Latin stronghold of Patras between 1428 and 1430. The castle remained under Byzantine control until the Ottoman conquest of the Morea in 1460. John Asen Zaccaria, the illegitimate son of Centurione II Zaccaria, was also imprisoned at Chlemoutsi. He escaped in 1453 and led an unsuccessful revolt against the Byzantine despots of the Morea.
After the Ottoman conquest, the fortress lost much of its strategic importance. Venetian forces occupied it during the Ottoman-Venetian War of 1463 to 1479, and the Knights of Malta attacked it in 1620. During Venetian administration of the Peloponnese from 1687 to 1715, Chlemoutsi served as the seat of a fiscal district. Venetian governors described it as small and sparsely inhabited. In 1701, the provveditore generale Francesco Grimani proposed demolishing the castle because it was distant from the sea and difficult to defend, and rebuilding Glarentza, which had already been abandoned and ruined.
Ottoman control resumed in 1715, and the fortress was completely deserted by the early nineteenth century. During the Greek War of Independence, Konstantinos Andravidiotis defeated Ottoman forces in Elis in 1821 and forced them to retreat into Chlemoutsi. Greek commanders Georgios Sisinis and Charalambos Vilaetis unsuccessfully besieged the castle until Ottoman-Albanian forces from Lalas counterattacked.
Destruction and conservation
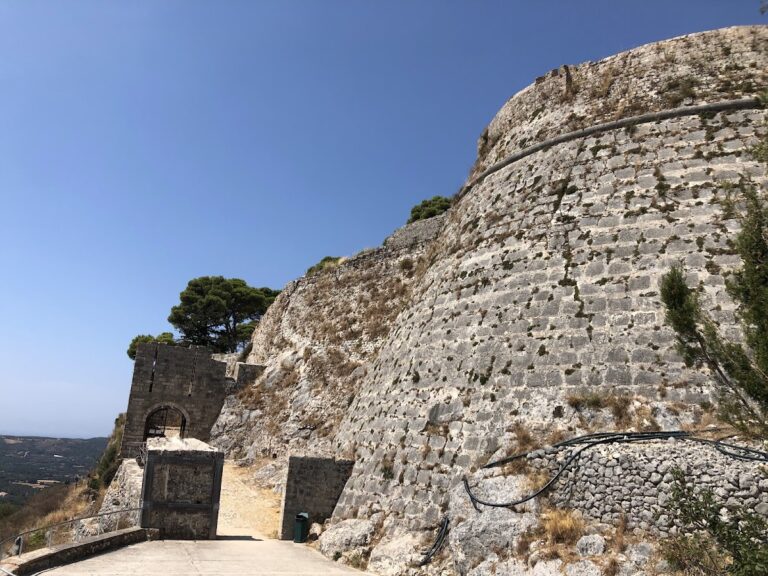
In 1825, forces commanded by Ibrahim Pasha of Egypt captured Chlemoutsi. To prevent Greek rebels from using it, they dismantled or breached parts of the walls. Ibrahim Pasha’s artillery created a breach in the southern outer wall, and the damage contributed to the ruin of the southern round tower.
The castle is protected by the 6th Ephorate of Byzantine Antiquities and maintained as a preserved historical monument. Limited Ottoman repairs and later conservation have preserved much of its thirteenth-century architectural character. Work in the 1970s restored part of the entrance to the inner enclosure, reinstated openings in halls A1 and A2, and partly repaired the vault of hall A4 to prevent adjoining walls from collapsing. Later interventions adapted halls A5, N, and A1I1 as museum spaces, consolidated and restored the entrance and gates of the inner enclosure, improved the museum courtyard, and converted hall A6 into an archaeological store, study room, and conservation laboratory. Further conservation affected hall A1 and other parts of the castle.
Remains
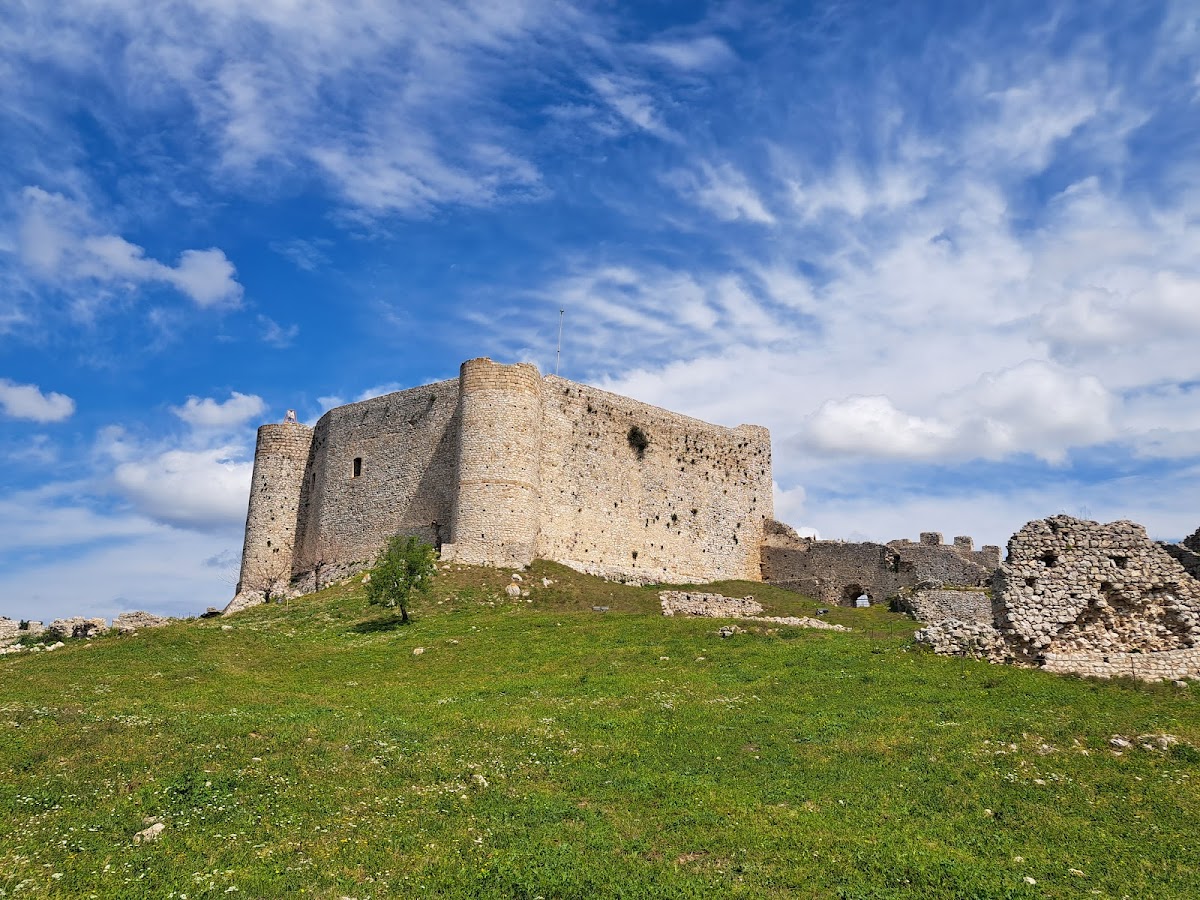
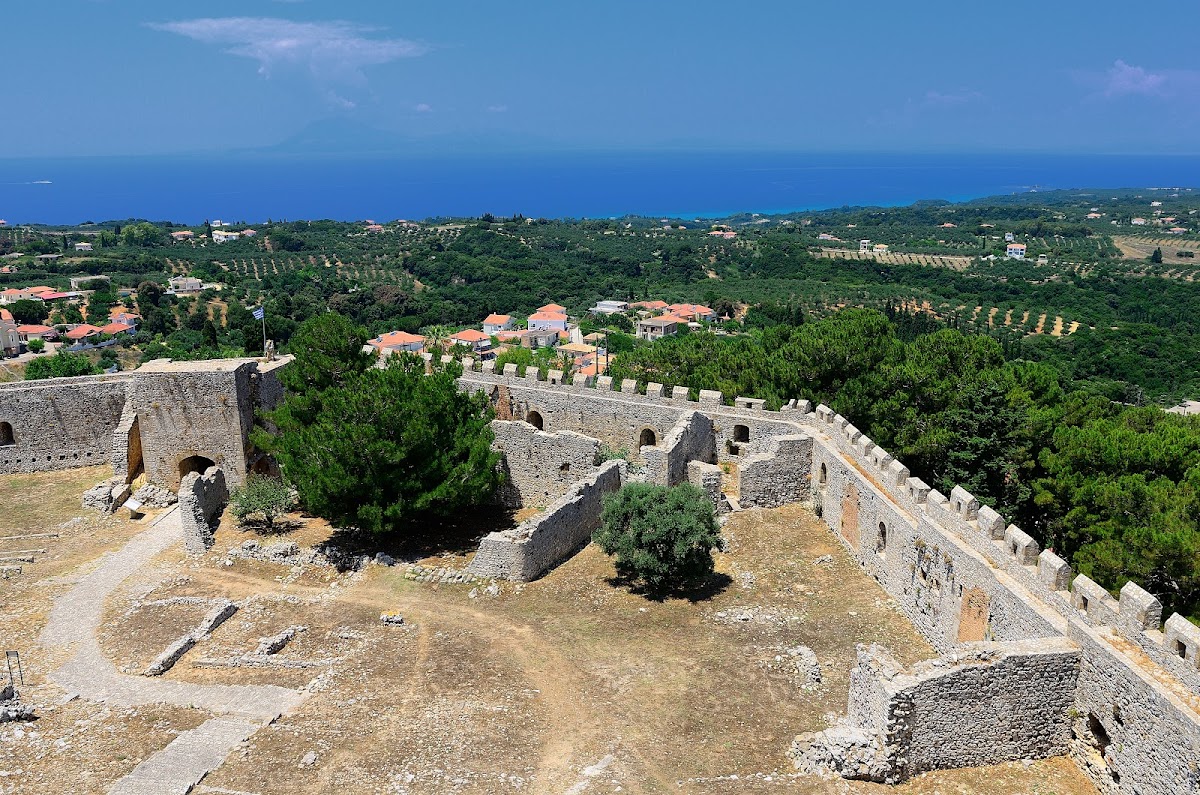
Chlemoutsi occupies the summit of an irregular plateau near the modern village of Kastro-Kyllini. The plateau rises approximately 220 to 226 meters above sea level and lies about 2 to 2.5 kilometers from the sea. Steep slopes protect its southern, eastern, and northern sides, while the gentler western slope provides the easiest approach. The fortress consists of an irregularly hexagonal central keep and a larger, irregular polygonal outer wall on the west, where the terrain is more accessible.
Outer defenses
Gate and curtain walls
The outer ward, the enclosed area outside the keep, is entered through a gate in the northwestern part of the enclosure. The original entrance occupied a small recess in the curtain wall and was protected by a portcullis, a vertically movable grating used to secure a gate. Ottoman builders later filled the recess with a smaller wall arrangement and added buttresses where their work met the original curtain. The space between the earlier gate and the later entrance remains open to the sky.
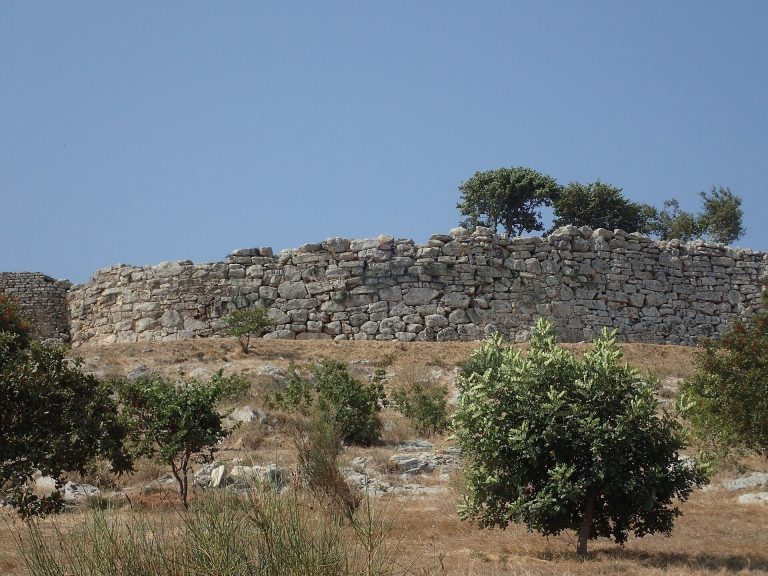
From the gate, the limestone curtain wall runs east and then south in three sections before joining the keep. Small amounts of brick or tile appear in the masonry. A narrow inner parapet survives, together with Ottoman crenellations, the raised and lowered elements of a battlement, although most of the later battlements are ruined. A small postern, or secondary entrance, and a stairway to the wall-top defensive passage are positioned where the outer wall meets the keep.
Western and southern defenses
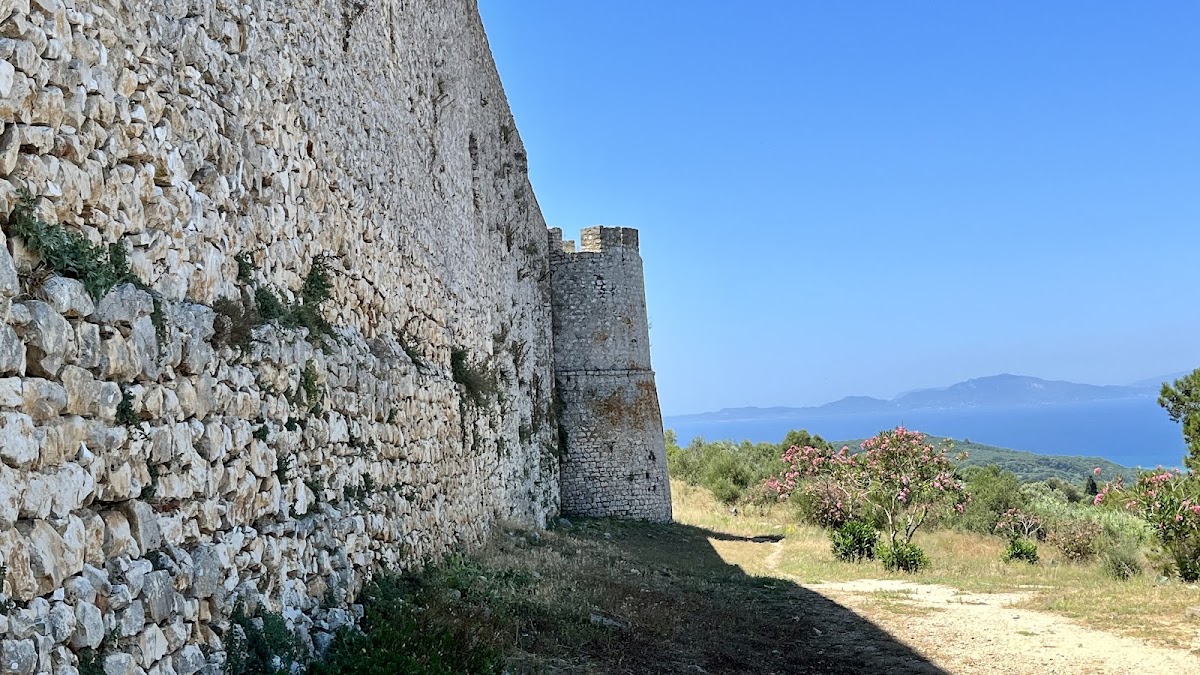
Beyond the gate, the curtain continues southwest and south in two sections. A tower, probably added by the Ottomans, stands at their junction before the wall turns sharply east. Behind the southwestern corner, Ottoman builders constructed an earth-supported bastion, a projecting fortification that provided a stable artillery platform.
The western wall retains foundations and side walls belonging to buildings placed against the curtain from the beginning of the fortress’s history. Fireplaces and lancet windows survive, and one building beside the outer gate remains largely intact. Its openings and fireplaces share the castle’s consistent architectural treatment, indicating that it was built during the original construction phase. The southern wall contains later repairs in which broken tiles alternate with courses of stone. This section also contains the artillery breach made by Ibrahim Pasha in 1825.
About halfway between the southwestern corner and the keep, the outer wall turns inward for approximately 5 meters around an Ottoman-built tower, then runs east and northeast toward the keep. A second postern lies about 10 meters from the junction of the two wall sections.
The central keep
Courtyard and halls
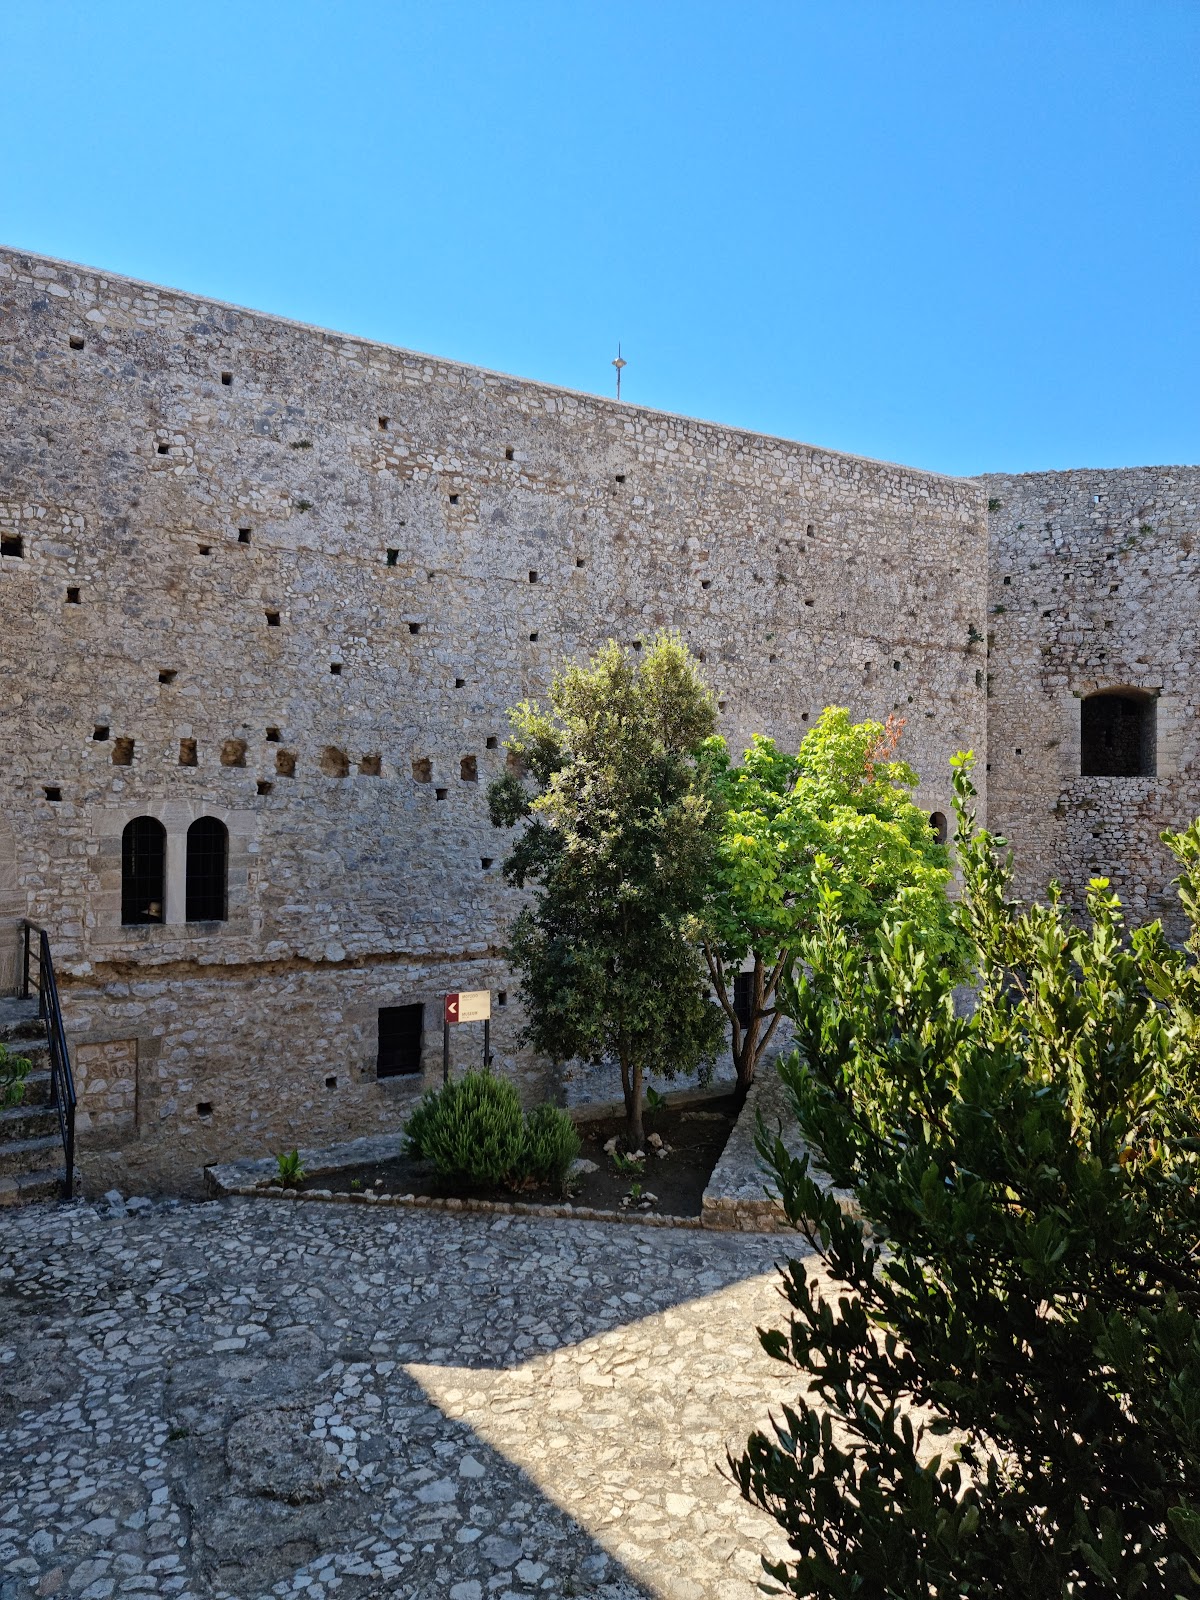
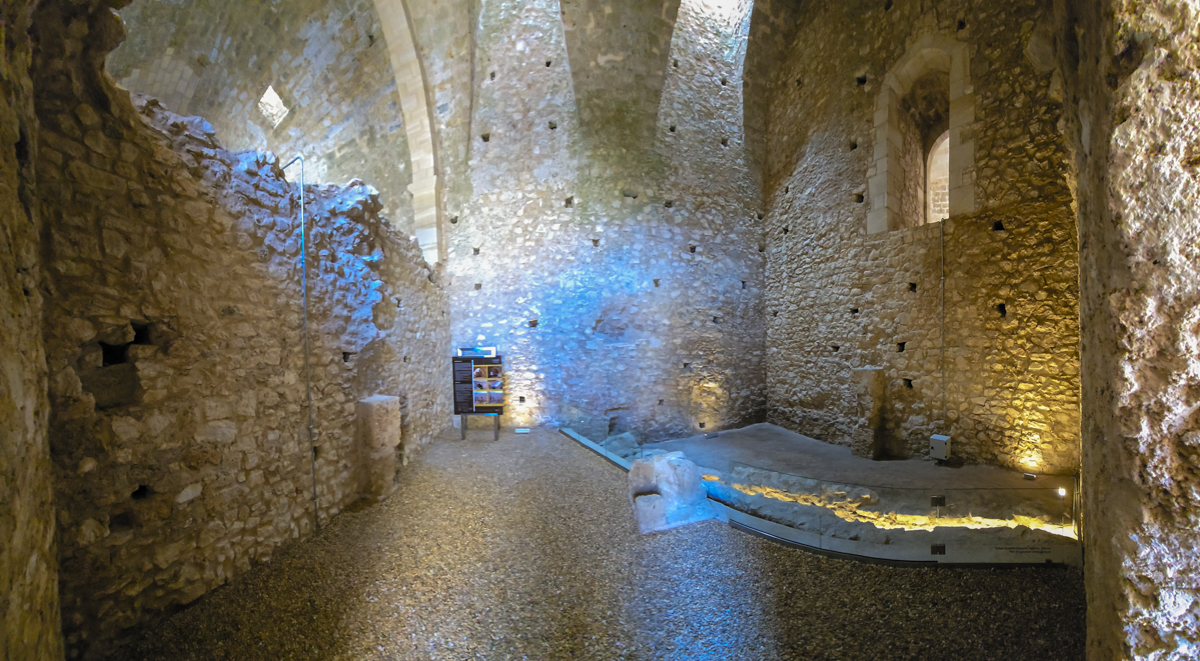
The keep is an irregular hexagon measuring approximately 90 meters from east to west and 60 meters from south to north. Its six walls enclose a central courtyard measuring 61 by 31 meters. Two-storeyed halls form a continuous ring of rooms within the keep. Wooden floors once separated the levels, and niches for their supporting beams remain in the walls. On the lower level, arches open toward the courtyard.
The upper level contains broad galleries covered by ovoid barrel vaults, continuous curved roofs with an egg-shaped profile. These vaults were built from carefully faced poros stone and supported by limestone side walls and transverse arches set at intervals of approximately 7 to 10 meters. Most of the arches have collapsed, leaving pilasters, shallow vertical supports attached to the walls, capped by Byzantine-style chamfered imposts. An impost is the block or ledge from which an arch begins.
Double-arched windows occupy vaulted recesses in the galleries, with stone banquettes on either side. The halls were spacious and well lit, and several fireplaces survive. Their niches and fireplaces resemble those in the outer curtain buildings, reinforcing the consistent architectural character of the original complex.
Entrances and towers
The keep’s entrance projects from the northern side in an avant-corps, a projecting section of a building. A vaulted passage between two gates led from the outer courtyard into the rooms of the keep. A stairway beside the entrance rises from the courtyard to the roof. In the western corner, a spiral stairway has collapsed.
Only two round towers belong to the keep, each approximately 5 meters in diameter and set on a square base. Both stand on the western side within the outer ward. The southern tower is almost completely ruined, probably because of the destruction associated with Ibrahim Pasha. The exposed eastern and southern sides have no towers, a defensive arrangement related to the protection supplied by the steep slopes.
Roof and later alterations
The roof originally appears to have been low-pitched or gabled, with a wall-top passage and an outer parapet. It was later rebuilt by raising the outer wall and replacing the roof with the present platform-like terrace. The inner parapet of the later roof survives, while only limited traces of the outer parapet remain, along with several Ottoman-period merlons. No clear provision for mounting guns on the roof has been identified.
Architectural character
Chlemoutsi was apparently built within a few years, around 1220 to 1223. Its principal architectural elements are characteristic of twelfth-century French architecture and lack purely Gothic features, giving the castle a transitional Romanesque character. Byzantine influence appears in details such as the impost blocks and the use of local materials. Later occupants made relatively few additions or alterations, so the castle retains a largely intact Frankish architectural character. The principal later changes were Ottoman repairs and modifications connected with artillery.
The surviving keep, courtyards, curtain walls, halls, towers, and later defensive works make Chlemoutsi one of the most important and best-preserved medieval castles in Greece. It is also a particularly well-preserved example of early Frankish military architecture in the country.