Castello di Belforte: A Medieval Hilltop Fortress in Italy
Site at a Glance
- Rating
- 4.4
- Popularity
- Very Low
- Country
- Italy
- Primary era
- Medieval
- Eras represented
- Medieval
- Civilizations
- Holy Roman Empire
- Site type
- Military
- Remains
- Castle
On this page6 sections
History
Castello di Belforte is a twelfth-century hilltop fortress in Belforte, Italy, built by the Municipality of Parma to control roads leading toward Lunigiana, a historical territory in the northern Apennines. The castle was associated with the Platoni family and served both defensive and residential purposes.
Medieval control and ownership
Emperor Frederick II, a Hohenstaufen ruler and Holy Roman Emperor in the thirteenth century, conquered the castle. In 1247, it was probably transferred to his son Enzio of Sardinia, who was also known as Enzo. The sequence remains uncertain, however, because Parma may instead have recaptured the castle that year after an earlier occupation by Frederick II.
After this period, Castello di Belforte passed between the Rossi and Sanvitale families. In 1404, the Visconti, a powerful ruling family centered in Milan, elevated the former fief to a county. A fief was a territory held through a feudal relationship, while a county was governed by a count. Following this change, the castle became Sanvitale property.
Later ownership and abandonment
The Sanvitale family retained the castle until 1733, when Giacomo Antonio Sanvitale exchanged it for Noceto. Ownership then passed to the Marquises Dalla Rosa, and in 1788 the property went to Ottavio Pio Giambone of Genoa.
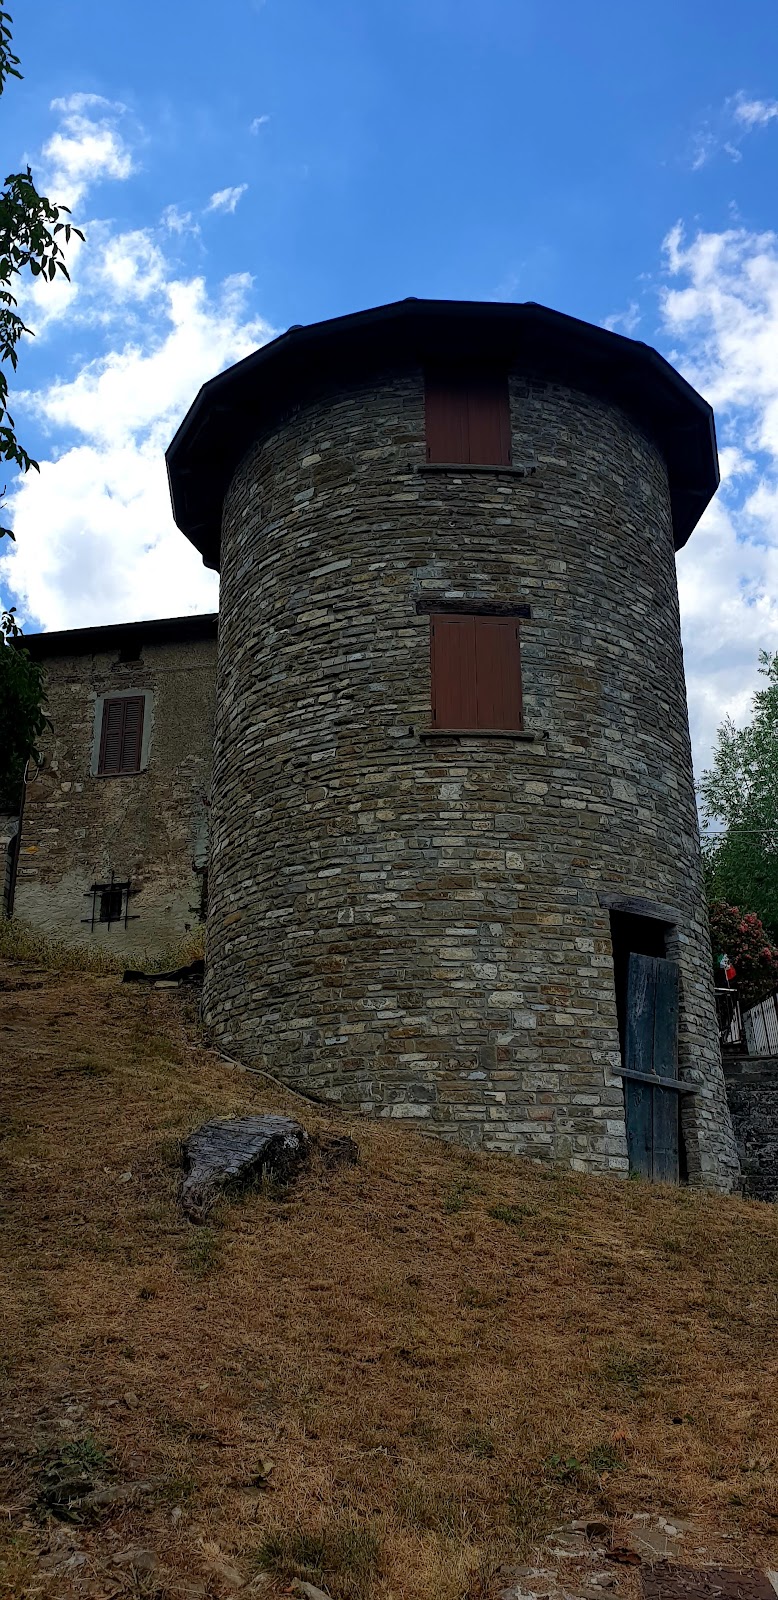
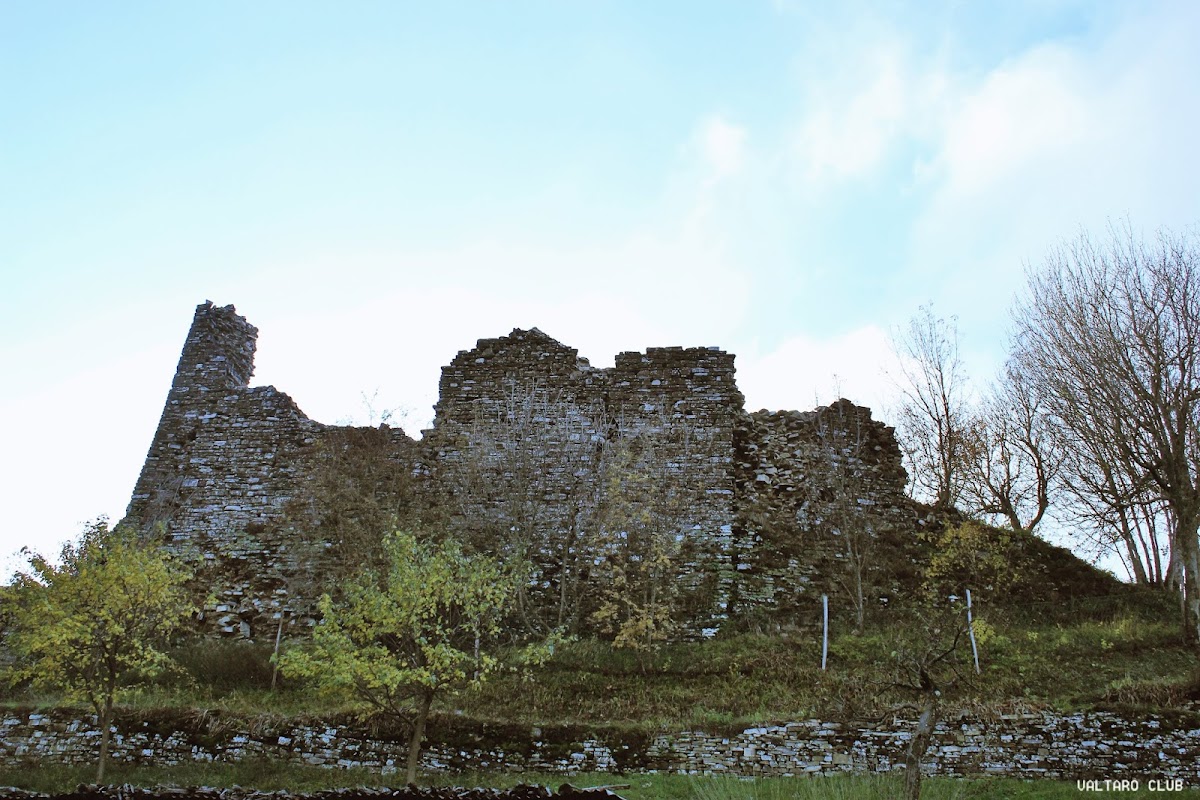
The castle was abandoned during the nineteenth century. Residents of Belforte removed bricks and other building materials from the ruins to construct houses in the settlement. In recent times, local residents partially rebuilt the castle, exposing elements of its earlier plan that had been concealed. Castello di Belforte is designated Italian national heritage.
Remains
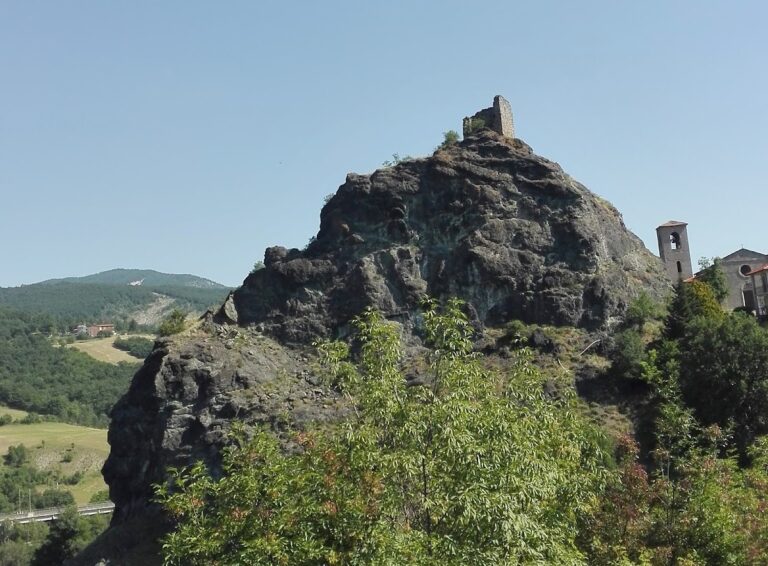
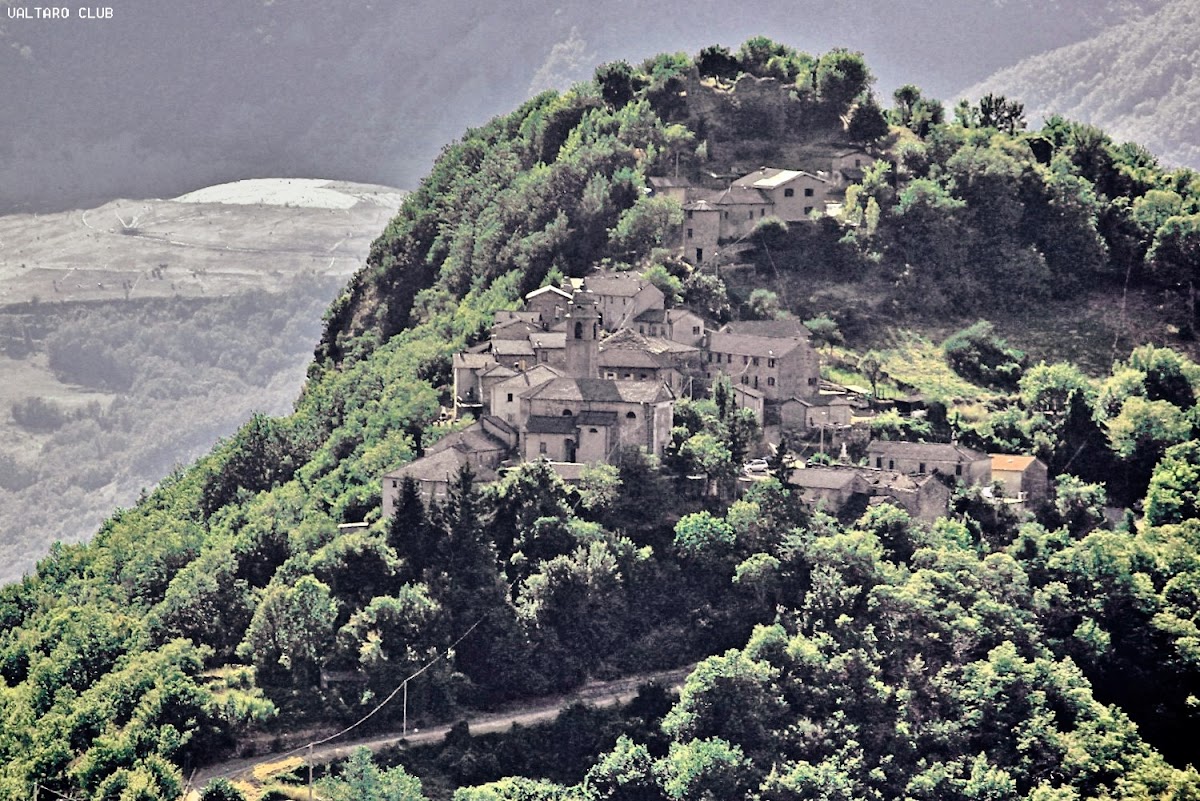
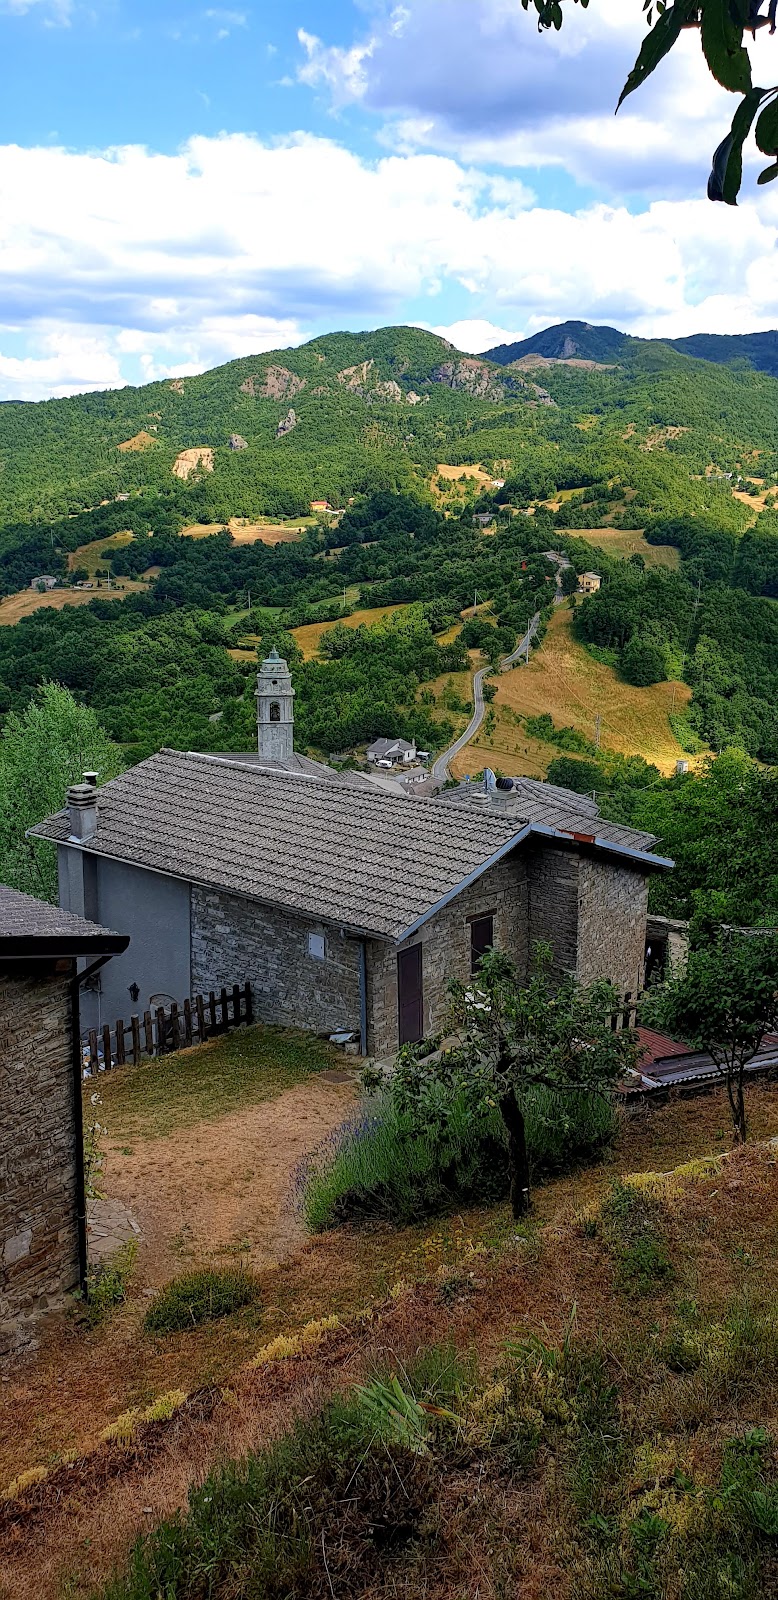
The ruins occupy a hill on the slopes of Monte Binage in Belforte, a hamlet of Borgo Val di Taro, at an elevation of 729 metres above sea level. The fortress was arranged as a hilltop or hillside complex, and its surviving construction is made of rubble stone. The site remains abandoned and in ruins, while partial rebuilding has clarified the arrangement of its enclosing defenses.
Enclosing walls and internal features
The physical layout includes an inner enclosing wall, within which a well reaches a depth of 20 metres. The wall formed the central defended area of the castle and enclosed a feature associated with its occupation and domestic use.
Outer enclosing wall
An outer enclosing wall was also identified around the fortress. Houses were built against or leaned upon this outer circuit, linking the surviving defensive remains with the later settlement that developed around them.