Montfort Castle (Burg Montfort): A Ruined Spur Castle in Germany
Site at a Glance
- Rating
- 4.7
- Popularity
- Low
- Country
- Germany
- Primary era
- Medieval
- External website
- Open
- Eras represented
- Medieval
- Civilizations
- Holy Roman Empire
- Site type
- Military
- Remains
- Castle
On this page11 sections
History
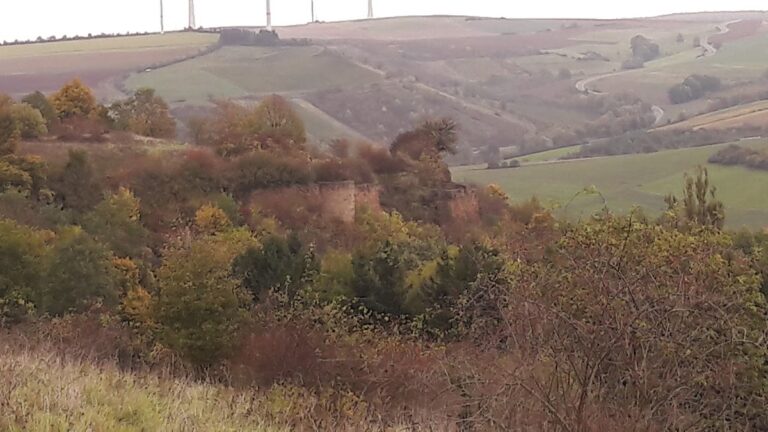

Montfort Castle is a ruined spur castle in Germany, approximately 3 km northwest of Hallgarten in Rhineland-Palatinate. The Counts of Veldenz built it around 1240 to monitor a nearby military road and installed Eberhard von Lautern as their vassal, a landholder who served a superior in return for loyalty and service.
The von Lautern Lordship
The castle remained in the possession of the von Lautern family until 1432. From 1247, the family used the name von Montfort, linking its identity to the castle. By the late fourteenth century, the Boos von Waldeck family had also become one of Montfort’s co-owners.
Destruction and Rebuilding
During the fifteenth century, Montfort was jointly held by several co-owners, a form of shared ownership known as a Ganerbenburg. Its inhabitants were at times involved in raiding. In 1456, troops led by Diether, archbishop of Mainz, and Friedrich I, elector of the Palatinate, captured and destroyed the castle complex. An archbishop was the senior church official of an archdiocese, while an elector was one of the leading territorial princes of the Holy Roman Empire.
In 1480, Simon Boos von Waldeck received Montfort as an hereditary fief, a holding that could pass within his family, and gained permission to rebuild it. The Boos von Waldeck family had originally been associated with Waldeck Castle in the Hunsrück. Although one residential tower appears to have been rebuilt, Montfort remained a ruin for many centuries. The ruins were formerly divided among four private forest owners and neighboring landowners.
Conservation of the Ruins
In 1969, after the supervisory authority imposed safety requirements, the Bad Kreuznach district assumed control of the ruins and arranged for their protection and renovation. Extensive conservation preserved the complex essentially in the condition created by its destruction, without later modernization or fortification obscuring its medieval character.
Remains
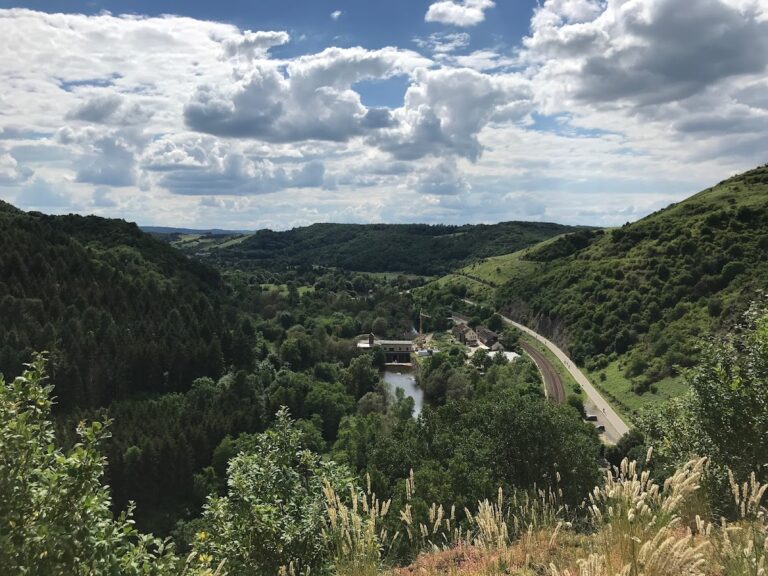
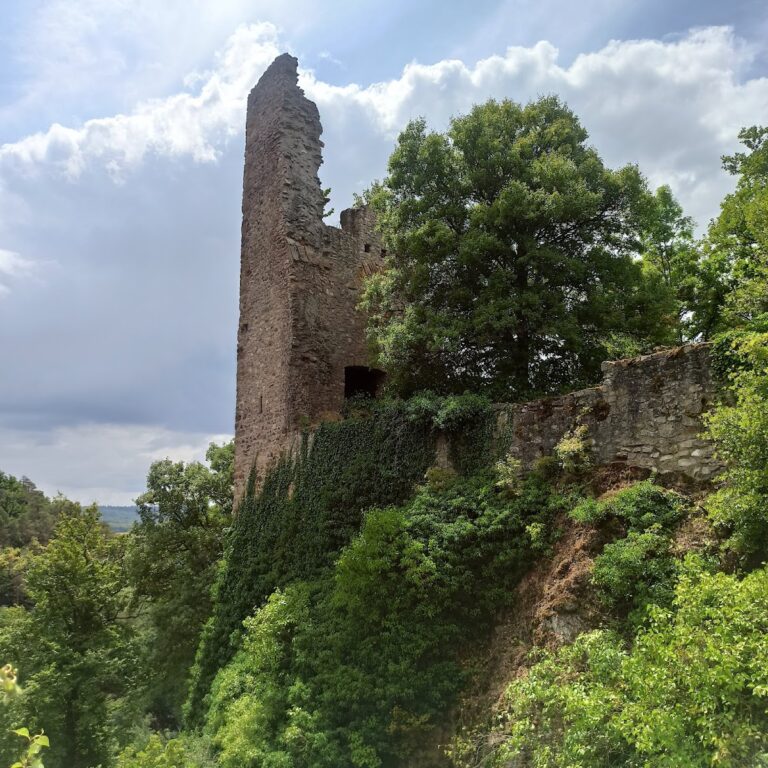
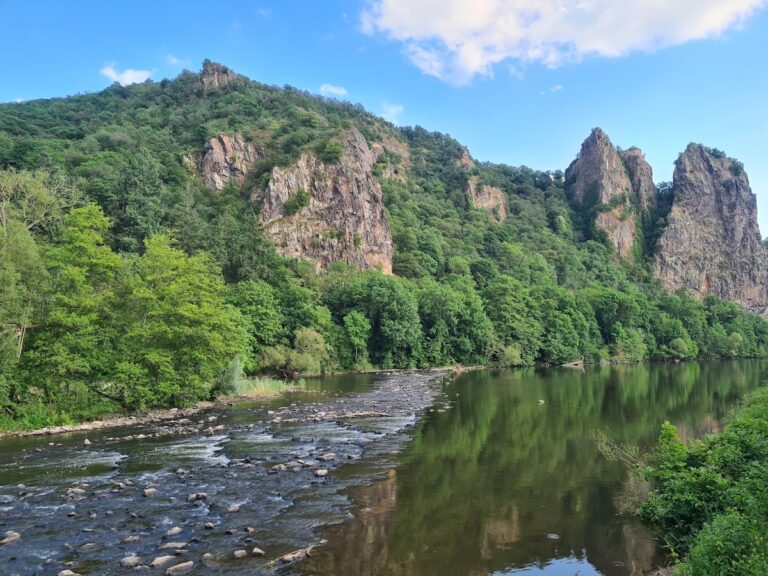
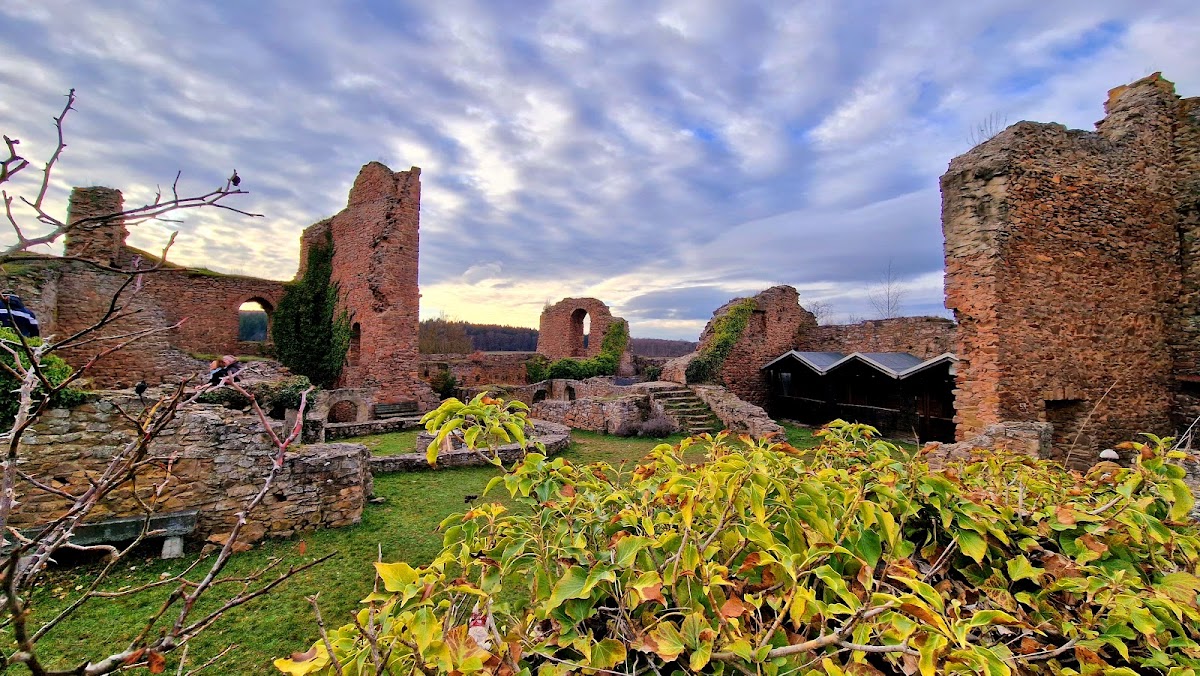
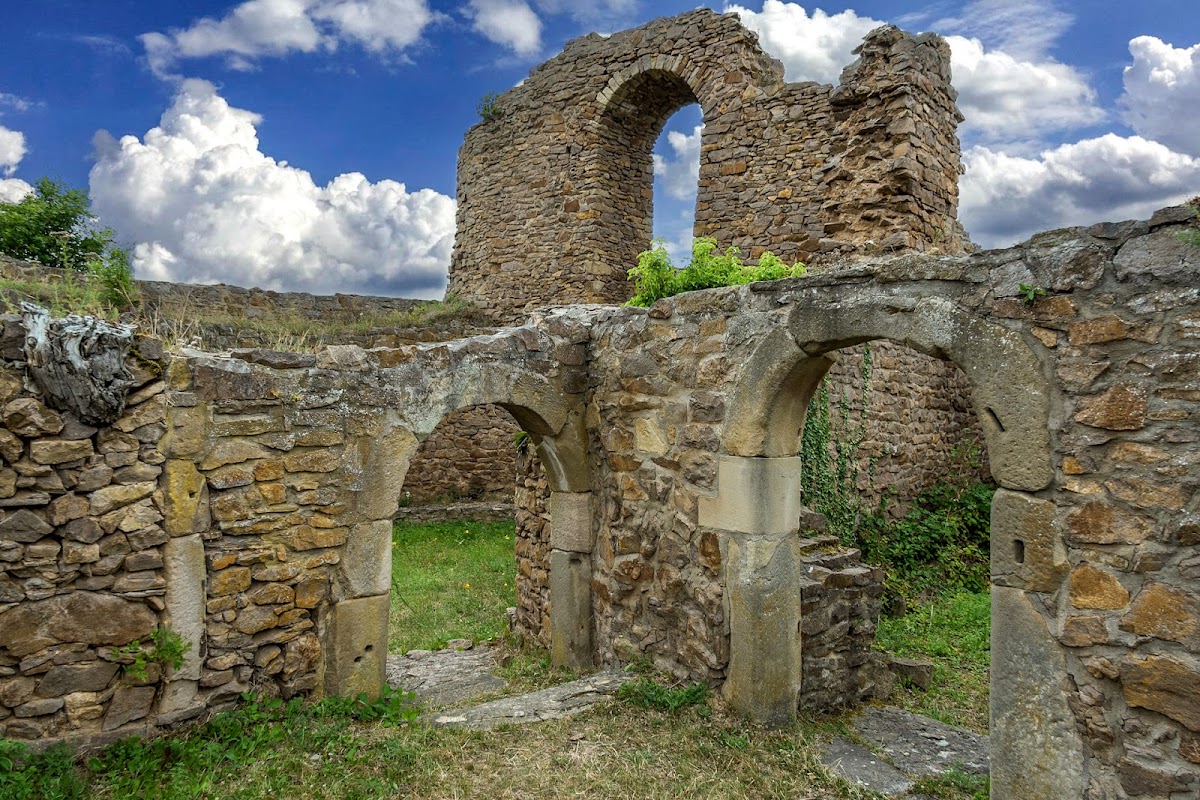
Montfort Castle stands at approximately 280 m above sea level on a wooded summit between Hallgarten and Duchroth. Built on a projecting spur, the hilltop castle retains parts of its outer bailey, the outer defensive area, together with sections of the enclosing wall and the principal entrances to its different areas.
Defensive and Residential Structures
Outer Bailey and Gates
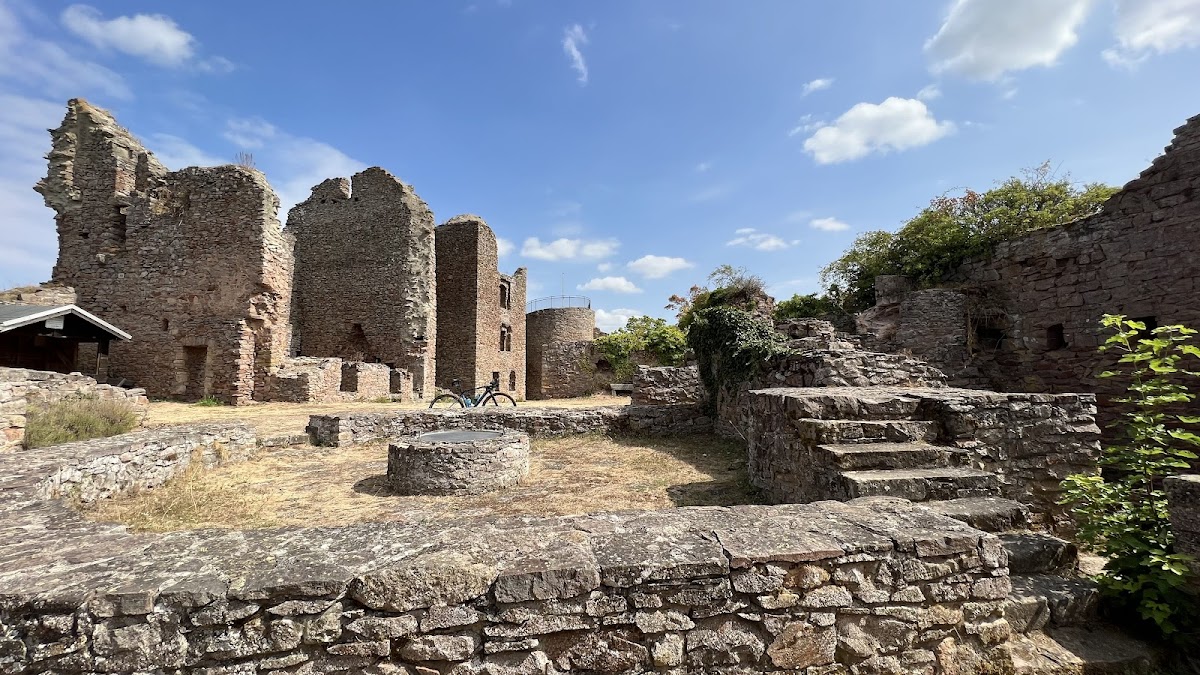
Surviving elements of the outer bailey include the zwinger, an outer defensive area between castle walls, and the outer-bailey gatehouse. Sections of the main enclosing wall also remain, along with the gate leading into the upper castle. Foundations mark the well house, residential chambers, and stables, giving form to the castle’s functional areas.
Keep and Residential Towers
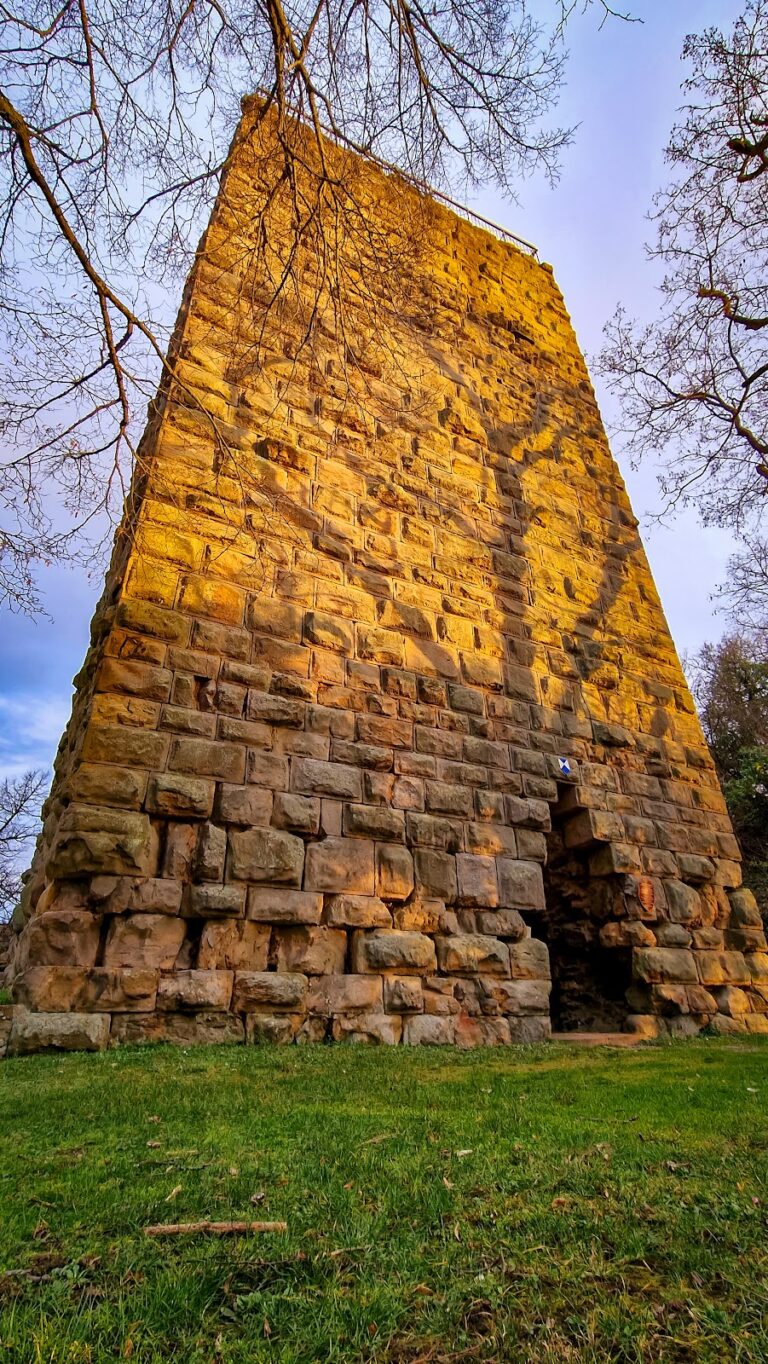
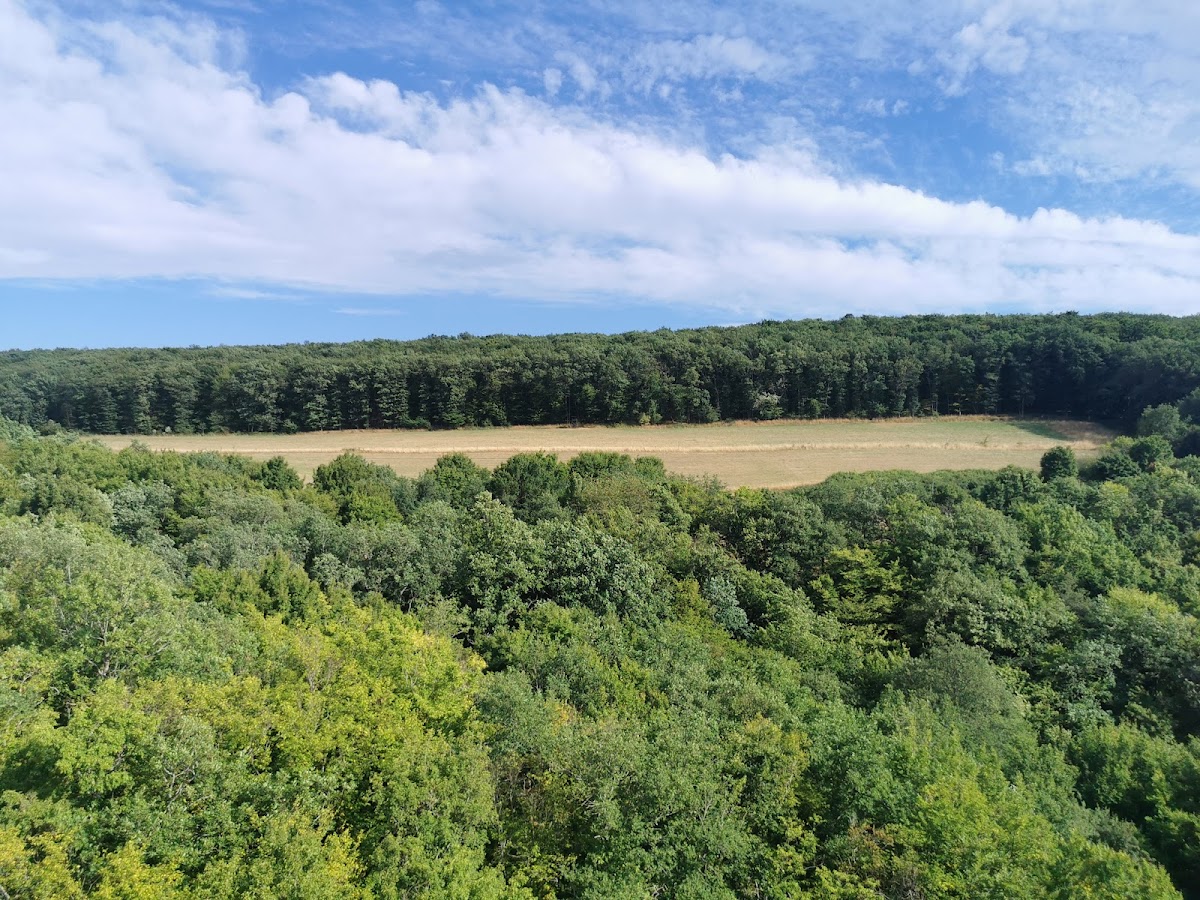
The keep survives as a roughly 9 m-high shell. Its upper section is secured by a metal railing and is reached from inside the residential and defensive tower by a 34-step metal spiral staircase, followed by a route along the outer wall of the inner castle. The two residential towers survive to about the level of their third storeys. From the keep, the castle complex and surrounding landscape can be viewed.
Archaeological and Museum Evidence
Lapidarium and Finds
The castle museum contains a lapidarium, a display of architectural and sculptural stone fragments, as well as a reconstruction model of Montfort Castle. Excavations at the ruins have recovered ceramics, glass, and iron objects that provide material evidence of activity at the site.
Montforterhof
Montforterhof lies below the hilltop ruin and is presumed to represent a “new castle in the valley.” Its associated views show a courtyard and a cemetery, adding a lower-set component to the archaeological picture of Montfort.
Nearby sites