Burg Bodenteich: A Moated Castle and Administrative Center in Germany



Site at a Glance
- Rating
- 4.5
- Popularity
- Low
- Country
- Germany
- Primary era
- Medieval
- External website
- Open
- Eras represented
- Medieval, Early Modern, Modern
- Civilizations
- German, Holy Roman Empire
- Site type
- Military
- Remains
- Castle
On this page8 sections
History
Burg Bodenteich is a former moated castle in Germany, located in Bad Bodenteich, Lower Saxony. Built around 1250 as the seat of the Bodendike noble family, it occupied an artificially raised mound in wet lowland and later became an administrative and judicial center of the Duchy of Lüneburg.
Early settlement and foundation
Archaeological remains of settlement on the mound include pottery from the ninth and tenth centuries. The site has been considered a possible Billunger defensive position against the westward advance of the Wends, several West Slavic peoples living east of the Elbe and Saale, and perhaps part of a defensive line connected with Bardowick and Lüneburg. This interpretation remains hypothetical.
The earliest recorded member of the family was Theoderico de Bodendiche, mentioned around 1145. The family is thought to have abandoned a small motte, a raised defensive mound carrying a tower or fortified residence, in the settlement around 1200 before establishing Burg Bodenteich. The castle first appears in written records in 1293, in a contract concerning Duke Otto II of Brunswick-Lüneburg’s sale of Lüneburg’s minting rights to the city and the territorial estates.
Ducal control and medieval conflict
Between 1323 and 1347, the two branches of the Bodendike family progressively sold the castle to the dukes of Lüneburg. The dukes made it the headquarters of an Amt, a territorial administrative district, and it served as the district’s Amtshaus, or administrative headquarters, from the fourteenth century until the nineteenth century.
The castle changed hands several times through feudal grants and pledges. The dukes granted it to the Lords of Wrestedt in 1362 and to the Lords of Spörcken in 1365. In 1368 it was pledged to the Bodendike family, its original builders. During the Lüneburg War of Succession in 1373, a conflict over the succession to the Duchy of Lüneburg, Duke Albert of Saxony-Wittenberg temporarily held the castle and used it as a base for a feud against the Quitzow family of the Altmark.
In 1388 the castle was pledged to the city of Lüneburg and apparently soon became a base for raids by Heinrich von Veltheim, the new pledge-holder. The Duchy of Lüneburg redeemed the pledge in 1397 with money supplied by ecclesiastical stakeholders in the Lüneburg saltworks, who sought to end the raids. In 1433 the castle was assigned to Duchess Magdalena of Brunswick as a life interest, a grant allowing her to hold and use it for the duration of her life. After her death, it was repeatedly pledged until 1654.
Destruction, administration, and later use
Burg Bodenteich was captured and destroyed around 1520 during the Hildesheim Diocesan Feud, a major early-sixteenth-century conflict involving the Prince-Bishopric of Hildesheim and neighboring territorial powers. Most of the present buildings therefore belong to the period after the destruction. The complex continued as an administrative seat until 1859 and also housed the Bodenteich district court, established in 1852.
From 1871 to 1971, the castle buildings formed part of a privately owned estate. The municipality of Bodenteich acquired the complex in 1971 and placed it under heritage protection in 1972. Restoration followed in 1983. The surviving and reconstructed buildings now house the local tourism administration and castle museum and provide a setting for cultural events. Burg Bodenteich is recognized as a cultural heritage monument in Lower Saxony.
An administrative clerk, Georg Kratzmann, established a brewery on the castle grounds in 1634. Its dark beer was known as “Knorrbock.” Brewing ended in 1918 because of wartime conditions and did not resume during the interwar period. The brewery building was demolished in 1981 and rebuilt in 2005.
Remains
Water castle and defensive layout
Burg Bodenteich is a lowland water castle, meaning that it stands in flat, wet terrain protected partly by watercourses, ponds, or moats. It was built on a flat, artificially raised hill beside a lake and a moor. The lake was drained in the eighteenth century. The complex comprised a main castle and a southwest-projecting outer bailey, with the surrounding floodplain and artificial moats contributing to its defenses.
The main castle occupies an oval mound about 50 to 60 metres wide and rises 4 to 5 metres above the surrounding floodplain. A report from 1770 stated that the mound had formerly been enclosed by a double system of ramparts and ditches. The trapezoidal outer bailey also had a surrounding ditch. These features define the broad relationship between the raised central stronghold and the area used for subsidiary and economic buildings.
Keep and earlier tower
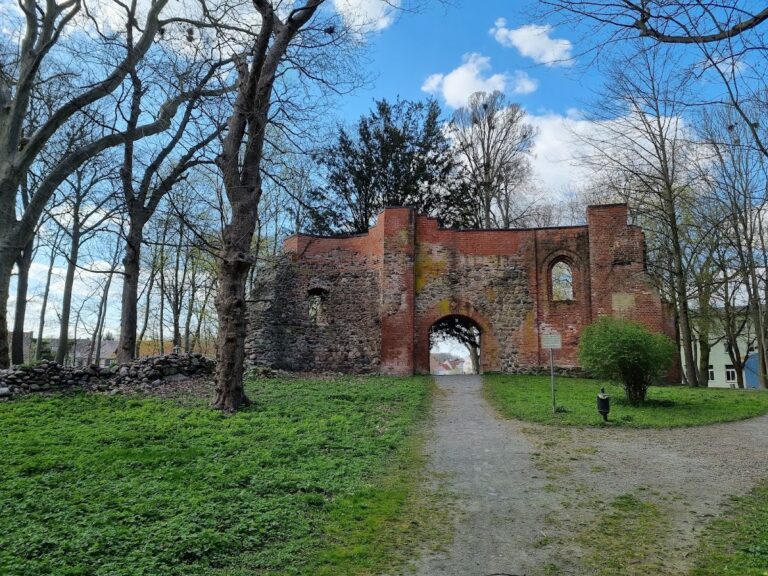
Excavations beneath the former Amtshaus uncovered the remains of a round keep attributable to the castle’s foundation period in the mid-thirteenth century. Pottery found in the cellar supports this dating. The tower measured about 8 metres across, with 2-metre-thick fieldstone walls.
A later manor house was built beside the earlier round tower and was probably first constructed in the Gothic style. The main castle also contains a fourteenth-century keep. This approximately square brick tower measures about 11 metres externally and has walls 3.5 metres thick resting on a fieldstone foundation. Its original height is estimated at 30 metres.
Tradition holds that the keep’s ground-floor room served as the administrative prison in 1681, while its three upper stories were used to store grain. After a major town fire in Bodenteich in 1808, most of the keep was dismantled for building material. The surviving tower is 8.5 metres high and includes a viewing platform 4.5 metres above ground level.
Administrative and economic buildings
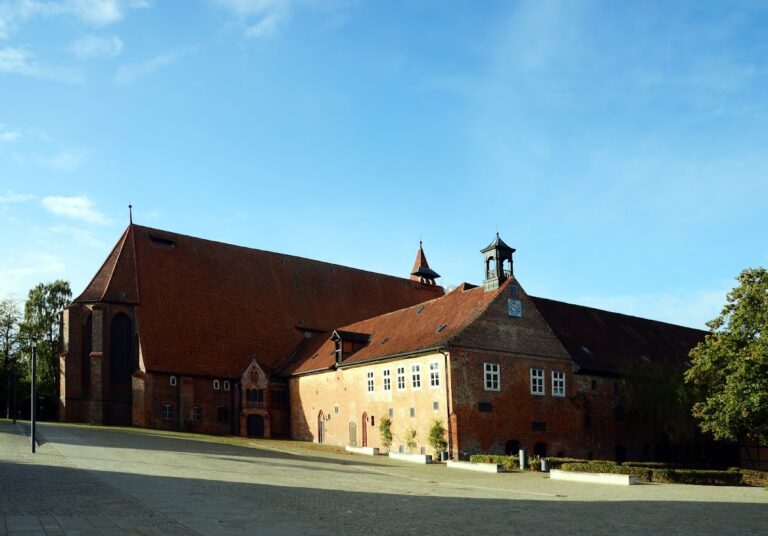

The former Amtshaus is a brick building with a half-timbered addition. The complex also includes a bakehouse and a brewery building, both rebuilt in more recent times. The brewery building reflects the castle’s later economic use, including the brewing enterprise established in 1634.
The outer bailey contained the practical buildings needed by the estate and administrative complex in the modern period. These included a granary, cattle barn, pigsty, sheepfold, and prison building. Together with the former Amtshaus, the surviving and reconstructed structures convey the castle’s transformation from a medieval fortified residence into an administrative and agricultural center.
Nearby sites