Burg Brome: A Medieval Lowland Water Castle in Germany


Site at a Glance
- Rating
- 4.5
- Popularity
- Low
- Country
- Germany
- Primary era
- Early Modern
- External website
- Open
- Eras represented
- Early Modern, Modern
- Civilizations
- German, Holy Roman Empire
- Site type
- Military
- Remains
- Castle
On this page9 sections
History
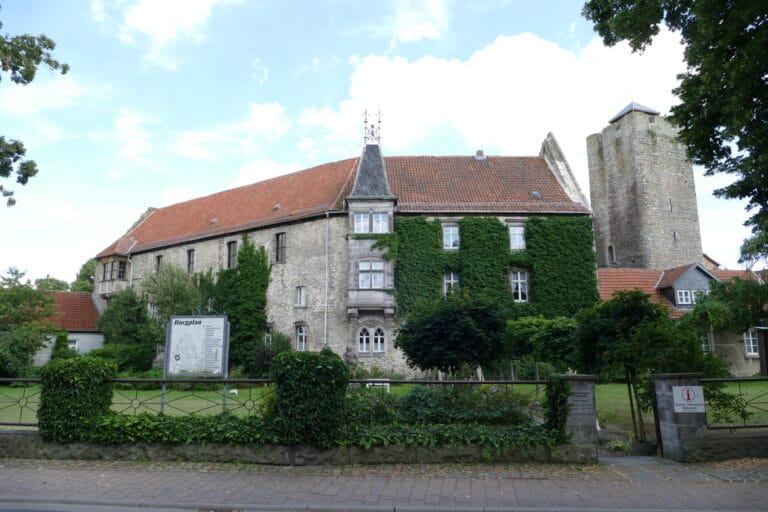
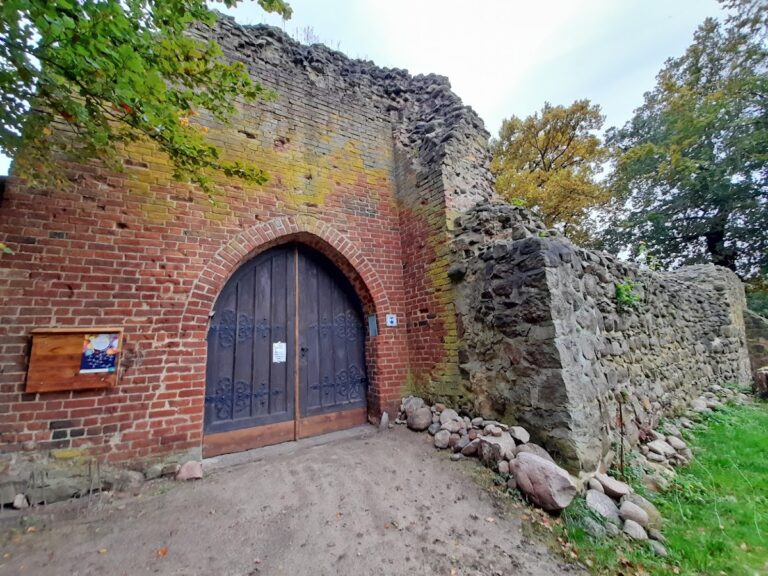
Burg Brome is a medieval lowland water castle in Brome, Germany, probably established around 1200 in the marshy lowlands of the Ohre River. Its early defenses consisted of a wooden tower, palisades, an enclosing rampart, and a water-filled moat. The present complex was built in the sixteenth century, probably over the foundations of earlier buildings. For centuries, the castle served as a frontier fortress, administrative center, judicial venue, residence, and economic building.
Origins and medieval conflicts
Brome was first mentioned in 1202 in the inheritance agreement associated with Heinrich the Lion, a powerful Welf ruler whose possessions included Brunswick-Lüneburg. In the Paderborn agreement, Count Palatine Heinrich confirmed his brother William’s possession of Brome. Around 1214, Friedrich von Karow was based at the castle. As a ministerial, a medieval service noble who carried out administrative or military duties for a higher lord, he administered the Brome region from the fortress.
Burg Brome formed part of a network of more than 70 frontier fortresses in the Duchy of Brunswick-Lüneburg. Its role was to defend the duchy against neighboring spheres of power belonging to the Electorate of Brandenburg and the Archbishopric of Magdeburg. The castle was destroyed in 1219 during a conflict between the Welfs and the Archbishop of Magdeburg, and it suffered another destruction around 1300.
Changing lordship and rebuilding
Control of Brome changed repeatedly during the Middle Ages. In 1292, Brome passed to the Margraves of Brandenburg, but it returned to the Welf line after the relevant Brandenburg ruler died without children. In 1360, Duke Magnus of Brunswick pledged the castle and settlement to the von Bartensleben family.
Fritz V von der Schulenburg received Burg Brome as a fief from Duke Heinrich I in 1492. In 1548, his son Fritz VII von der Schulenburg sold Brome and several villages in the Brome judicial district to Christoph von dem Knesebeck, moving to the Fahrenhorst estate. Christoph’s son Jobst and his brothers Clamer and Matthias later sold the castle, in 1583, to their uncles Günter and Günzel von Bartensleben, lords of Wolfsburg. The sixteenth-century castle complex took shape after the earlier destruction caused by armed conflicts.
During the medieval and early modern periods, Burg Brome belonged at different times to the families von Bartensleben, von der Schulenburg, and von dem Knesebeck. It also accommodated a bailiff, an official who administered an estate or territory and exercised delegated judicial and administrative authority. In the seventeenth century, the complex included a gate tower and other ancillary buildings that enclosed the site on all sides.
From the eighteenth century to municipal ownership
After Gebhard Werner von Bartensleben, the last male member of his family, died in 1742, Burg Brome returned to the Counts von der Schulenburg. In 1748, the estates of Bisdorf and Brome were assigned by lot to Gebhard Werner von der Schulenburg after he reached the age of 25. The castle then remained with the Wolfsburg branch of the von der Schulenburg family, passing through successive members of that line, including Gebhard, Werner, Günther, Werner-Karl-Hermann, Günther, and Günzel von der Schulenburg-Wolfsburg.
In 1937, the castle housed the Ulrich von Hutten rural service camp. This was connected with the Landjahr, a Nazi-era rural service program. A toilet building was also constructed that year because the castle had previously had no toilets.
The municipality of Brome acquired the castle from the von der Schulenburg family in 2001. Its centuries-old pile foundation had deteriorated, and comprehensive renovation took place from 2009 to 2014. Burg Brome is a protected architectural heritage monument in Lower Saxony and is regarded, together with Gifhorn Castle, as one of the most important historic fortifications in the Gifhorn district.
The museum and its interpretation
Burg Brome has housed the Museum Burg Brome since 1974. Its focus is rural self-sufficiency and traditional crafts associated with the Brome region. The Museums- und Heimatverein Brome was founded in 1979 to preserve the castle and support its local-history and public functions, and the museum opened on 13 November that year.
Local historian Fritz Boldhaus directed the museum from its opening until 1999 and established the basis of its collection and exhibitions. County archaeologist Andreas Wallbrecht led it from 1999 to 2015 and made fundamental decisions about its later direction. Christoph Schmidt directed the museum from 2016 to 2018, followed by Florian Westphal from 2019 to 2021. Medieval historian Christian Frey led it part-time from August 2022 to July 2025. After a vacancy, historian Katharina Beichler became director in spring 2026 while also directing the School Museum Steinhorst, a museum devoted to the history of schooling and education.
After the renovation, the museum reopened in September 2014 with a renewed permanent exhibition. Its displays and activities address crafts including blacksmithing, shoemaking, woodturning, and carpentry, linking the surviving castle buildings with the region’s older rural economy.
Remains
Water defenses and castle layout
Burg Brome occupies a loop of the Ohre River, a setting that helped protect the castle on two sides. A moat enclosed the remaining sides, making the site a lowland water castle, or fortified residence built on flat and often marshy ground and defended by water rather than a naturally elevated position. The main castle stood separately from the outer bailey, or fortified external enclosure. A drawbridge, a bridge that could be raised to restrict access, crossed the moat between the two sections.
A 1654 engraving by Merian shows the main castle on the right and the outer bailey with an outwork on the left. The image depicts the stair tower as considerably taller than it is today, with a continuous defensive gallery. It also shows the castle building with two more stories than the surviving northern wing and a roof with two cross gables. These features record an earlier appearance of the complex before later changes to its buildings.
Surviving wings and stair tower
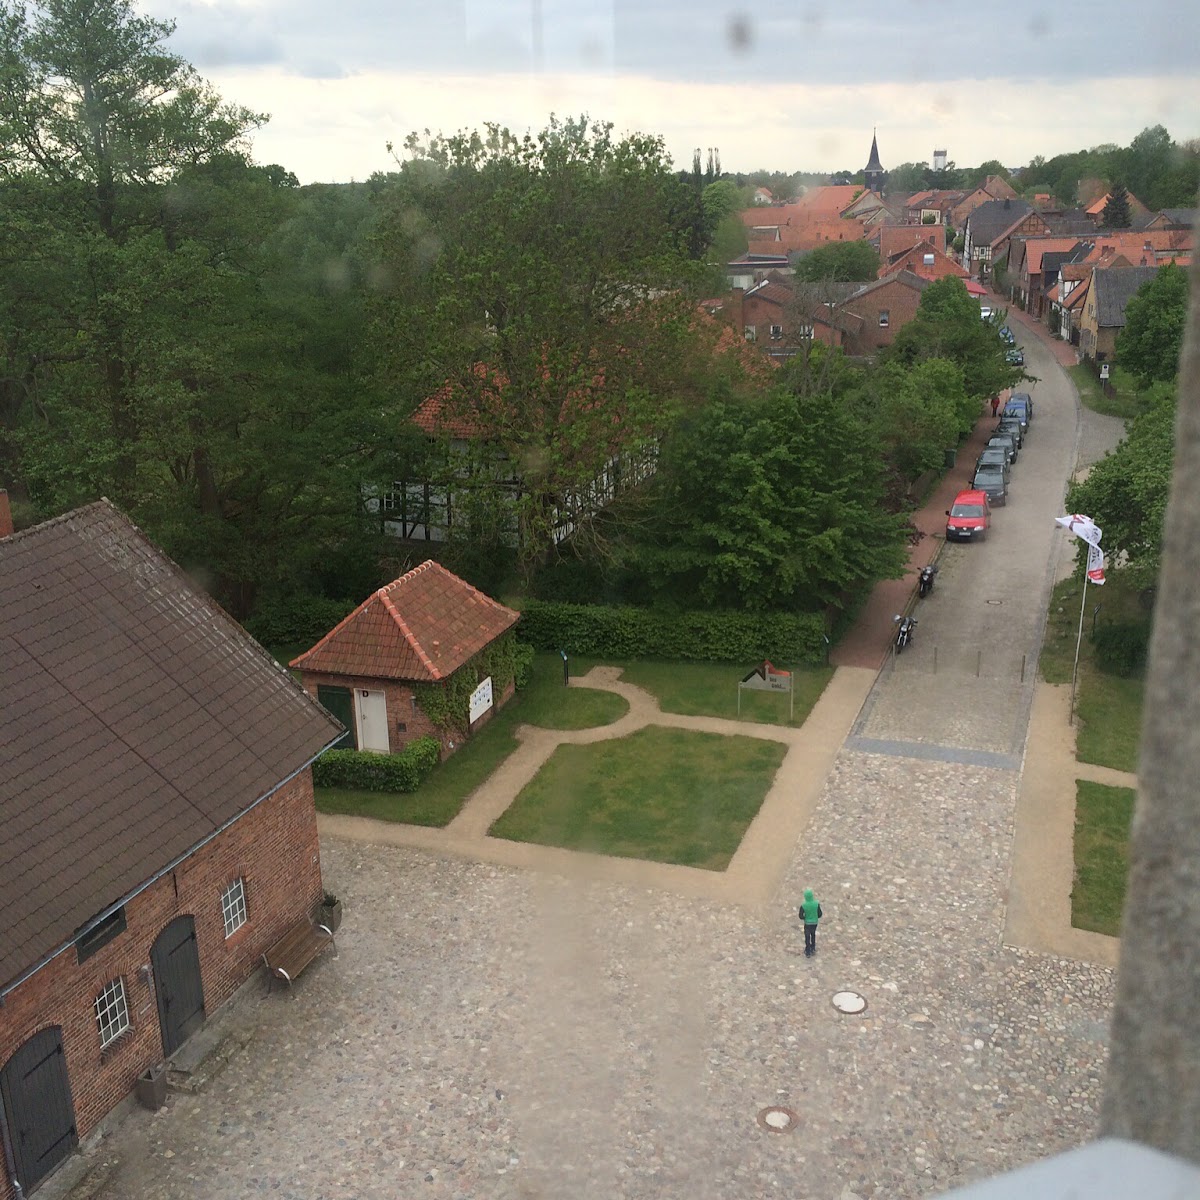
The surviving castle consists of a smaller eastern wing and an elongated northern main wing. A stair tower approximately 23 metres high rises between them in the courtyard. The main building has two stories and measures 37 by 9 metres. Dating from the sixteenth century, it was restored with monastery-format bricks, and two basement rooms contain cross vaults, masonry ceilings formed where two barrel vaults intersect.
Grounds and museum features
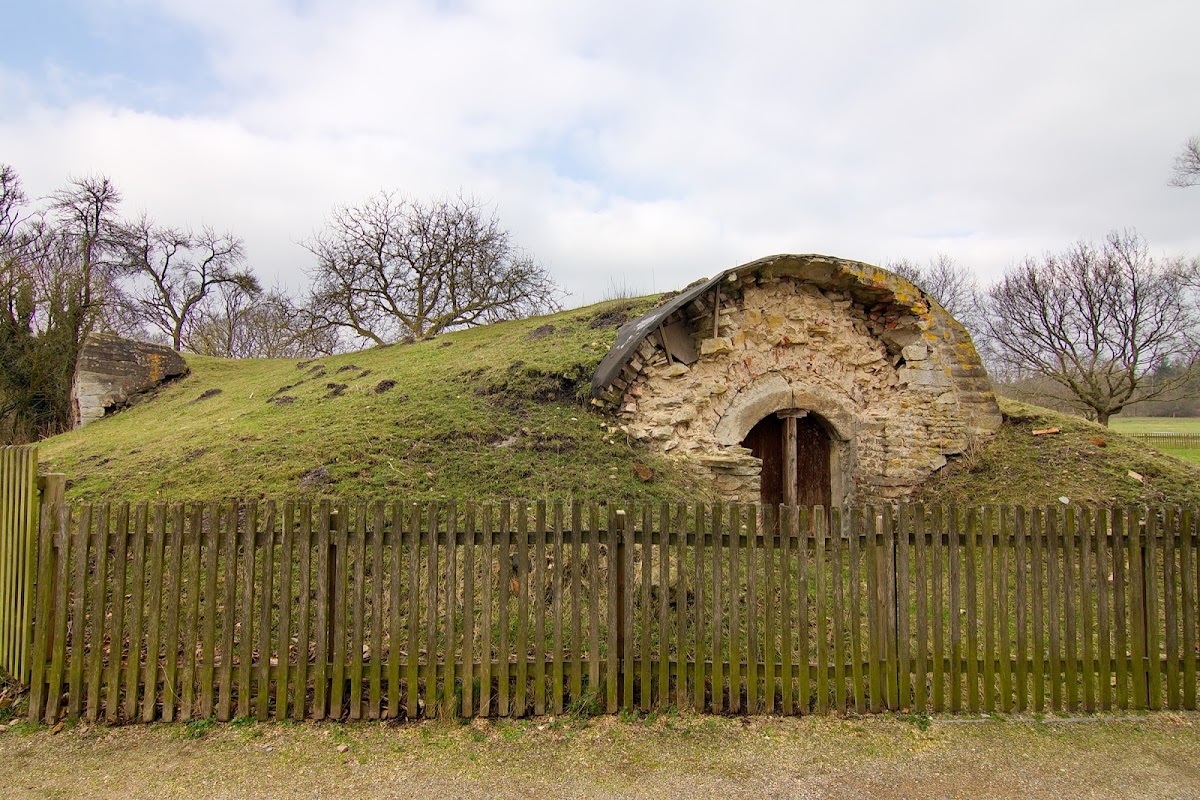

The castle grounds contain a medieval herb garden and a basket-hive apiary, together with a museum café, an ice cellar, and functional and service buildings. The toilet building constructed in 1937 also survives within the complex. These features form part of the physical setting used by the museum to present rural self-sufficiency and traditional work in the Brome region.