Wolfsburg Castle: A Medieval Water Castle and Renaissance Residence in Germany


Site at a Glance
- Rating
- 4.6
- Popularity
- Low
- Country
- Germany
- Primary era
- Early Modern
- External website
- Open
- Eras represented
- Medieval, Early Modern, Modern
- Civilizations
- German, Holy Roman Empire
- Site type
- Domestic
- Remains
- Castle
On this page18 sections
History
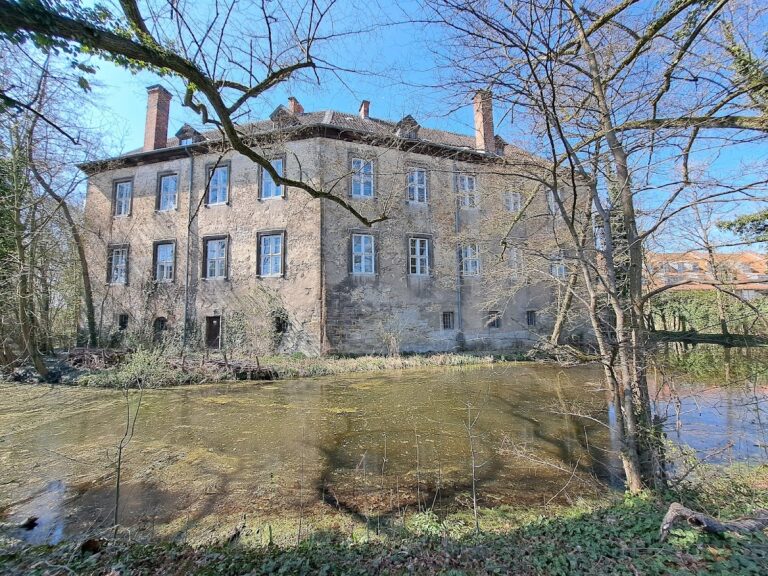
Wolfsburg Castle in Germany is a medieval lowland water castle first securely documented in 1302 and later transformed into a fortified Renaissance residence in the Weser Renaissance style. It developed from a fortified tower house beside the River Aller, where it protected the von Bartensleben family’s feudal lordship and helped oversee trade routes and a crossing of the river.
Origins and Medieval Fortification
The 1302 document was issued by four brothers, Borchard, Günzel, Günter, and Werner von Bartensleben. The family came from Bartensleben near Helmstedt and belonged to the ministeriales, medieval unfree knights who served rulers or noble lords in military, administrative, and estate-management roles. Members of the family were also recorded at Vorsfelde in 1288. A reference from 1135 to a place called Wulvosburg may relate to Wolfsburg or to an earlier site, although that identification remains uncertain.
The castle’s earliest core consisted of its principal defensive tower, the bergfried, and the attached Old House, later incorporated into the west wing. A bergfried was the main tower of a medieval German castle, normally intended for defense and refuge, although Wolfsburg’s tower may initially also have provided a residence for members of the family. Additional residential buildings and defenses were added as the original tower house no longer met the family’s domestic and economic needs.
Wolfsburg became an important strategic fortification during the Middle Ages. Its position in the Aller valley placed it near routes and a river crossing, while its water defenses strengthened the family’s control of the surrounding estate. After the von Bartenslebens broke with their feudal lord, Duke Magnus the Younger, by entering a feudal agreement with an eastern ruler, Magnus and the city of Brunswick built Neuhaus Castle in 1370–1372. This new fortress served as a counter-fortification directed against Wolfsburg and Vorsfelde. Neuhaus nevertheless passed to the Bartensleben family’s Rothehof line in 1423.
Conflict and Renaissance Transformation
By the late Middle Ages Wolfsburg had cannon, and a document of 1437 required its artillery to be increased by ten guns in wartime. Tradition places the castle’s fighting during the feud of 1464 between the von Bartenslebens and Duke Otto of Lüneburg. The castle was reportedly largely demolished or severely damaged in that conflict.
From the middle of the fifteenth century, the family reshaped the uncomfortable medieval fortress into a more prestigious residence while preserving its defensive character. This gradual conversion produced the representative fortified palace associated with the Weser Renaissance, a regional form of late Renaissance architecture in northern Germany known for elaborate gables, ornamental facades, and the combination of residential display with surviving defenses.
Hans von Bartensleben, known as “the Wealthy,” began the principal rebuilding in 1574. Masons, stonemasons, and carpenters worked on the project, while peasants from villages in the Vorsfelder Werder supplied compulsory unpaid labor, including manual work and the use of horses and carts. Following complaints to Duke Henry Julius of Brunswick-Wolfenbüttel around 1600, the labor obligation was limited to ten hours in summer and eight in winter, twice each week, with travel time excluded.
Hans demolished the dilapidated Red House and replaced it with the north wing and its entrance gate. After his death in 1583, his relative Günzel, his brother Günther, and their uncle Jakob continued the rebuilding. They constructed the east wing and later the south wing, completing the four-wing complex around 1620.
War, Estate Succession, and Political Change
During the Thirty Years’ War, the conflict that devastated much of central Europe between 1618 and 1648, Wolfsburg emerged without the destruction suffered by many other aristocratic castles. Troops from opposing sides occupied it almost continuously, with Swedish forces among the last occupants. In 1650 the rulers of Brunswick and Magdeburg persuaded the occupants to dismantle the fortifications. The von Bartenslebens restored them six years later because they wished to retain the castle’s military character.
The castle remained a fortified water castle until 1840, when its protective moats were filled during regulation of the Aller. In 1816 the Wolfsburg estate and castle became a Prussian exclave within the newly established Gardelegen district. The von Bartenslebens had owned Wolfsburg from its construction around 1300 and used it as their family seat for centuries. After the death of the last male representative, Gebhard Werner von Bartensleben, on 6 January 1742, the family line ended. His daughter, Anna Adelheit Catharina, inherited the castle and estates, which passed through her marriage to Prussian Lieutenant General Adolph Friedrich von der Schulenburg-Beetzendorf to the von der Schulenburg family in 1746–1747.
The von der Schulenburgs retained Wolfsburg as the representative seat of their Wolfsburg branch for more than two centuries. The last lord of the castle, Günther Count von der Schulenburg-Wolfsburg, moved to the newly built Schloss Neumühle on 15 November 1942. Much of the family’s land had been expropriated for the Volkswagen factory, removing the estate’s economic basis.
Transfer to the City and Cultural Use
On 19 March 1943, the city founded for Volkswagen production, then called the City of the KdF Car, bought the castle from the count for 560,000 Reichsmarks. After bombing heavily damaged barracks used by the city administration in the summer of 1944, parts of the administration moved into the castle. Occupation forces took over the complex in 1945 and returned it to the city in 1946.
The city sold Wolfsburg Castle to Lower Saxony on 11 August 1947 because it lacked the funds to maintain the building. The complex subsequently housed a home for severely disabled people in 1948–1949, a youth home supported first by the Danish Red Cross and from 1951 by the German Red Cross, and a vocational institution for young men in 1952–1953. From 1953, accommodation for refugees from East Germany was operated there by the Workers’ Welfare Association.
Wolfsburg reacquired the castle from Lower Saxony on 28 March 1961 for 400,000 Deutsche Marks. Renovation of the four wings continued for several years. Since 1959 the complex has served artistic, cultural, and representative purposes. A printmaking workshop was established in 1961, and the Garden Hall, the administrative office known as the Gerichtslaube, and the fireplace room were completed in 1966–1967.
The Kunstverein Wolfsburg has exhibited contemporary art at the castle since 1967. The Municipal Gallery opened on 20 October 1974, and the local-history museum opened in the basement of the east wing on 12 October 1980. The museum moved to the former coach houses in 2000, when a restaurant also opened there. The castle and former outer ward now form part of the Alt-Wolfsburg historical ensemble, known as the city’s Traditionsinsel, a cultural center containing museums, galleries, artistic institutions, events, and representative spaces.
Wolfsburg Castle also gave its name to the city founded in 1938. The city was initially called the City of the KdF Car at Fallersleben because of the Volkswagen works. On 25 May 1945, the city council approved the name Wolfsburg. The name refers to the wolf in the von Bartensleben family coat of arms rather than to an unusually large wolf population.
Remains
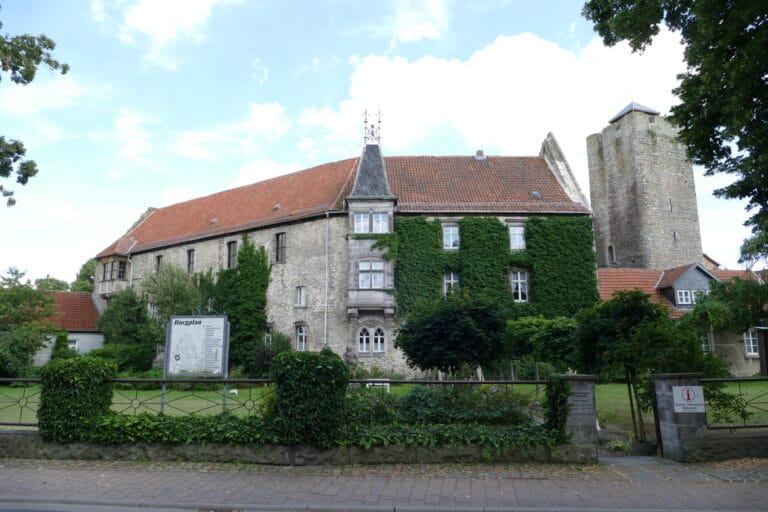
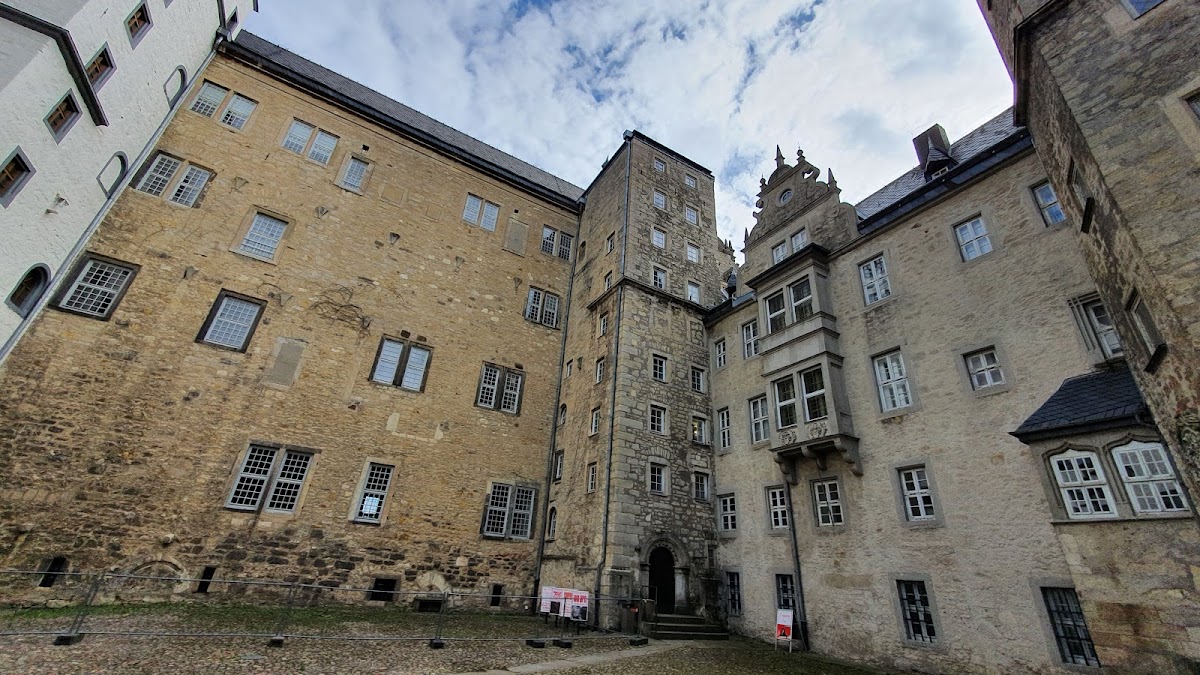
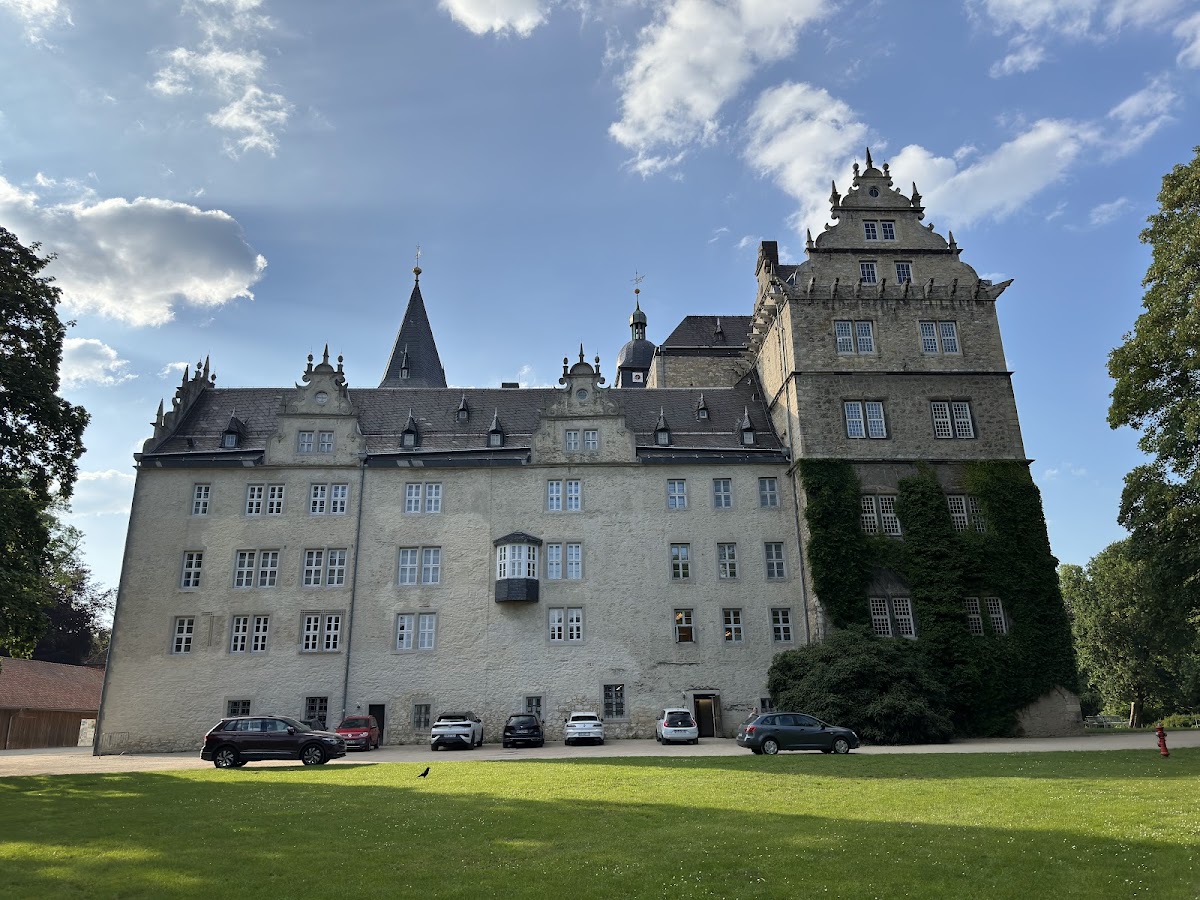
Wolfsburg Castle is a massive four-sided complex enclosing an inner courtyard. Its four wings follow the cardinal directions, and the completed building measures approximately 50 by 60 meters. Heavy, fortress-like lower walls support upper cross-gables, lucarnes, and pointed tower roofs. The surviving fabric brings together medieval defensive construction, sixteenth- and seventeenth-century residential architecture, later additions, and the remains of the castle’s water defenses.
Medieval Core and Water Defenses
Bergfried and Old House
The oldest surviving element is the bergfried, which is integrated into the west wing. The square tower measures 9 by 9 meters, rises approximately 23 meters, and has walls up to 3 meters thick. Its plain, windowless form reflects its defensive purpose, and its origins probably reach back to the thirteenth century. The early tower house may have replaced a wooden watchtower built in the manner of a lowland motte.
The bergfried was originally entered through a high doorway reached by a removable wooden stair or ladder. It later served as a dungeon and prison, and it may initially have accommodated members of the von Bartensleben family. The attached Old House became part of the west wing as the castle expanded.
Moats and Outer Ward
Water probably surrounded the castle from its beginnings because of its position in the Aller valley. Until the nineteenth century, an inner and an outer moat were supplied by the Aller and the nearby Hasselbach stream. The inner moat enclosed the main castle and, together with drawbridges, formed the principal water defenses.
The outer moat enclosed the larger outer ward, the area beyond the main fortified enclosure. It provided refuge for local subjects during wartime and was protected by a curtain wall with defensive rondels. Later economic buildings and stables were built against this wall; these structures are now the castle’s former coach houses. The former moat remains visible as a shallow depression.
Archaeological investigations around 2002 examined the inner moat, which had been filled during the nineteenth century. Sections of its enclosing wall survived to a depth of 2.6 meters. The former course is marked at ground level with paving and gravel, while a 3.5-by-3.5-meter section remains open beneath a walkable glass cover. The investigations also established that the castle stands mainly on sandy subsoil and rests on oak piles in some areas.
Renaissance Palace Wings and Towers
Courtyard Towers
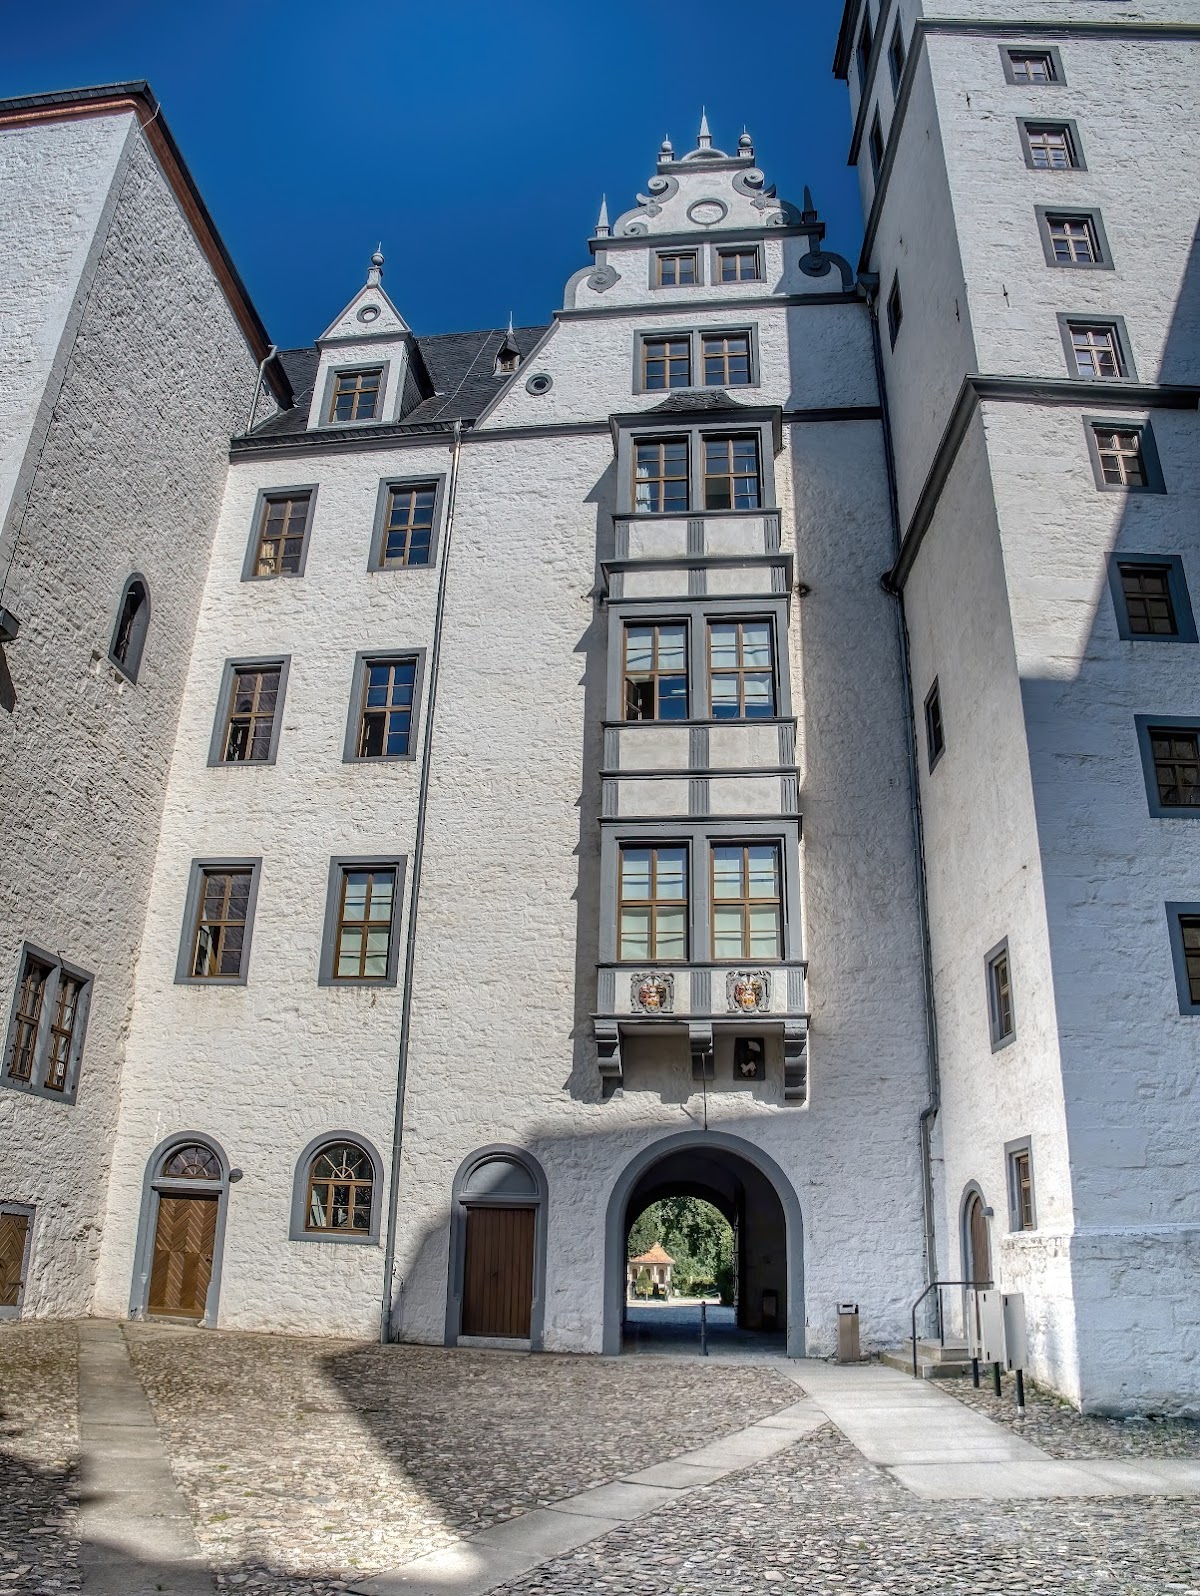
Three additional towers occupy the inner corners of the courtyard and contain staircases linking the floors. The approximately 30-meter-high Hausmannsturm is the tallest. The Uhlenturm and the hexagonal Wendelstein complete the group, with the Wendelstein containing a spiral staircase. All three were constructed in the sixteenth century during the conversion of the fortified medieval complex into a palace.
North and South Wings
The north and south wings date from the sixteenth century and served mainly residential purposes. The north wing replaced the Red House and contains the principal entrance. Its later facade treatment gave it a white lime-slurry finish with anthracite-colored window frames, while the remaining facades retain the brown or light-brown appearance of natural rubble stone. The treatment was intended to approximate an earlier appearance.
East Wing and Representative Rooms
The east wing, approximately 25 meters high, was completed in the early seventeenth century as a largely representational building decorated in Weser Renaissance forms. Builders, stonemasons, and sculptors who had also worked on palaces in the Weser region participated in the rebuilding, including the Hamelin master builder Johann Edeler, also known as Johann von der Mehle.
The ground floor contains the approximately 30-meter-long and 9-meter-wide Garden Hall, which adjoins a smaller hall, the fireplace room, and the former administrative office called the Gerichtslaube. The courtyard side retains traces of an arcade porch, while corbels at roof level probably supported a wooden wall walk. These rooms and the courtyard continue to serve cultural, civic, and representative purposes.
Entrance and Park-Side Additions
The round-arched entrance is decorated with larger-than-life stone equestrian figures. Stone shields bearing the von Bartensleben arms, grotesque protective heads, and further knight figures appear above the portal. The portal architecture and the terrace with its grand staircase on the park side were added in the nineteenth century.
Gardens, Parkland, and Memorial Features
Gardens and Landscape Park
The palace was accompanied by gardens and parkland. The New Garden on the south side dates from the end of the seventeenth century. A Baroque pleasure garden was laid out north of the castle in the early eighteenth century. Its present form resulted from extensive reconstruction in 2000, when its sculptural decoration was renewed with sandstone putti representing the four seasons in front of the tea pavilion.
The landscape park on the east side and the large staircase leading from it to the castle were added in the nineteenth century. The surrounding parks, the Baroque garden, timber-framed houses, former outer ward, and nearby Protestant Lutheran St. Mary’s Church, formerly the lords’ patronal church, form part of the Alt-Wolfsburg historical ensemble.
Psalm Plaque
A stone plaque installed on the west wing in 1935 bears an extract from Psalm 91. It commemorates the fall of Werner Count von der Schulenburg-Wolfsburg, the four-year-old son of the castle’s owner, from a first-floor window. He survived largely uninjured.
Present Cultural Complex
The castle and former outer ward contain the City Museum of Wolfsburg, the Municipal Gallery, the Kunstverein Wolfsburg, the Heidersberger photographic institute, and a restaurant. The Garden Hall, Gerichtslaube, fireplace room, courtyard, and surrounding grounds are used for cultural activities, civic representation, and events, preserving the complex as both a historic residence and a public cultural center.
Nearby sites