Burg Salzwedel: A Medieval Castle in Germany
Site at a Glance
- Rating
- 4.1
- Popularity
- Low
- Country
- Germany
- Primary era
- Medieval
- External website
- Open
- Eras represented
- Medieval, Modern
- Civilizations
- Holy Roman Empire, Margraviate of Brandenburg
- Site type
- Military
- Remains
- Castle
On this page7 sections
History
Burg Salzwedel is a ruined lowland castle in Salzwedel, Germany, probably built in the ninth century to protect the trade route between Magdeburg and Lüneburg. The site stood at a crossing of the Jeetze where a ford allowed movement across the river. Its position at the northern edge of the old town gave it a role in controlling this route and the settlement around it.
Early references and Ascanian rule
Salzwedel was first mentioned in 1112 as Saltwidele, during its siege by Henry V, the Holy Roman Emperor who ruled from 1106 to 1125. In 1134, the town came under the control of Albrecht the Bear, an Ascanian margrave whose rule established the dynasty’s territorial power in the eastern German region.
The castle itself appears in a 1196 record describing “the castle as well as the settlement.” Until the beginning of the thirteenth century, the Salzwedel bailiffs represented the margraves from the castle. The round keep, the principal fortified tower and defensive refuge of a medieval German castle, was probably constructed toward the end of the twelfth century.
Castellans and later building phases
During the first half of the fourteenth century, members of the von Wallstawe family served as castellans of Salzwedel. Castellans were officials or military holders responsible for a castle and its defense. The von Böddenstedt family held the role later.
A three-storey residential building was added in 1746. It was demolished by blasting in 1899. The prehistorian Johann Friedrich Danneil stated that the building contained older fabric from earlier structures, linking the later residence to the castle’s preceding phases.
Remains
Castle enclosure and defenses
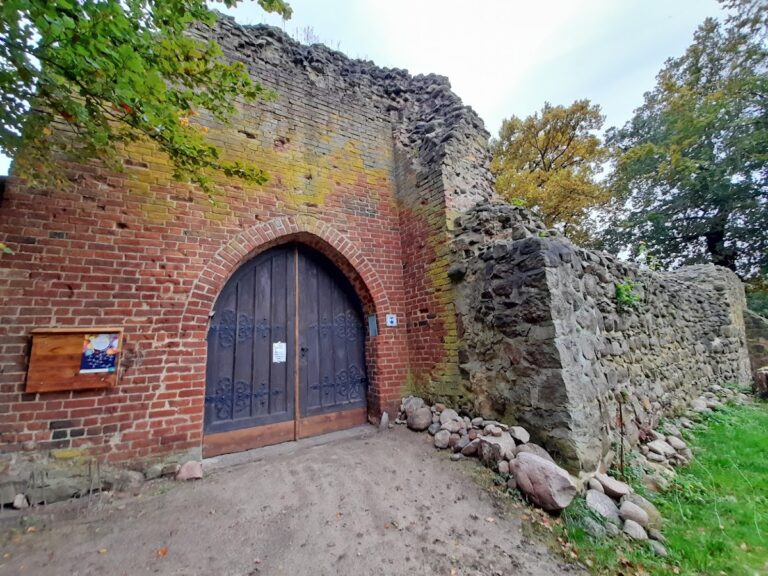
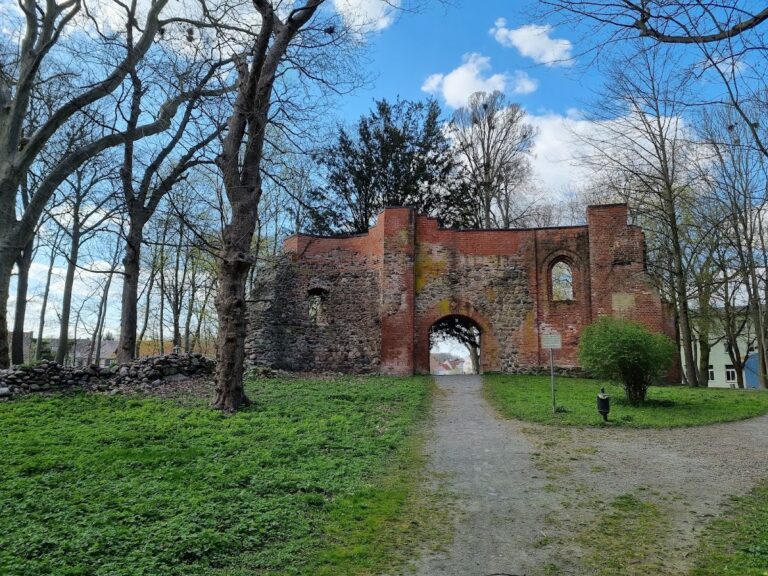
The castle complex originally formed a ring approximately 220 metres in diameter. Within the town, water-filled ditches and walls provided additional protection. Sections of the defensive wall and the castle ditch survive, together with St. Anne’s Chapel, preserving parts of the enclosure’s medieval structure.
Round keep
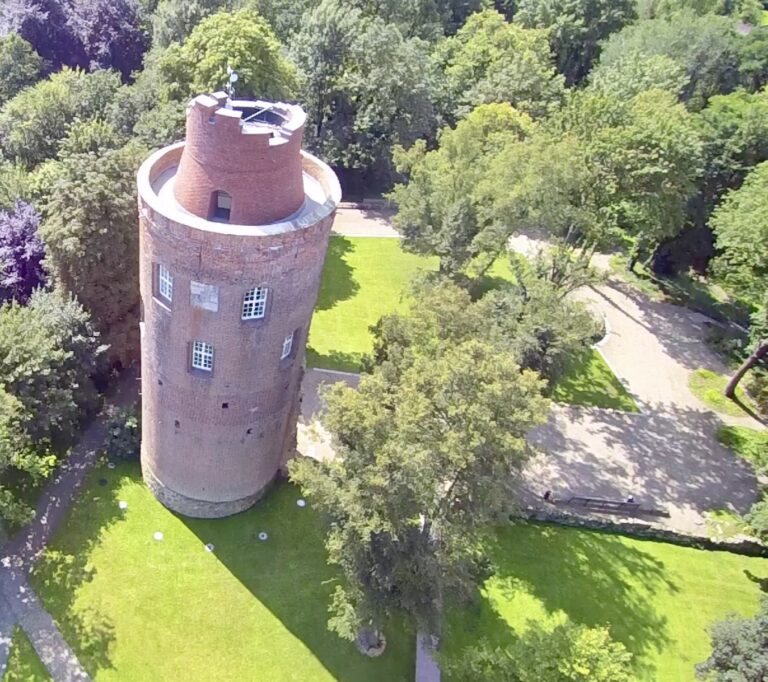
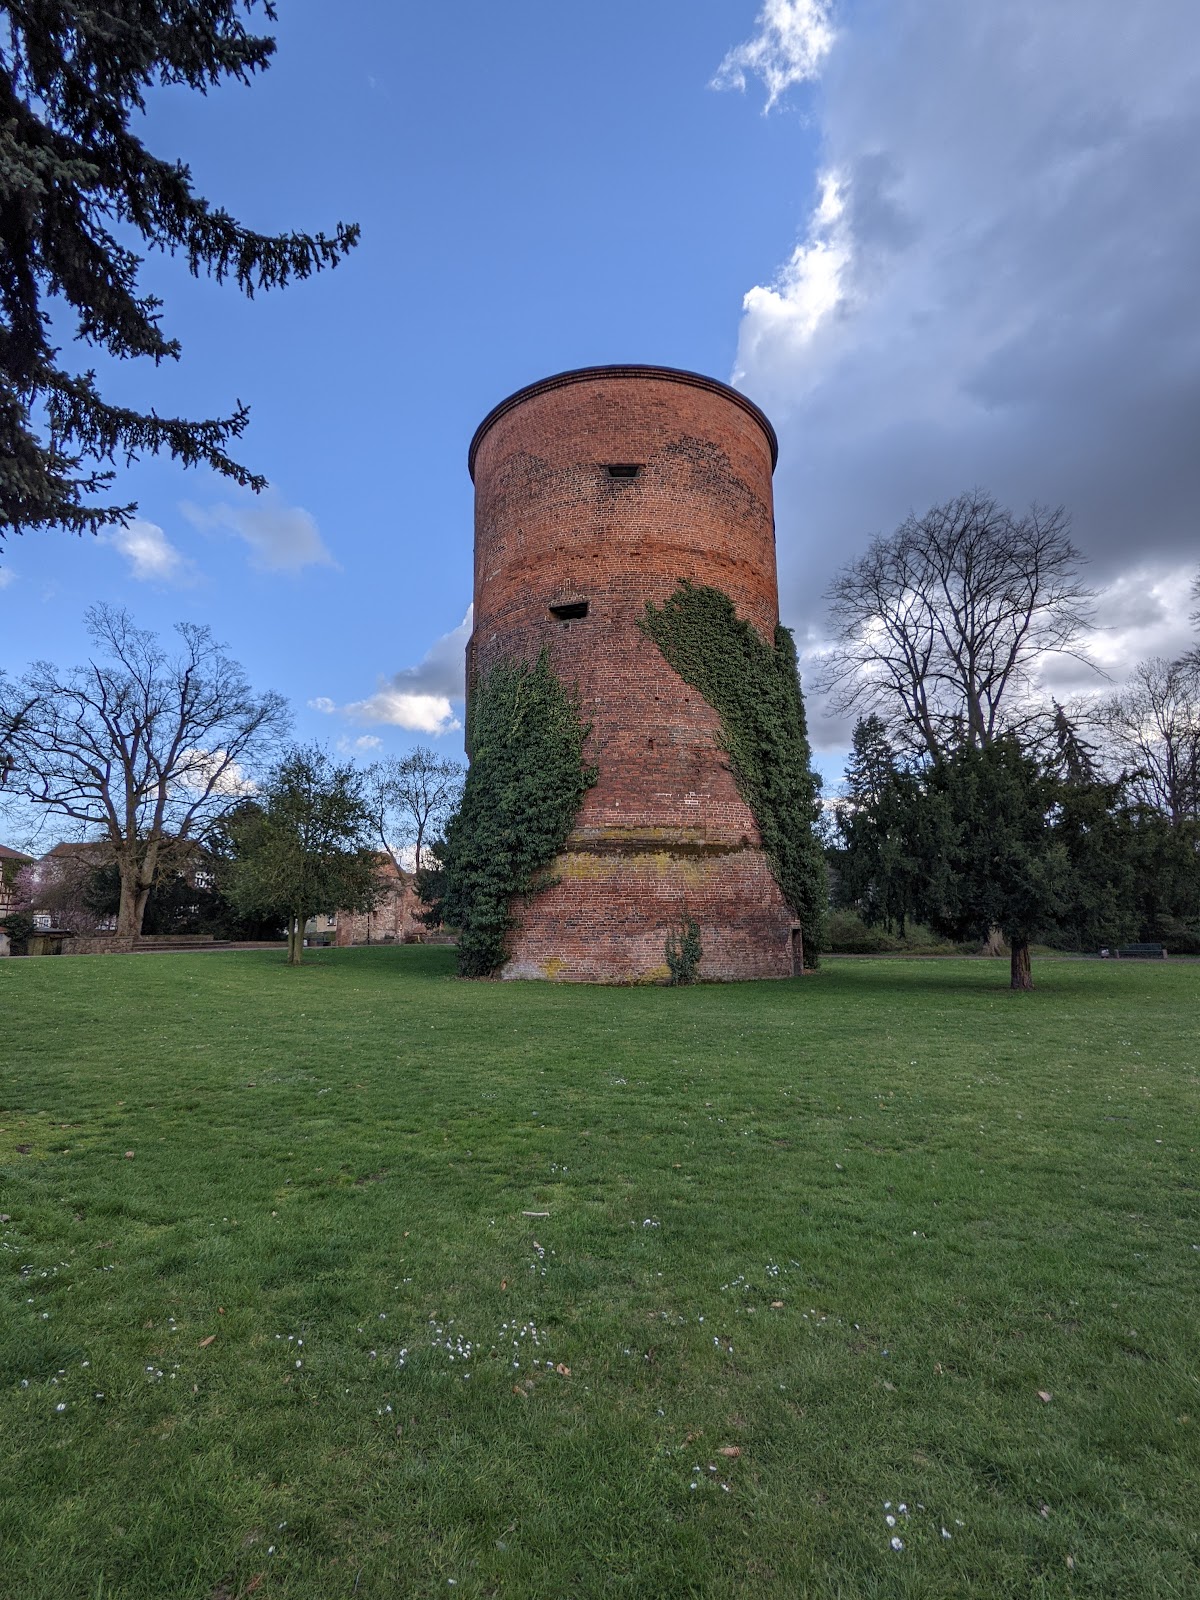
The surviving round keep rises 24 metres. Its entrance is elevated 12 metres above ground level, while the walls measure 3.60 metres thick at the base. The tower formerly carried a pointed roof and remains the most substantial surviving vertical element of the castle.
Memorial hall and archaeological finds
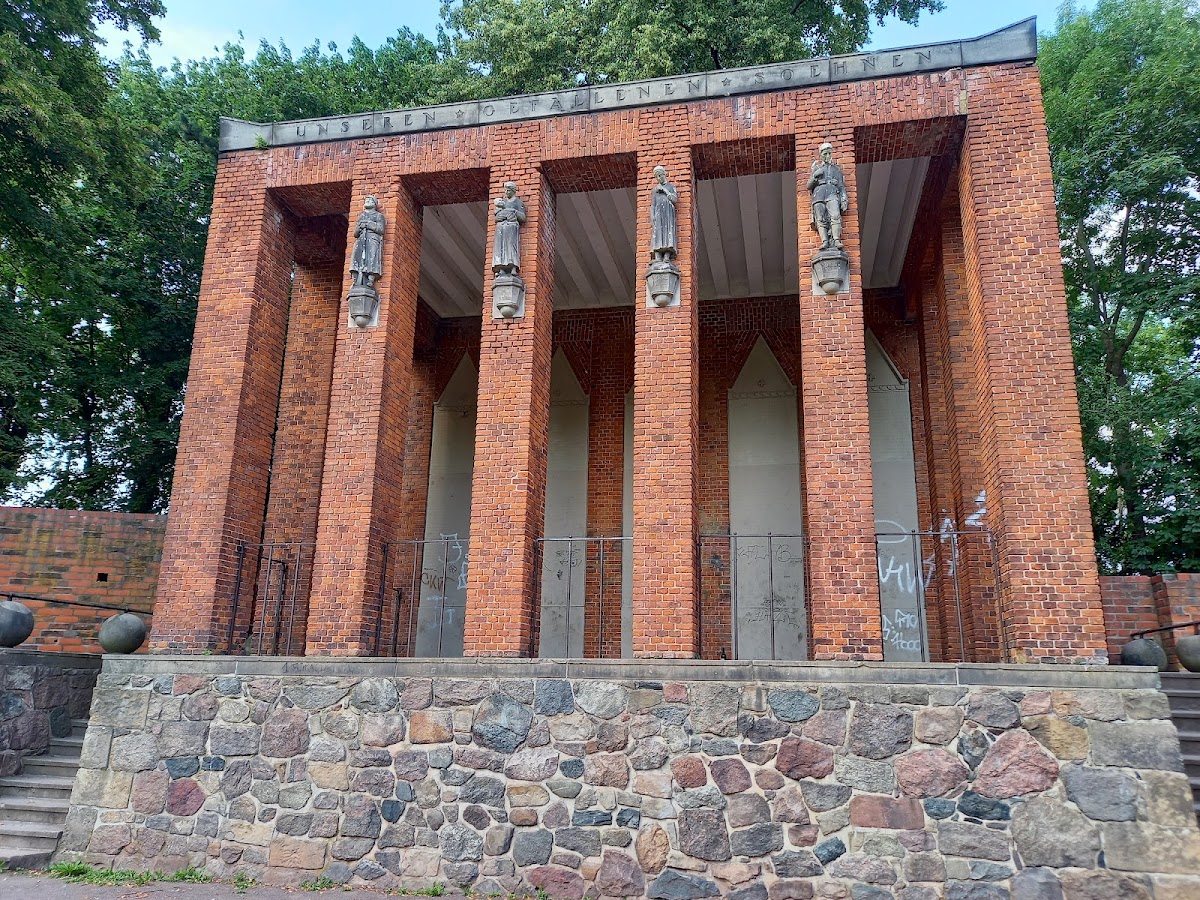
An honorary memorial hall was built on the castle grounds in 1923 for those who died in the First World War. Pottery fragments dating from the twelfth and thirteenth centuries were discovered during its construction. The fragments are now held in the Danneil Museum collection.
Nearby sites