Château de Kergrist: A Renaissance Manor in France

Site at a Glance
- Rating
- 4.3
- Popularity
- Low
- Country
- France
- Primary era
- Early Modern
- External website
- Open
- Eras represented
- Medieval, Early Modern
- Civilizations
- Duchy of Brittany, French
- Site type
- Domestic
- Remains
- Castle
On this page13 sections
History
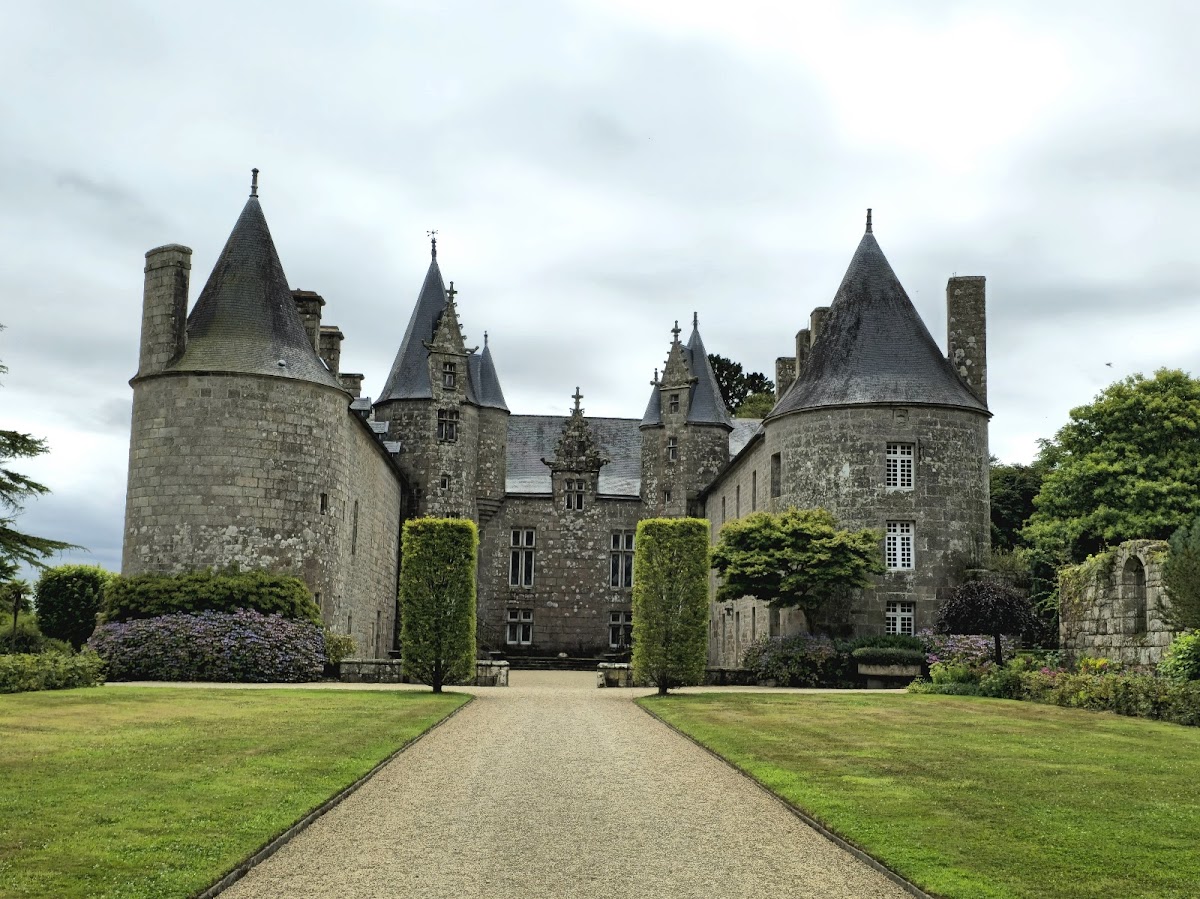
Château de Kergrist is a Renaissance manor in Ploubezre, France, in the historic region of Trégor, Brittany. Construction began in the fifteenth century and continued into the sixteenth at the request of Jehan de Kergrist and his wife, Gilette Le Cozic. The building began as a private residence, combining the ordered residential forms of the Renaissance with elements inherited from medieval manor architecture.
From manor to family estate
As the Kergrist family prospered during the sixteenth century, it expanded the residence by constructing a second, larger tower opposite the first. The estate passed to another lineage late in that century, when Marie de Kergrist (1576–1638), the last representative of the senior branch, married Jonathas de Kergariou, Lord of Keraël.
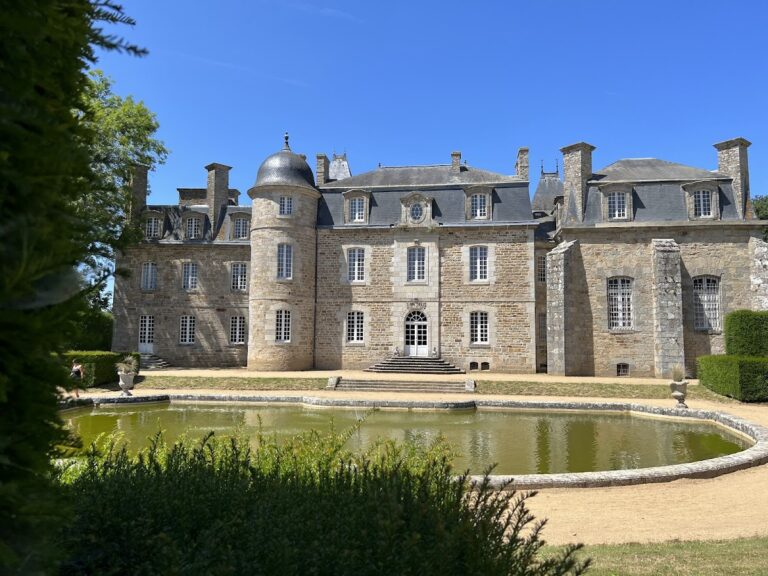
During the seventeenth and eighteenth centuries, substantial additions changed the manor into a château. A classical façade was added on the east, followed by a southern façade influenced by it. In the eighteenth century, the Barbier, Marquises of Lescoët, acquired the property through marriage with the Kergariou family.
Revolutionary disruption and reunification
The Barbier de Lescoët family abandoned the estate in 1792 during the French Revolution, a period of political upheaval that overthrew the monarchy and transformed property ownership in France. The château was seized and sold as national property, meaning land or buildings confiscated by the state and offered for sale. The estate was divided into three parts and pillaged.
Pierre and Michel Huon, the grandfather and father of Charles and Julien Huon de Penanster, later reunited the divided property. They were royal notaries acting for the Barbier de Lescoët family. Charles and Julien Huon de Penanster recovered the domain in 1867.
The Huon de Penanster restoration
The family name itself was restored during this period. Caroline, the mother of Charles and Julien, resumed the Penanster name at the request of her uncle, a former lieutenant of the Chouan leader Cadoudal. The Chouans were royalist insurgents who fought revolutionary and republican authorities in western France. Charles received official approval for the name through a decree of the Keeper of the Seals, the senior government office traditionally associated with French justice, together with a civil-court judgment dated 1864.

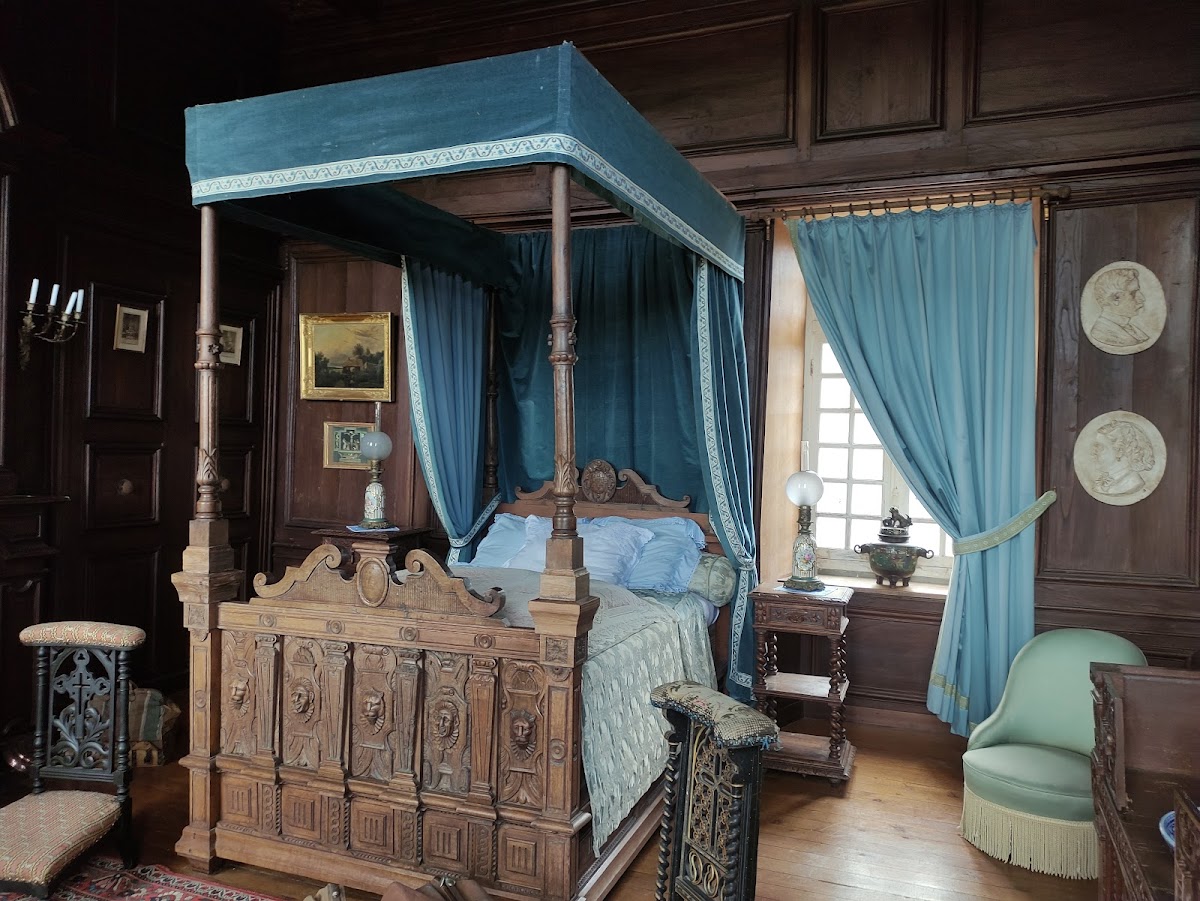
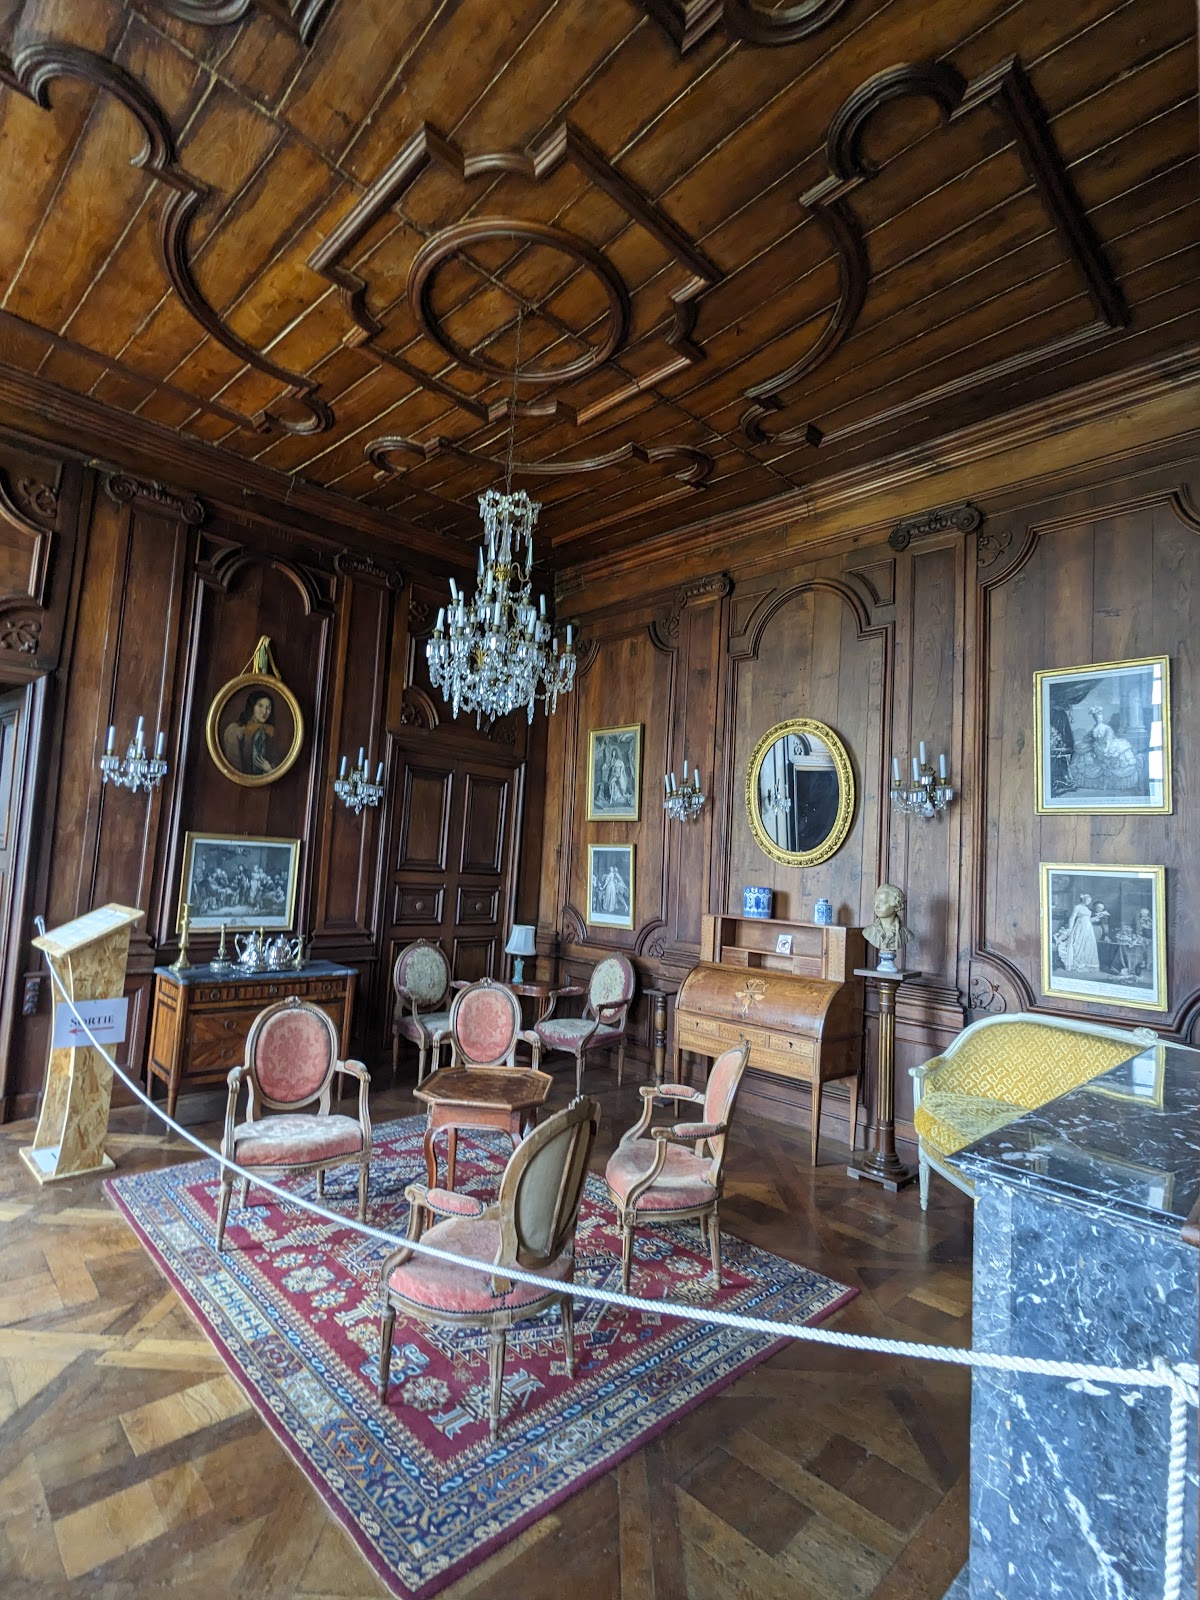
Charles and Julien Huon de Penanster restored the château and its park in a seventeenth-century spirit. They acquired older furnishings, particularly eighteenth-century pieces, to bring the interiors into harmony with the dates of the façades. These acquisitions included wood paneling from Beauport Abbey. Charles also purchased paintings by Rubens and Giordano, while sixteenth-century wood panels from the reign of Henri II were used to create neo-Renaissance furniture, a nineteenth-century revival of Renaissance decorative forms.
During the Second Empire, the French regime of Napoleon III from 1852 to 1870, Charles and Claire Huon de Penanster completely reorganized the four hectares of gardens so that they corresponded with the château’s different façades. In the twentieth century, former owner Régis Huon de Penanster created the Jardin des Roches in a desert-like style. The château and its grounds are also associated with the sanctuary of Runfao, where Charles Huon de Penanster was buried.
Heritage status and continued ownership
The façades were registered as historic monuments in France on 20 January 1926. This monument historique designation provides legal protection for buildings and sites considered historically or architecturally important. Château de Kergrist remains privately owned by the Huon de Penanster family and also serves as a venue for receptions.
Remains
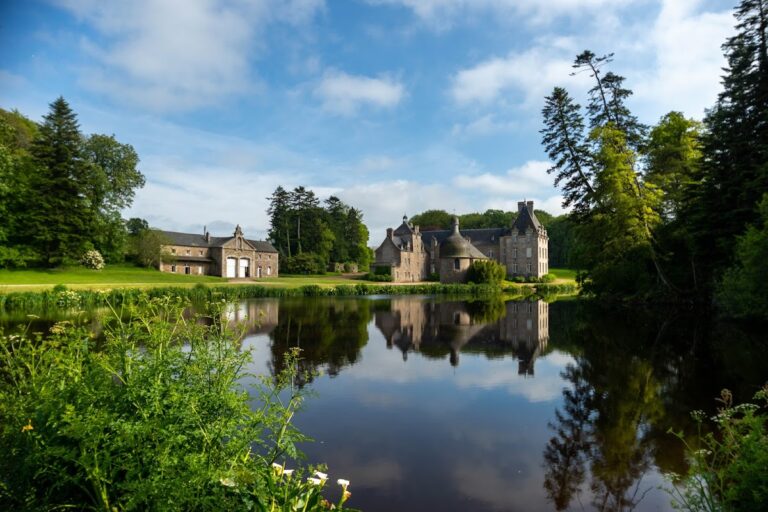
Château de Kergrist preserves a layered architectural complex in which a Trégor Renaissance manor is combined with later classical façades and formal gardens. The original arrangement consisted of an octagonal tower flanked by two principal residential wings. A vaulted passage extended from the northern interior courtyard to an enclosed kitchen garden on the south. The larger sixteenth-century tower stands opposite the earlier tower, reflecting the estate’s expansion during the family’s period of prosperity.
Façades, towers, and associated buildings
East and south façades
The east side presents a classical façade with a staircase formed by two straight flights leading toward the French garden. The southern façade repeats the eastern composition in a more restrained form and follows the style of Louis XIV, the formal classicism associated with the French king who ruled from 1643 to 1715. Together, these façades express the later transformation of the Renaissance manor into a château.
Stables and Saint-Laurent chapel
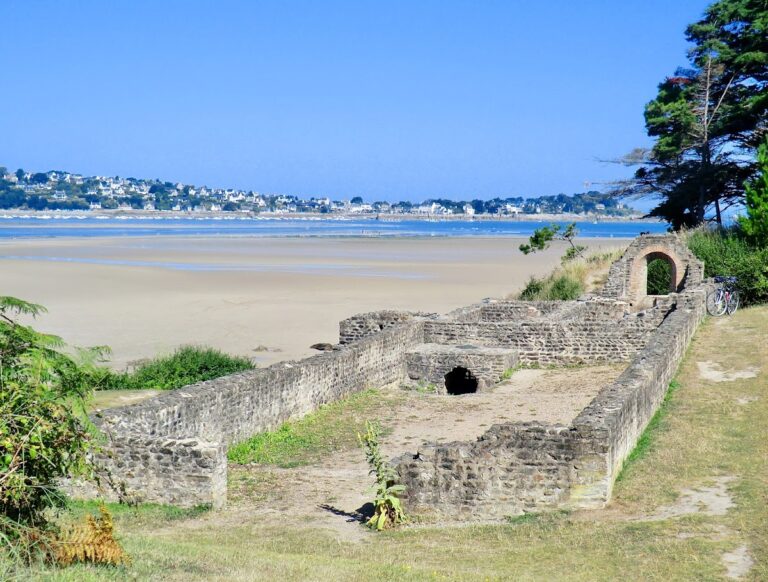
The former stables remain visible opposite the château, although they have been completely converted into residential accommodation. Nearby, the ruins of the Saint-Laurent chapel survive as another element of the historic estate.
Gardens, park, and river setting
Historic garden arrangement
Before the French Revolution, the gardens were relatively simple meadows with flowering plants descending toward the Léguer River, which passes below the park before flowing into the English Channel. The northern beds correspond to the restrained Renaissance façade. On the east, a French garden occupies a terrace edged by a granite balustrade and follows a plan inspired by André Le Nôtre, the principal designer of the gardens at Versailles under Louis XIV. The southern English garden lies before the eighteenth-century Louis XIV-style façade.
Jardin des Roches and wider park
The park covers four hectares and extends into a substantial area of surrounding woodland and land. The Jardin des Roches uses naturally occurring granite blocks from a formerly buried granite vein to form its desert-like landscape. Many older trees, including some dating from the eighteenth and nineteenth centuries, were blown down and uprooted during the 1987 storm, when winds reached up to 180 km/h.
Paintings and interior furnishings
The château’s interiors include paintings that form part of the collection assembled by Charles Huon de Penanster. Luca Giordano’s The Meeting of Bacchus and Ariadne, a seventeenth-century work, is displayed on the dining-room ceiling. Pierre Paul Rubens’s The Gathering of Manna in the Desert hangs in the Grand Salon, while Rubens’s The Triumph of Maternal Love is displayed in Charles’s bedroom. Sixteenth-century wood panels from the reign of Henri II also contributed to the neo-Renaissance furniture created during the nineteenth-century restoration.