Bosjökloster: A Medieval Benedictine Nunnery and Castle in Sweden

Site at a Glance
- Rating
- 4.4
- Popularity
- Medium
- Country
- Sweden
- Primary era
- Medieval
- External website
- Open
- Eras represented
- Medieval, Early Modern, Modern
- Civilizations
- Danish, Swedish
- Site type
- Religious
- Remains
- Monastery
On this page13 sections
History
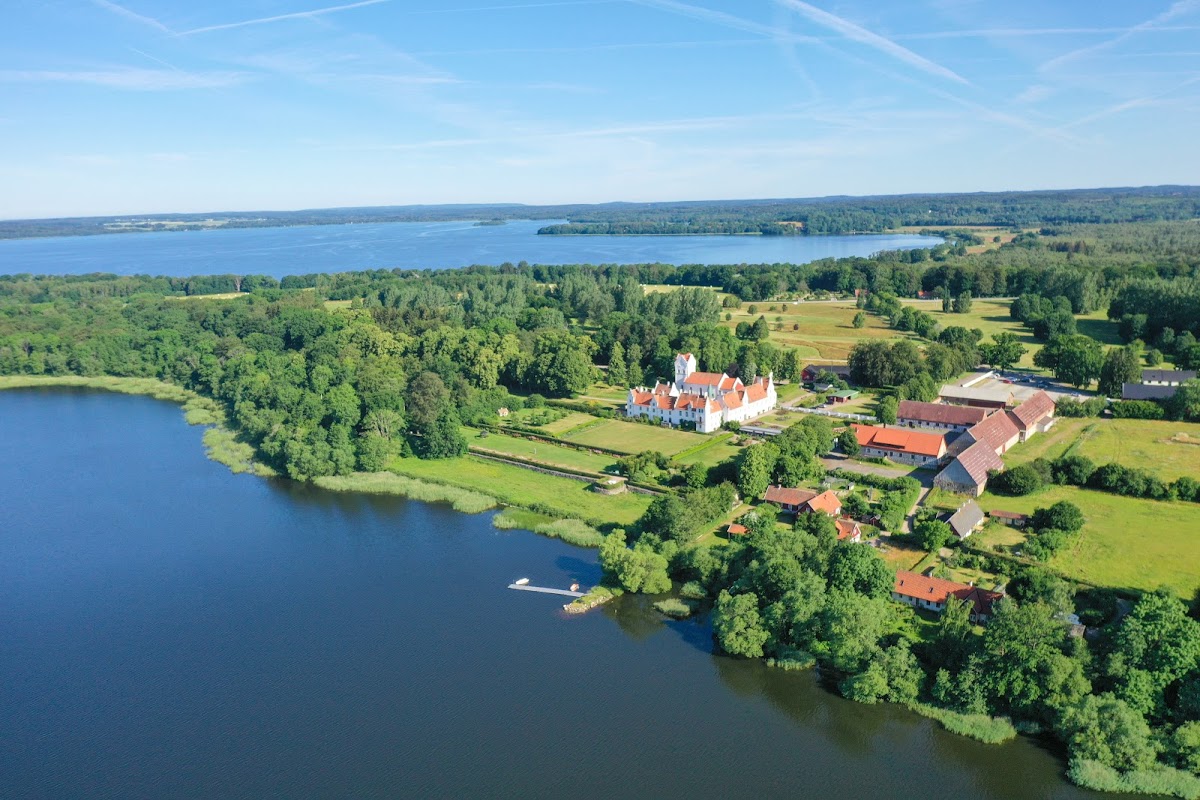
Bosjökloster is a former Benedictine nunnery and later castle in Sweden, built during the medieval period on a peninsula between Lake West Ringsjön and Lake East Ringsjön. The Benedictine Order was a Western Christian monastic tradition centred on communal prayer, disciplined religious life, and work. Higher water levels and surrounding channels once made the estate effectively an island, giving the convent a distinctive setting in Scania.
Foundation and medieval convent
The nunnery probably originated around 1080 and is first mentioned in a papal letter issued by Pope Lucius III on 10 January 1182. The letter placed the convent under papal protection, formally recognizing its religious and legal position, and addressed its prioress Julian and the nuns. A prioress was the female superior of a convent, while an abbess headed an independent abbey or convent. At Bosjökloster, the distinction reflected the institution’s subordination to a principal monastery within the archdiocese.
Tradition connected the foundation with Tord Thott Gaggae, a powerful landholder in Scania and Halland who was also remembered as a former Viking leader converted to Christianity. He was said to have given the convent 31 farms and half the fishing rights in Lake Ringsjön, with the other half to pass to it after his death. Bosjökloster became one of three medieval nunneries in Scania affiliated with the Benedictine Order. Its first recorded prior was the monk Petrus from All Saints’ Abbey in Lund.
Continuing donations made the convent exceptionally wealthy. By 1525, its estate included 216 farms in Scania. New nuns also paid substantial entrance fees, amounting to 20 marks of silver in 1402 and 100 marks in coin in 1502. The convent was exempt from several taxes, and many of its nuns came from wealthy Scanian noble families, including the Galen, Rosensparre, and Thott families.
Reformation and noble ownership
The Danish Reformation, the sixteenth-century change from Catholicism to Lutheran Protestantism in Denmark, brought the convent’s religious life to an end. Monastic houses were commonly dissolved and their property transferred to the Crown or to lay owners. In the 1530s, the Crown confiscated Bosjökloster and granted it to Torben Bille, the recently deposed Catholic archbishop of Lund, on the condition that he cared for the remaining nuns.
After Bille’s death in 1551, the estate passed to Hans Barnekow. In 1560, most of it was exchanged to Thale Ulfstand, while Sten Rosensparre retained part. The last nuns moved that year to the former Saint Peter’s Abbey in Lund. Thale Ulfstand lived at Bosjökloster as a widow after her husband, Povel Laxmand, died in 1557. Their son Holger Laxmand drowned in Lake Ringsjön on Midsummer Eve in 1562 at the age of 12. Their daughter Birte Laxmand later donated an altarpiece to the church.
From estate to castle
After Thale Ulfstand died in 1604, Bosjökloster passed into the Beck family. Jochum Beck acquired the estate in 1628 or 1629, but financial failures, including those associated with the Andrarum alunworks, led to its sale to Corfitz Ulfeldt. Ulfeldt was a Danish nobleman and statesman whose changing allegiance became important during the conflicts between Denmark and Sweden. Following his political reversals during the Danish-Swedish war of 1657–1658 and his later conflict with the Swedish Crown, the estate was seized by the Swedish state and fell into disrepair.
Corfitz Ludvig Beck-Friis recovered Bosjökloster after a lawsuit in 1735. The Beck and Beck-Friis families retained the property until 1908, when Baron Lave Beck-Friis, the last owner from the family, died. The estate was then sold to Count Philip Bonde and Countess Anna Bonde. Philip Bonde developed a model farm there, and their son Carl-Philip Bonde later inherited the property.
Alterations and modern protection
Much of the medieval complex was removed or substantially changed during the nineteenth century. Carl Georg Brunius, a Swedish architect and architectural historian, worked on the church in the 1850s. In the 1870s, Helgo Zettervall remodeled the eastern and southern ranges with historicist features. The first bridge across the southern Pramdragh channel was built between 1866 and 1870 during the ownership of Count Corfitz Beck-Friis.
Carl-Philip Bonde and his wife Ellen opened Bosjökloster to the public in 1962. Their younger son Thord Bonde, born in 1941, later continued to operate the estate with his family, and the Bonde family still owns it. Extensive restoration of the stable buildings took place during the 1980s. Sweden designated Bosjökloster an individually protected historic building monument on 8 June 1993. The complex, including the church, is used partly as a museum and art venue and partly as a private residence. The composer Hilding Rosenberg was born in 1892 in the former gardener’s residence immediately south of the church tower.
Remains

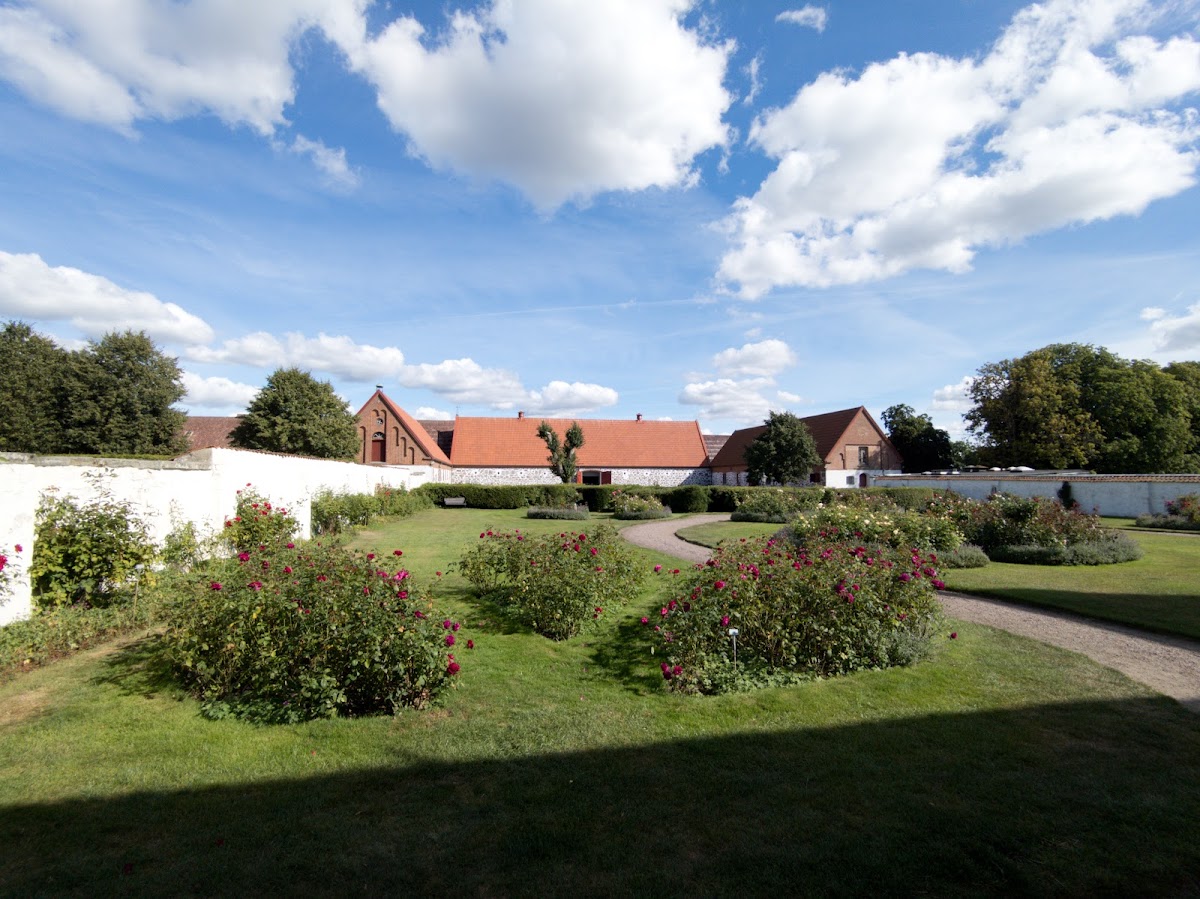
Bosjökloster stands beside Lake Ringsjön on a peninsula joined to the mainland in the north and separated from it in the south by a narrow channel. During the Middle Ages, the southern waterway was about 700 metres wide, while a northern strait was present for much of the year. The surviving complex includes a courtyard, rose garden, garden terraces, herb garden, parkland, and Bosjökloster Church. An ancient oak on the estate is described as approximately 1,000 years old and as one of Sweden’s oldest.
Monastic and castle ranges
Eastern and southern ranges
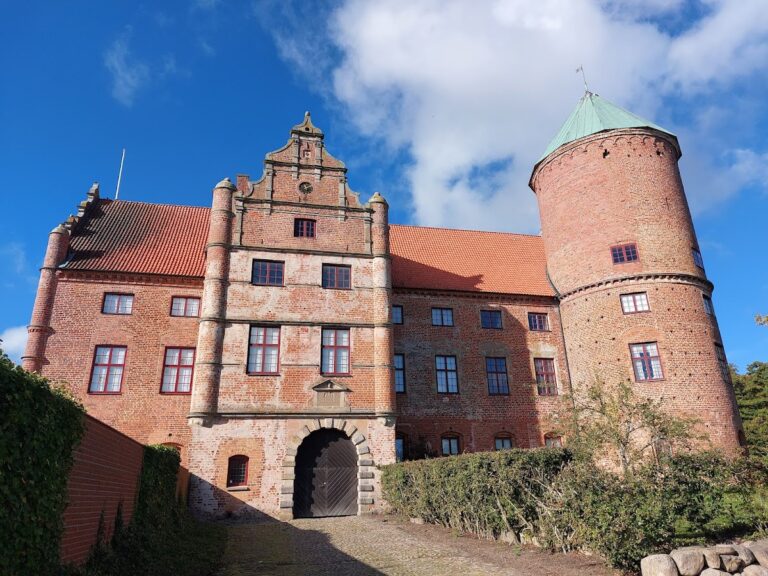
The basic plan of the monastery remains identifiable. The church and parts of the southern and eastern ranges belong to the original complex. The western monastic range disappeared before the nineteenth century and was still shown as a ruin in a copper engraving of the 1680s. At the end of the seventeenth century, the complex remained four-winged, although it had been altered and extended. The so-called monks’ range was demolished in the eighteenth century.
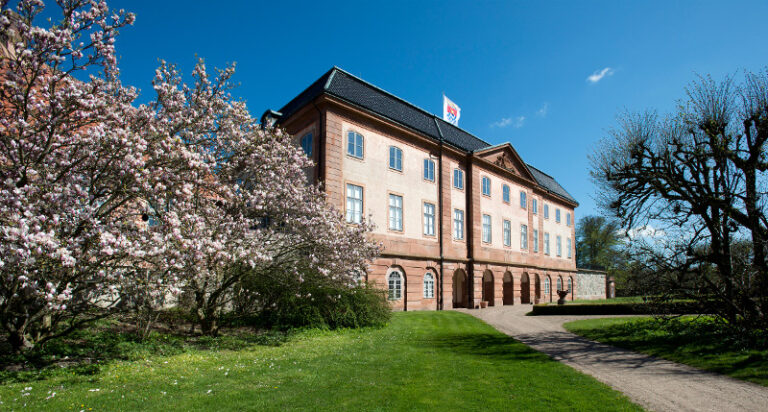

The central part of the eastern range retains substantial medieval walls, blocked doorways, and a cellar. Its entrance gate carries an inscription attributing it to Thale Ulfstand and dating it to 1569. The range was probably also rebuilt and raised during her period of ownership. Nineteenth-century work transformed the eastern and southern ranges with corner towers, dormers, bay windows, and Gothic crenellations. The stable buildings underwent extensive restoration during the 1980s.
Bosjökloster Church
Romanesque structure and later changes
Bosjökloster Church has a Romanesque core consisting of an apse, a relatively small choir, a very tall nave, and a west tower. An apse is the usually semicircular end of a church, commonly positioned behind the altar, while the choir is the area traditionally reserved for clergy and liturgical performance. The apse probably dates from the mid-twelfth century. Built of sandstone, it has narrow vertical pilaster strips and a low external wall niche. A pilaster strip is a slightly projecting band of masonry used to divide or emphasize a wall surface, and the apse resembles that of nearby Fulltofta Church.
The west tower was added during Brunius’s nineteenth-century restoration. Before that work, the bells hung in a separate frame in the churchyard north of the church. The restoration removed four small windows high in the nave’s south wall and replaced them with tall windows in both the southern and northern nave walls. The walls were also covered with a cement render known as “rice pudding plaster.”
Nuns’ gallery and sound pots
The nuns entered the church from the second floor of the former western range. An investigation of the southern nave wall in 1983 revealed a blocked doorway high in its western section. The doorway indicates access to a wooden gallery from which the nuns attended Mass.
Numerous sound pots were built into the upper part of the western gable wall. These ceramic vessels were intended to improve or amplify acoustics. Their position supports the interpretation that the nuns occupied this part of the church because the small choir could not accommodate the entire convent.
Paintings, memorials, and furnishings
A well-preserved fifteenth-century wall painting of Saint Apollonia occupies the north side of the chancel arch. Saint Apollonia was an early Christian martyr traditionally associated with the extraction of her teeth and regarded as the patron saint of dentists. The painting shows her holding large pincers containing a pulled tooth. The reason for her unusually prominent position in the church remains uncertain, although a relic associated with her and pilgrimages to the church have been suggested.
The church contains a large painted late-sixteenth-century epitaph commemorating the Ulfstand and Laxmand families. An epitaph is a painted or inscribed memorial to a deceased person or family. Thale Ulfstand kneels at the centre, while the year of her death was left incomplete because she was the last person shown to die, in 1604.
A richly carved tombstone set into the western nave wall depicts Thale Ulfstand with her husband Povel Laxmand, who died in 1557, and their son Poul Laxmand, who died in 1579. Another tombstone shows their daughter Birte Laxmand with her first husband, Peter Bille, who died in 1581, and her second husband, Corfitz Grubbe, who died in 1592.
Thale Ulfstand and Povel Laxmand also appear on the doors of the church’s altarpiece. The altarpiece, an image-bearing structure placed behind or above an altar, was probably made in the 1510s and was donated by Birte Laxmand in 1588. A gravestone depicting Holger Laxmand’s drowning in Lake Ringsjön stands in the church tower room. The church also retains bench rows dated to 1606, described as the oldest and best-preserved in Scania.
Burial area north of the church
North of the church is a so-called nuns’ churchyard. Its graves are formed from recumbent stones and stone coffins with carved gables at their ends. Many carry crosses, and some bear dates. This burial style was common during the Gothic period, so the form of the graves does not by itself establish that they belonged to nuns.