Knutstorp Castle: A Sixteenth-Century Fortified Residence in Sweden


Site at a Glance
- Rating
- 4.2
- Popularity
- Very Low
- Country
- Sweden
- Primary era
- Early Modern
- External website
- Open
- Eras represented
- Early Modern, Modern
- Civilizations
- Danish, Swedish
- Site type
- Domestic
- Remains
- Castle
On this page9 sections
History
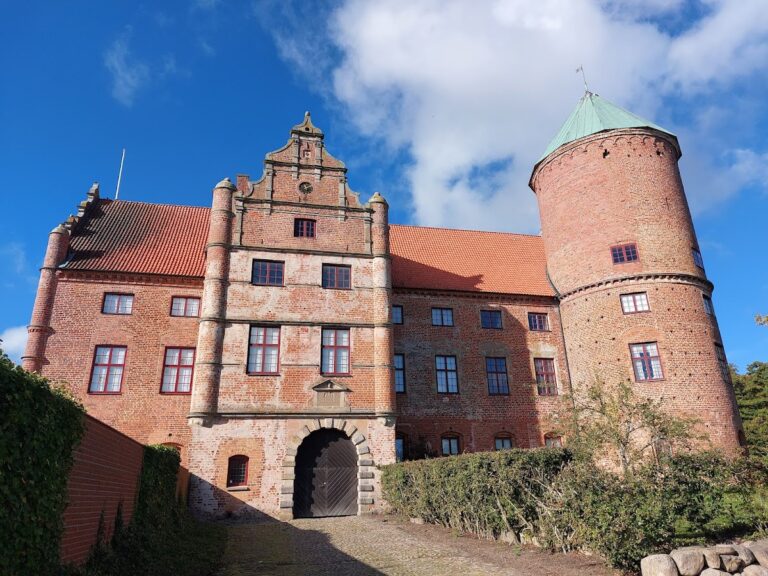
Knutstorp Castle is a sixteenth-century fortified residence in Sweden, near Kågeröd, built for the Brahe family and completed in 1551. The estate had already been a seat manor by the mid-fourteenth century and was thereafter held as a tax-exempt noble property. Its historical importance is closely associated with the Brahes and with Tycho Brahe, the Danish nobleman and astronomer who was born here.
Medieval estate and the Brahe inheritance
The first known owner of Knutstorp was Peder Nielsen Kyrning of the Thott family, who was recorded at the estate in 1342. He was the brother of Jacob, Archbishop of Lund. By the late Middle Ages, Knutstorp had passed to the Krognos family. Magdalena Krognos married Tyge Brahe in 1502, bringing the estate into the Brahe family, which retained it until 1663.
Otto Brahe, Tycho Brahe’s father, and his wife Beate Bille built the castle as a fortified residence on agricultural land belonging to the estate. The four-winged complex was completed in 1551. A dedication plaque bearing the arms of the Brahe and Bille families records this construction. Tycho Brahe was born at Knutstorp on 14 December 1546, the eldest of ten children. He later inherited half of the estate but sold his share to his brother Steen Brahe.
Seventeenth-century ownership and war
After Steen Brahe died in 1620, Knutstorp passed to his son Erik Brahe, who sold it to his brother Jörgen Brahe. Jörgen’s son, Steen Brahe the Younger, was the last member of the family to live at Knutstorp. During the transfer of Scania to Swedish rule, the estate was confiscated from him, but it was returned after the Treaty of Copenhagen. In 1663, ownership passed through Jörgen Brahe’s only daughter, Sophie, to her husband Knud Ottesen Thott. Members of the Thott and Ankarstierna families later held the property.
In the 1670s, Knud Thott was a Scanian-Danish nobleman who had initially sworn allegiance to Sweden and served in the Swedish parliament. After his brother-in-law Jörgen Krabbe was executed by the Swedes during the Scanian War, the 1675–1679 conflict between Denmark and Sweden over Scania and other former Danish territories, Thott changed sides and became governor of Landskrona. King Charles XI of Sweden sentenced Thott and his brothers to death in absentia, although they were later pardoned and regained their estates.
In spring 1678, Charles XI fortified Knutstorp and stationed several hundred soldiers there under Captain Xylander. The garrison repelled a Danish attack on 7 June, but on 23 June, 116 soldiers surrendered to another Danish force of 400 men. The main building was then burned. Knud Thott recovered the estate, but continued to live in Copenhagen until his death in 1702.
Rebuilding and nineteenth-century restoration
The Anckarstierna family became the first Swedish owners in 1704. They began rebuilding Knutstorp, demolishing the north wing and constructing a western wing. Further rebuilding took place in 1725–26, followed by restoration in 1728. In 1771, the estate was sold to Count Fredrik Georg Hans Carl Wachtmeister af Johannishus. It has remained in the Wachtmeister family ever since, and the family has administered the estate from that time.
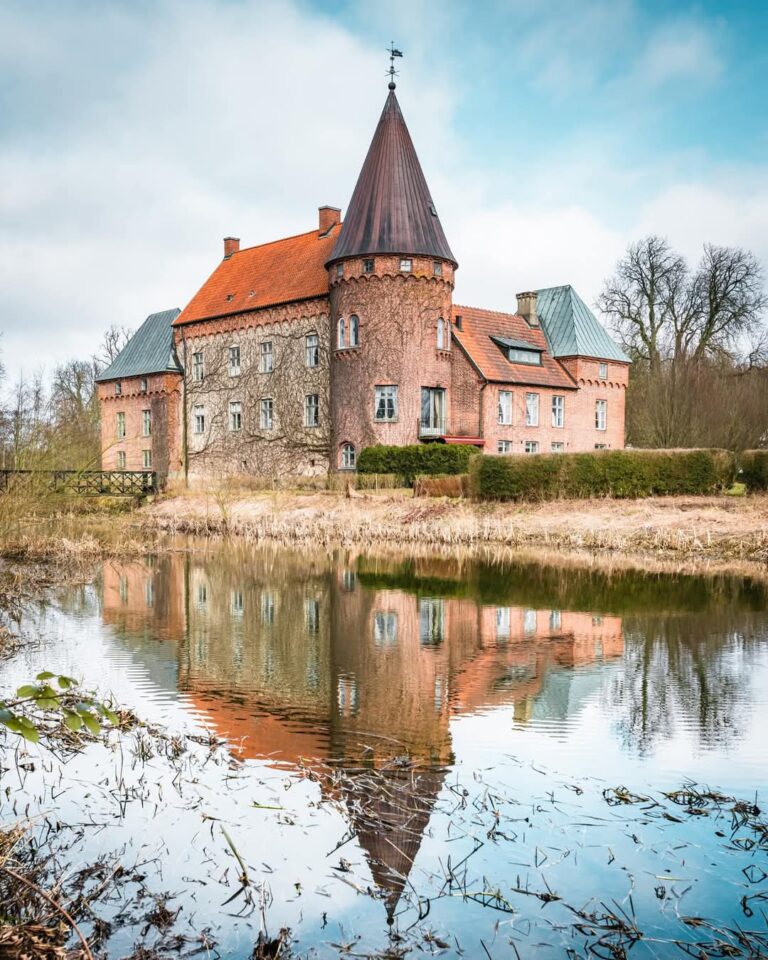
During the nineteenth century, the architect C. G. Brunius restored and enlarged the castle. He reshaped the building in forms intended to recall its earlier Gothic appearance and added stepped gables, whose profiles rise in successive stages. His work also included the bridge connecting the castle with the public road. A garden was planted during the same century by Count Claes Adam Wachtmeister and his wife Amelie, née von Wrangel.
Fire, reconstruction, and present use
A major fire on 17 January 1956 destroyed substantial parts of Knutstorp’s interior and exterior. During the following three years, the southern main range was rebuilt and a smaller eastern wing was erected. That eastern wing was later demolished, leaving the main building as the principal surviving structure. The castle was reconstructed in the form established by Brunius’s restoration, and only a small part of the original sixteenth-century complex survives.
Knutstorp was once a defensive installation but now functions as a modern private residence while retaining its historical character. The estate is administered through forestry, agriculture, hunting, property management, Christmas-tree cultivation, and the Ring Knutstorp motor-racing circuit.
Remains
Castle island and surviving complex
The original castle was a four-winged brick complex enclosing a small courtyard. It stood on a castle island surrounded by a lake created by damming local watercourses. The water served a defensive purpose until it was drained in the early nineteenth century to create pasture. The principal building dates from the mid-sixteenth century and was built by Otto Brahe. It originally stood parallel to a slightly older building on its north side. During the seventeenth century, low side wings connected the two structures and completed the four-winged arrangement. The north and south wings had Renaissance-style gables.
Main building and older fabric
The rebuilding of the 1720s incorporated surviving walls from Otto Brahe’s south wing, which still stand in places up to three metres high. The walls were placed beneath a new roof and arranged over two storeys. The older north wing was demolished to ground level, while the low side wings survived in reduced form. The western wing is vaulted and preserves several elements attributed to the original building. On the western side of the first floor is a small barrel-vaulted room with light niches, probably belonging to the earliest building phase.
The castle’s second-floor Great Hall, also called the knights’ hall, is divided into several rooms. The eastern part of the main building contains the dining room. Its walls carry large textile hangings with oil-painted landscapes, separated by white-painted columns that use trompe-l’oeil, a painting technique creating the illusion of three-dimensional architecture. Their relationship to the room’s Baroque doors, frames, and panelling indicates that the hangings were installed during the rebuilding of the 1720s.
Brunius restoration and later survival
The eighteenth-century Baroque exterior of the main building was removed during Brunius’s nineteenth-century restoration. The brick structure was given a revival appearance, including a stepped, blind gable inspired by Rygård on Funen. Brunius also worked on the bridge from the public road to the castle. An older bridge still faces south behind the building, while the nineteenth-century garden remains part of the estate’s surviving physical setting.
A memorial plaque from Tycho Brahe’s paper mill on Hven is built into the wall opposite the entrance. The 1956 fire destroyed the eastern wing and much of the former complex. The surviving castle was rebuilt according to the form established by Brunius, making the present main building a later reconstruction that incorporates limited remains of the sixteenth-century castle.