Apamea: A Hellenistic and Roman City in Syria


Site at a Glance
- Rating
- 4.4
- Popularity
- Very Low
- Country
- Syria
- Primary era
- Classical
- Eras represented
- Classical, Medieval, Early Modern
- Civilizations
- Ancient Greek, Ayyubid, Byzantine, Ottoman, Roman, Seleucid
- Site type
- City
On this page19 sections
History
Apamea is an ancient Hellenistic and Roman city in Syria, near modern Qalaat al-Madiq, overlooking the Ghab valley and the Orontes River. The settlement was developed as a Seleucid city around 300 BC and became the capital of Apamene, a region associated with Apamea. It later served as the capital of the Roman province of Syria Secunda and grew into a major military, commercial, religious, and intellectual center.
From early settlement to Seleucid city
Human habitation at the site reaches back to the Paleolithic period. The settlement was associated with the name Pharnake and was later called Pella after Alexander the Great’s conquest. Cherronêsos was another ancient name connected with the location. A historical and iconographic interpretation of a mosaic discovered at Apamea in 2011 places the foundation of the Macedonian military camp of Pella in autumn 320 BC, shortly after the Treaty of Triparadeisos. In this interpretation, Antipater initiated the foundation and Cassander inspired it, rather than Alexander or Antigonus I Monophthalmus.
Around 300 BC, Seleucus I Nicator fortified Pella, established it as a polis, or organized Greek-style city, and renamed it Apamea after his Bactrian wife, Apama. She was the daughter of Spitamenes, a Sogdian military leader who had opposed Alexander the Great. Under the Seleucids, Apamea became the capital of Apamene and a major military base. It was also a center of commerce and one of the four cities of the Syrian tetrapolis, a group of four cities that also included Antioch, Seleucia Pieria, and Laodicea.
The military establishment at Apamea included 500 war elephants and a breeding stud with 30,000 mares and 300 stallions. A Seleucid mint operated in the city as well. After 142 BC, Diodotus Tryphon, a claimant to the Seleucid throne, used Apamea as the base for his operations.
Roman conquest and imperial rebuilding
Pompey brought Apamea under Roman control in 64 BC after destroying its fortress. During the Syrian revolt led by Quintus Caecilius Bassus, the city resisted the forces of Julius Caesar for three years. It surrendered in 46 BC after Gaius Cassius Longinus arrived. In 40 BC, Apamea briefly came under the control of Pompeian and Parthian forces.
During the Jewish War, the inhabitants of Apamea protected the Jews living among them and refused to permit their killing or enslavement. Jewish residents were also associated with the city’s legal status within the region known in rabbinic tradition as Syria. A population survey conducted in AD 6 by Q. Aemilius Secundus recorded 117,000 citizens in Apamea and its territory. Depending on how the figure is interpreted, it has been understood as indicating a total population of approximately 130,000 or 500,000.
During the first century, the city was refounded as Claudia Apamea. It suffered extensive destruction in the Antioch earthquake of AD 115, but reconstruction began quickly and continued through the second century. This rebuilding produced major parts of the Great Colonnade and the Roman theatre. The emperors Trajan and Hadrian were associated with the theatre’s reconstruction, and Hadrian visited Apamea in AD 129.
From AD 218 to 234, Legio II Parthica was stationed at Apamea. Its soldiers abandoned their support for the usurper Macrinus and backed Elagabalus, who later defeated Macrinus at Antioch. The city’s military and administrative importance continued into late antiquity. In the early fifth century, after Syria Prima was divided, Apamea became the provincial capital of Syria Secunda.
Christian and Byzantine Apamea
Apamea was an important episcopal center, meaning a city governed by a bishop, and it was also the seat of a noted philosophical school. Christianity gained influence there at an early date. A Christian bishopric existed by the fourth century, and Apamea became a center of Monophysitism, a Christological position emphasizing a single incarnate nature of Christ and historically associated with several eastern Christian communities.
The bishop Marcellus is said to have destroyed a temple dedicated to Zeus in AD 385. A tradition that Apamea preserved a relic of the True Cross, the Christian relic traditionally identified as the cross of the crucifixion, attracted pilgrims. The relic was transferred to Constantinople in AD 574.
Earthquakes damaged the city in AD 526 and 528. Under Justinian I, Apamea received renewed fortifications, and portions of its principal colonnaded avenue were restored. The Sasanian ruler Khosrow I destroyed the city in AD 540. Shahrbaraz captured it in AD 613 during the Byzantine-Sasanian War, and Apamea remained under Sasanian control until near the end of the conflict. Byzantine rule was restored in AD 628.
Islamic, Crusader, and later history
After the Muslim conquest of Syria, Apamea was partly rebuilt and became known as Afamiya or Famiya. The Rashidun conquered it after the Battle of Yarmuk, and the city was subsequently used as an observation post for warning of enemy attacks. Arab tribes, including the Bahra and Udhra, settled in the area. Apamea later regained importance under the Hamdanid dynasty, which ruled from Aleppo.
Khalaf ibn Mula’ib ruled Apamea from 1095 to 1106. After Assassins killed him, Tancred, prince of Galilee, captured the city and incorporated it into the Crusader principality centered on Antioch. Muslim forces gradually recovered the area by 1149. An earthquake destroyed Apamea in 1152.
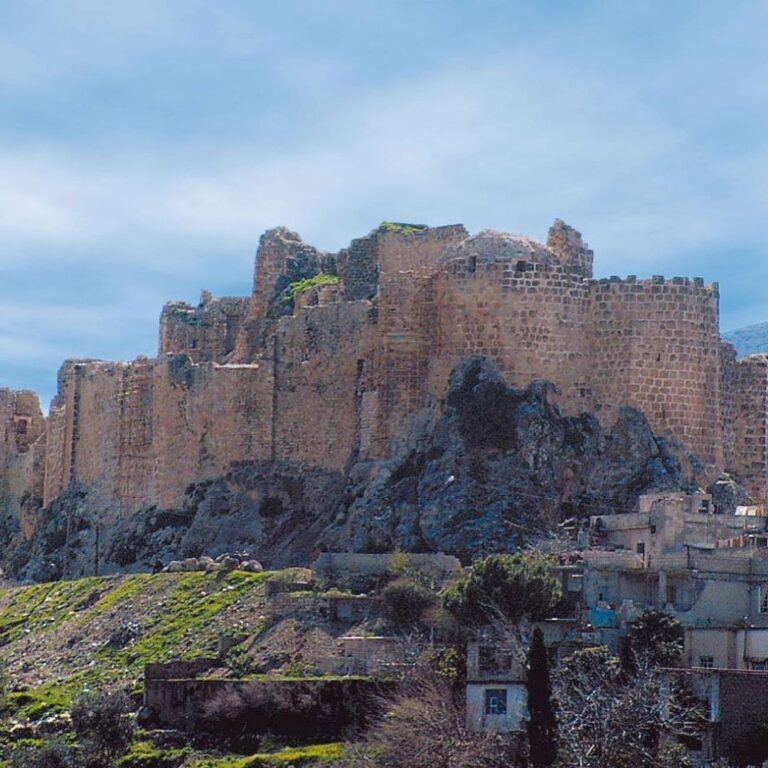
After the earthquake, Qalaat al-Madiq was established on the western side of the ancient site. Its fortress and settlement became associated with later Muslim control of the area, and the village expanded partly among Apamea’s walls, towers, and buildings.
Identification, excavation, and wartime damage
The ancient site was identified in the mid-nineteenth century. Franz Cumont initiated the first excavation in 1928, followed by seven excavation seasons before and during the Second World War. Shorter campaigns took place in 1947 and 1953. At the request of Syria’s Directorate General of Antiquities and Museums, Belgian excavations resumed in 1965 under a Belgian archaeological and research center and continued until the Syrian Civil War.
Research and publication continued alongside the excavations, and a major collection of Apamean remains was assembled outside Syria at the Art and History Museum, also known as the Cinquantenaire Museum, in Brussels. During the Syrian Civil War, which began in 2011, Apamea suffered damage, looting, and armed clashes. Roman mosaics and stone sculptures were stolen from the museum, while treasure hunters dug extensively across the ancient city. Satellite imagery released in April 2017 showed hundreds of looting pits. Fighting caused bullet damage to columns and destroyed sections of walls to create space for military vehicles and firing positions. Syrian government forces retook the site in May 2019 after its occupation by rebels.
Remains
City plan and setting
Apamea occupied approximately 2,600 dunams within a defensive circuit whose walls extended for about 7 km. The city stood on a large elevated site surrounded by lower ground. The Orontes, a lake, and marshes enclosed the settlement within a bend of the river, giving it a roughly peninsular form. The ancient acropolis occupied the higher ground, while much of the city spread across the plain.
The urban plan was rectilinear, with blocks organized around the Great Colonnade and a theatre street crossing it from east to west. The colonnade formed the city’s cardo maximus, its principal north-south street. The arrangement of the avenue, cross streets, defensive circuit, and public buildings provides the main surviving framework of the ancient city.
Principal avenue and public buildings
The Great Colonnade
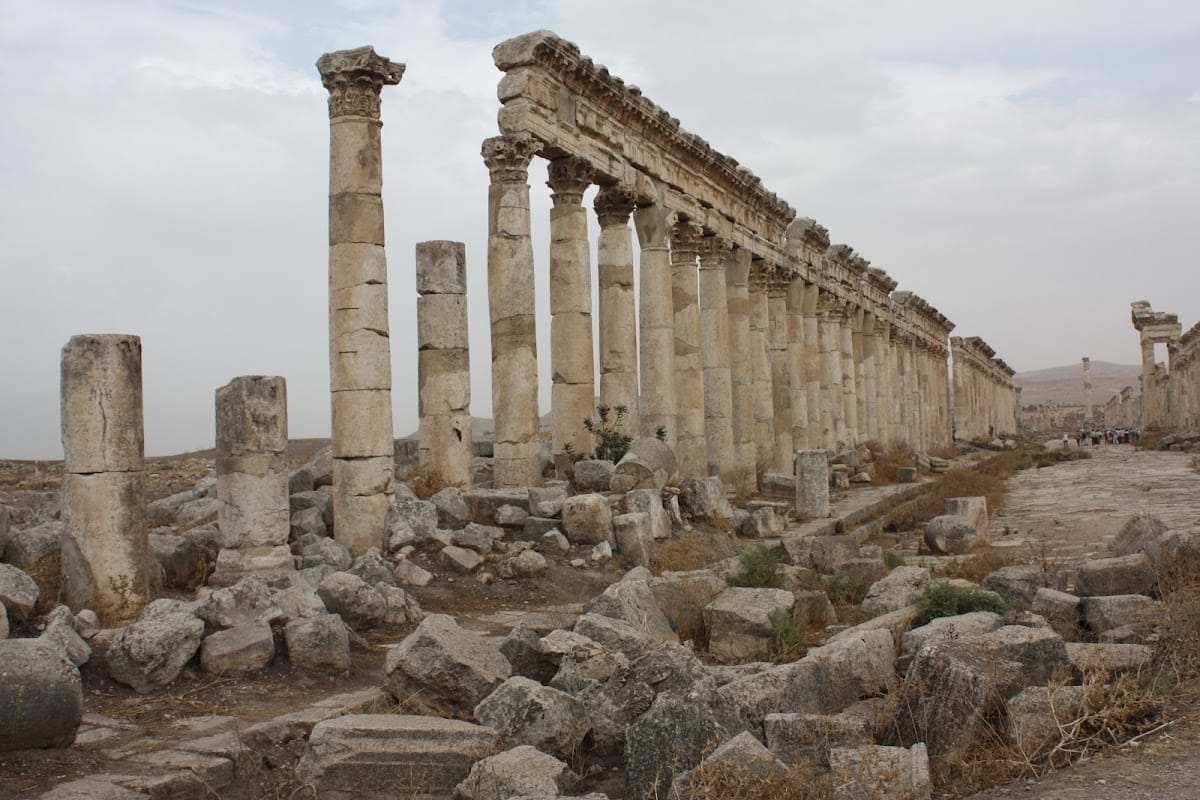
The Great Colonnade ran in an uninterrupted straight line from the north gate to the south gate, following the city’s north-south axis for approximately 1,800 m. Colonnades about 6.15 m wide extended along both sides of the avenue. Their columns stood about 9 m high and measured approximately 0.9 m in diameter, on square bases 1.24 m wide and 0.47 m high.
Some columns had plain shafts, while others carried distinctive spiral fluting. Jean Lassus attributed the two designs respectively to the periods of Trajan and Antoninus Pius. The porticoes were paved with extensive mosaics, and three cross streets intersected the avenue and reached the city walls. Baths, an agora or civic marketplace, the Temple of Tyche, a nymphaeum or monumental fountain, a rotunda, an atrium church, and a basilica stood around the colonnade. A monumental votive column stood opposite the baths in the northern third of the avenue.
The original Seleucid colonnade was destroyed in the AD 115 earthquake and rebuilt during Apamea’s extensive second-century reconstruction. Under Justinian I, several sections were restored. Walkways narrowed the street to 12 m, while parts of the Roman paving were replaced with square limestone blocks that also covered a renewed drainage system. Justinian’s alterations included a monumental tetrastyle portico, a structure with four columns. Each column was 9 m high and had a capital about 1 m high. The avenue was later sacked during the Sasanian attack under Adarmahan. A reconstructed section is preserved in the Cinquantenaire Museum in Brussels.
The Roman theatre
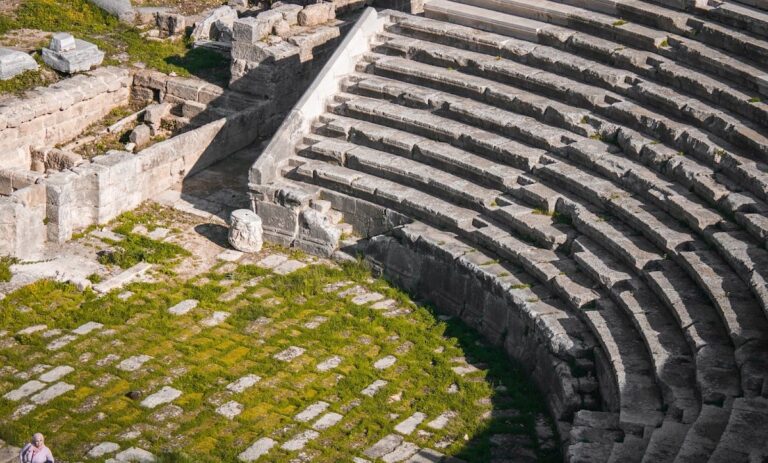
The Roman theatre was first built in the Hellenistic style during the early Seleucid period on a steep western hillside overlooking the Orontes valley. Its stage and entrances were reorganized in a more typically Roman manner during the early Roman period. The AD 115 earthquake severely damaged the building, which was soon rebuilt under the patronage of Trajan and Hadrian. It was enlarged again during the first half of the third century.
The theatre has a diameter of approximately 139 m and an estimated capacity exceeding 20,000 seats, making it one of the largest surviving theatres of the Roman Empire. Structural collapses and later quarrying have left much of it in ruins, and about one-eighth of the site has been excavated. A substantial amount of its stone was later reused at Qalaat al-Madiq.
Below the orchestra and stage, the theatre contained a large water basin connected to Apamea’s wider water network by an elaborate Roman piping system. During the Byzantine period, the drainage basin was reworked and a qanat, an underground or partly enclosed water channel, was built through the middle of the lower stage. By the late Byzantine period, the theatre no longer functioned mainly as a performance venue, but the theatre and qanat remained important water sources during the Byzantine and Islamic periods. A well-preserved terracotta water-installation system lies along the eastern ground entrance.
Religious buildings and mosaics
The synagogue and later church
A fourth-century Jewish synagogue stood near the center of Apamea. Its geometric mosaic floor dates to around AD 391 or to a rebuilding in AD 392. Nineteen Greek inscriptions name donors and identify synagogue offices, including the archisynagogos, or synagogue leader, and the hazzan, an official also described as a deacon or attendant. The decoration is predominantly geometric, with a small menorah as its principal religious motif.
A Christian church was built over the synagogue during the early fifth century, probably around AD 415. This later construction helped protect portions of the synagogue mosaic floor.
The Great Hunting Mosaic
The Great Hunting Mosaic covered 120 square meters in the reception room of a building probably identified as the palace of the Roman governor of Syria Secunda. It dates to AD 415 to 420 and was considered one of the most prestigious compositions of its type. Its technique and subjects were comparable with contemporary mosaics in the Byzantine imperial palace at Constantinople.
An inscription at the entrance records the rebuilding of a triclinium, a formal dining room, in September AD 539. The mosaic was transferred to the Cinquantenaire Museum in Brussels. Much of it was destroyed in a museum fire in 1946, and the portion now exhibited is largely an accurate reconstruction based on surviving photographs.
Mosaic of Pella and Apamea
A second large polychrome mosaic from a wealthy residence showed three superimposed scenes. They represented the foundation of the military camp of Pella on the Orontes, the foundation of Apamea, and the construction of the city’s fortifications around monumental public buildings. The mosaic was looted during the Syrian Civil War, and surviving information about its composition comes partly from photographs.
Acropolis, fortress, and later buildings
Qalaat al-Madiq
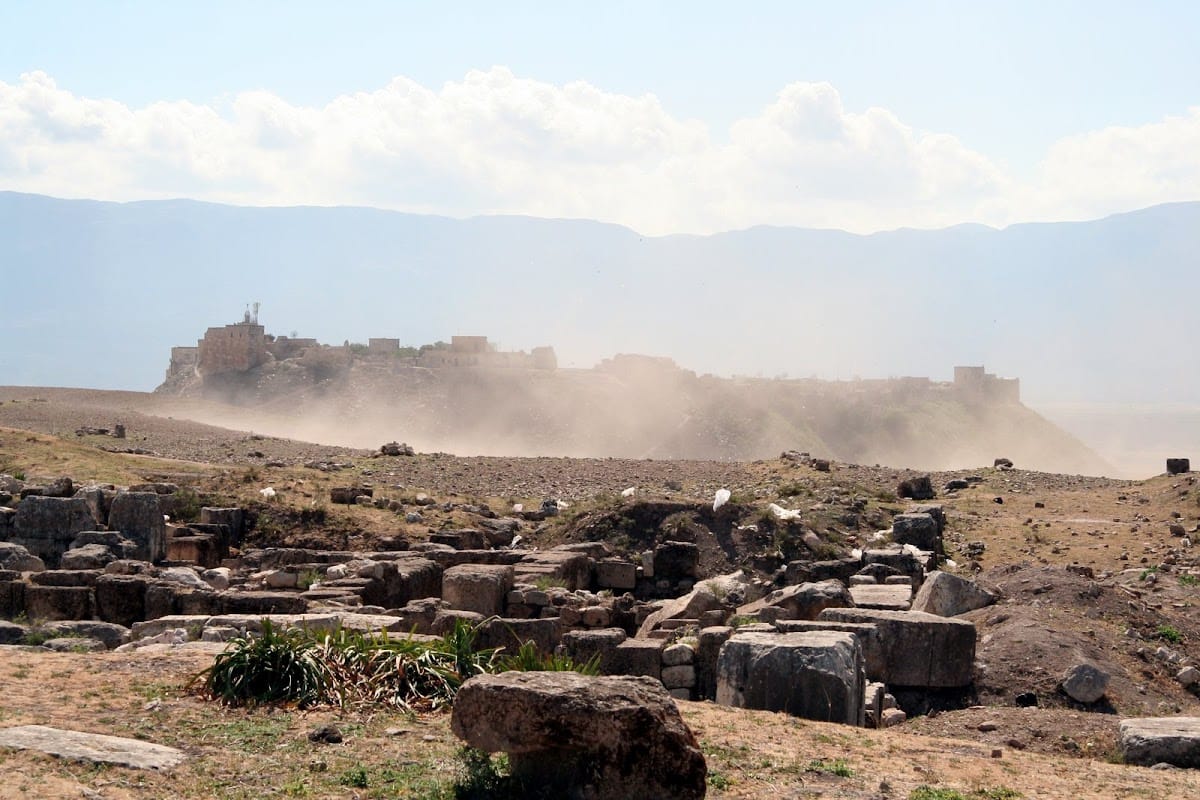
The ancient acropolis remains enclosed by the later castle walls of Qalaat al-Madiq. The fortress stands west of Apamea on a high mound overlooking the ancient city and surrounding plains. Archaeological investigation indicates that the mound is artificial and contains chiefly Bronze Age layers. The acropolis probably contains the remains of richly decorated temples described by the late antique writer Sozomen.
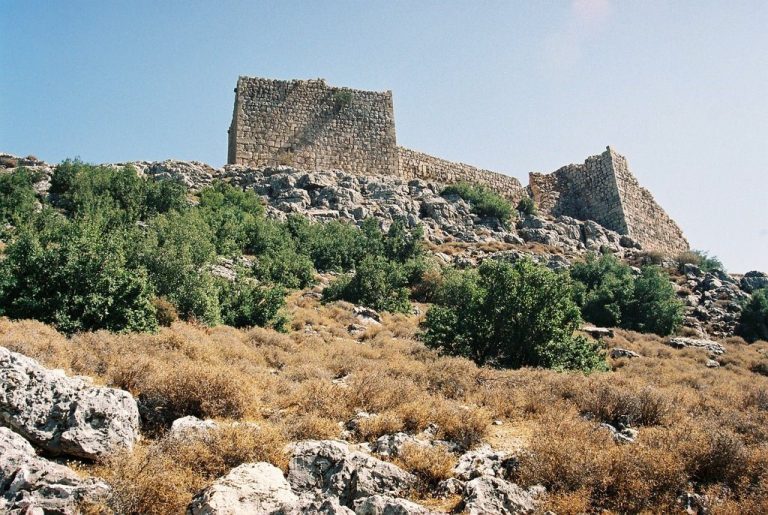
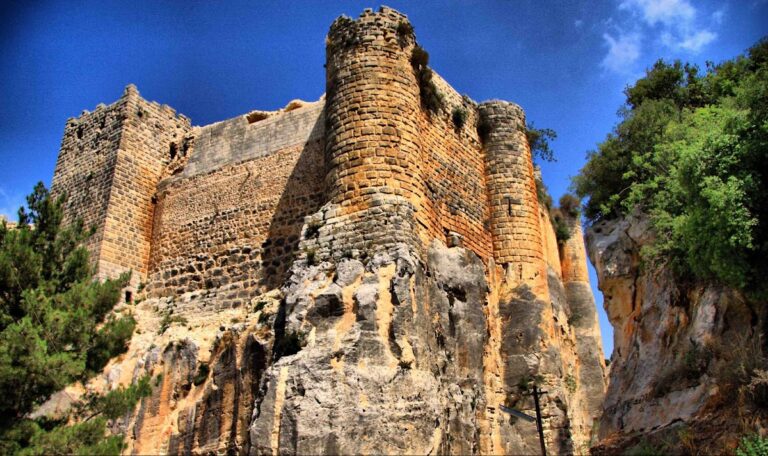
Qalaat al-Madiq is enclosed by a high, irregular polygonal wall with numerous square towers. A moat formerly surrounded it and could be filled from the Orontes. The eastern tower, facing Apamea near the theatre, measures approximately 13 by 17 m and survives to a height of about 12 m. A large gateway with an arch is flanked by two square guard towers. An inscription on the main gate names al-Nasir Yusuf and gives the year 654 in the Hijri calendar, corresponding to AD 1256 to 1257.
Much of the fortress wall remains in relatively good condition, although stones from the upper defensive elements have collapsed in parts of the western section. A later settlement occupies the fortress, with houses built partly from material taken from the ancient walls, towers, and buildings of Apamea.
Khan Apamea
At the southern foot of Qalaat al-Madiq stands Khan Apamea, an Ottoman caravanserai built in the early sixteenth century under Sultan Suleiman I. It has a square plan measuring approximately 80 by 80 m, a large central courtyard, surrounding halls and rooms built of large stones, and semi-barrel-vaulted roofs.
The caravanserai was restored and converted into a regional museum in 1987. Its collections include dozens of Syrian mosaics and archaeological finds from Apamea, among them mosaics depicting Socrates, a mouflon, nymphs and Amazons, and plant and landscape scenes.
Unity Mosque
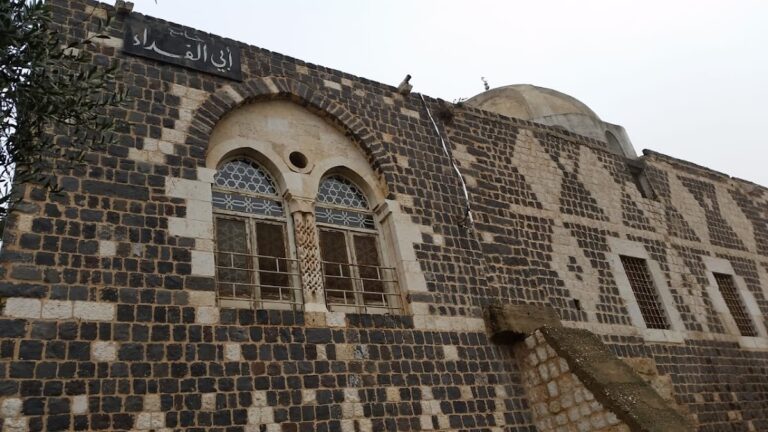
A small Ottoman-style mosque stands southwest of Qalaat al-Madiq near the museum. Rectangular in plan, it was built during the second half of the sixteenth century in association with the caravanserai for pilgrims and travelers. It was later rehabilitated and given the name Unity Mosque.