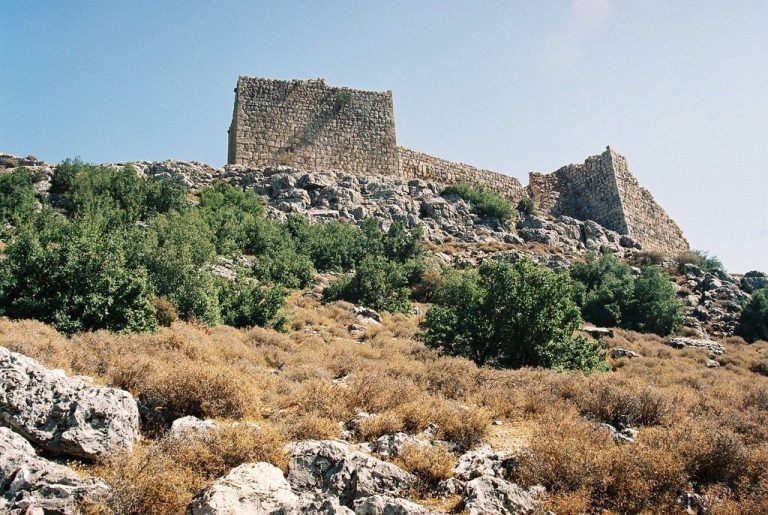
Jableh Roman Theater: A Roman Performance Building in Syria
Site at a Glance
- Rating
- 4.5
- Popularity
- Very Low
- Country
- Syria
- Primary era
- Classical
- Eras represented
- Classical, Medieval
- Civilizations
- Abbasid, Byzantine, County of Tripoli, Crusader, Roman
- Site type
- Entertainment
- Remains
- Theatre
On this page9 sections
History
The Jableh Roman theater in Syria was built by the Romans in the city of Gabala, the ancient name of Jableh, in Coele Syria, a Roman region of the Levant. Architectural evidence and early excavation results place its construction probably during the Severan dynasty, the imperial family that ruled from 193 to 235 AD, most likely in the first half of the 3rd century AD. Its precise date remains debated, since some interpretations associate it with Byzantine Emperor Justinian, who ruled from 527 to 565, while others connect it with Emperor Septimius Severus, whose reign lasted from 193 to 211.
Roman and Islamic phases
The theater was later abandoned soon after the Muslim conquest of Syria. During the Abbasid period, roughly from the 8th to the 10th century in this context, workshops, bathhouses, and stables occupied parts of the structure. Ceramics, glass vials, coins, and other metal objects from this period were found within the theater, showing that the building had become part of a changing urban settlement rather than continuing solely as a performance venue.
Crusader and Ottoman reuse
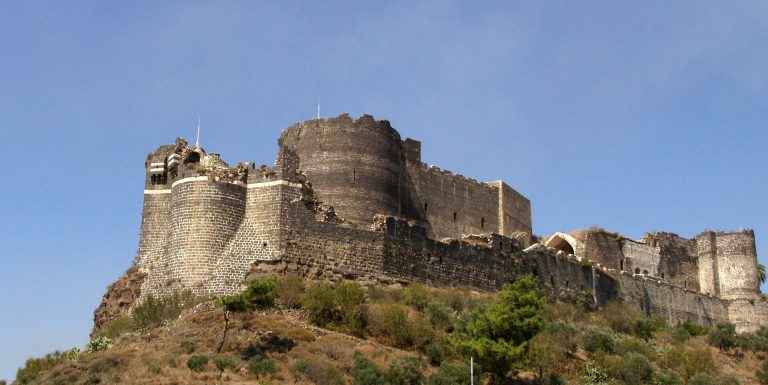
Between 1098 and 1285, Jableh was occupied by Crusaders, who converted the theater into a castle or fortification. Saladin, the Muslim ruler who founded the Ayyubid dynasty, captured the castle in 1188. His successors later abandoned it, enabling the Crusaders to return. In 1285, the Mamluk sultan Mansur Qalawun captured the stronghold and ended Crusader control of the city. The castle remained in use into the Ottoman period before it was gradually abandoned.
Documentation, excavation, and conservation
Travelers and antiquarians later brought attention to the remains. Richard Pococke drew a plan of the theater in 1745, while Ernest Renan and René Dussaud visited during the 19th century. Dussaud found the building in ruins and suggested that earthquakes in the region may have contributed to its condition. At that time, some corridors were being used as houses, shops, warehouses, and stables.
The Directorate-General of Antiquities and Museums of Syria began work at the theater in 1950 and assumed ownership after the end of the French Mandate. Restoration continued from 1950 into the early 21st century, and a Syro-Belgian mission has carried out analytical research since 1999. Excavations in 1992 revealed an Islamic cemetery laid over the paving of the stage-building area. It contained 30 rectangular stone tombs, with funerary objects that included beads, rings, and bracelets. The theater was mostly spared destruction during the Syrian Civil War, but the February 2023 earthquake caused damage. Restoration work continued in 2025 under the publicly owned site’s governing authority, the Directorate-General of Antiquities and Museums.
Remains
Setting and overall structure
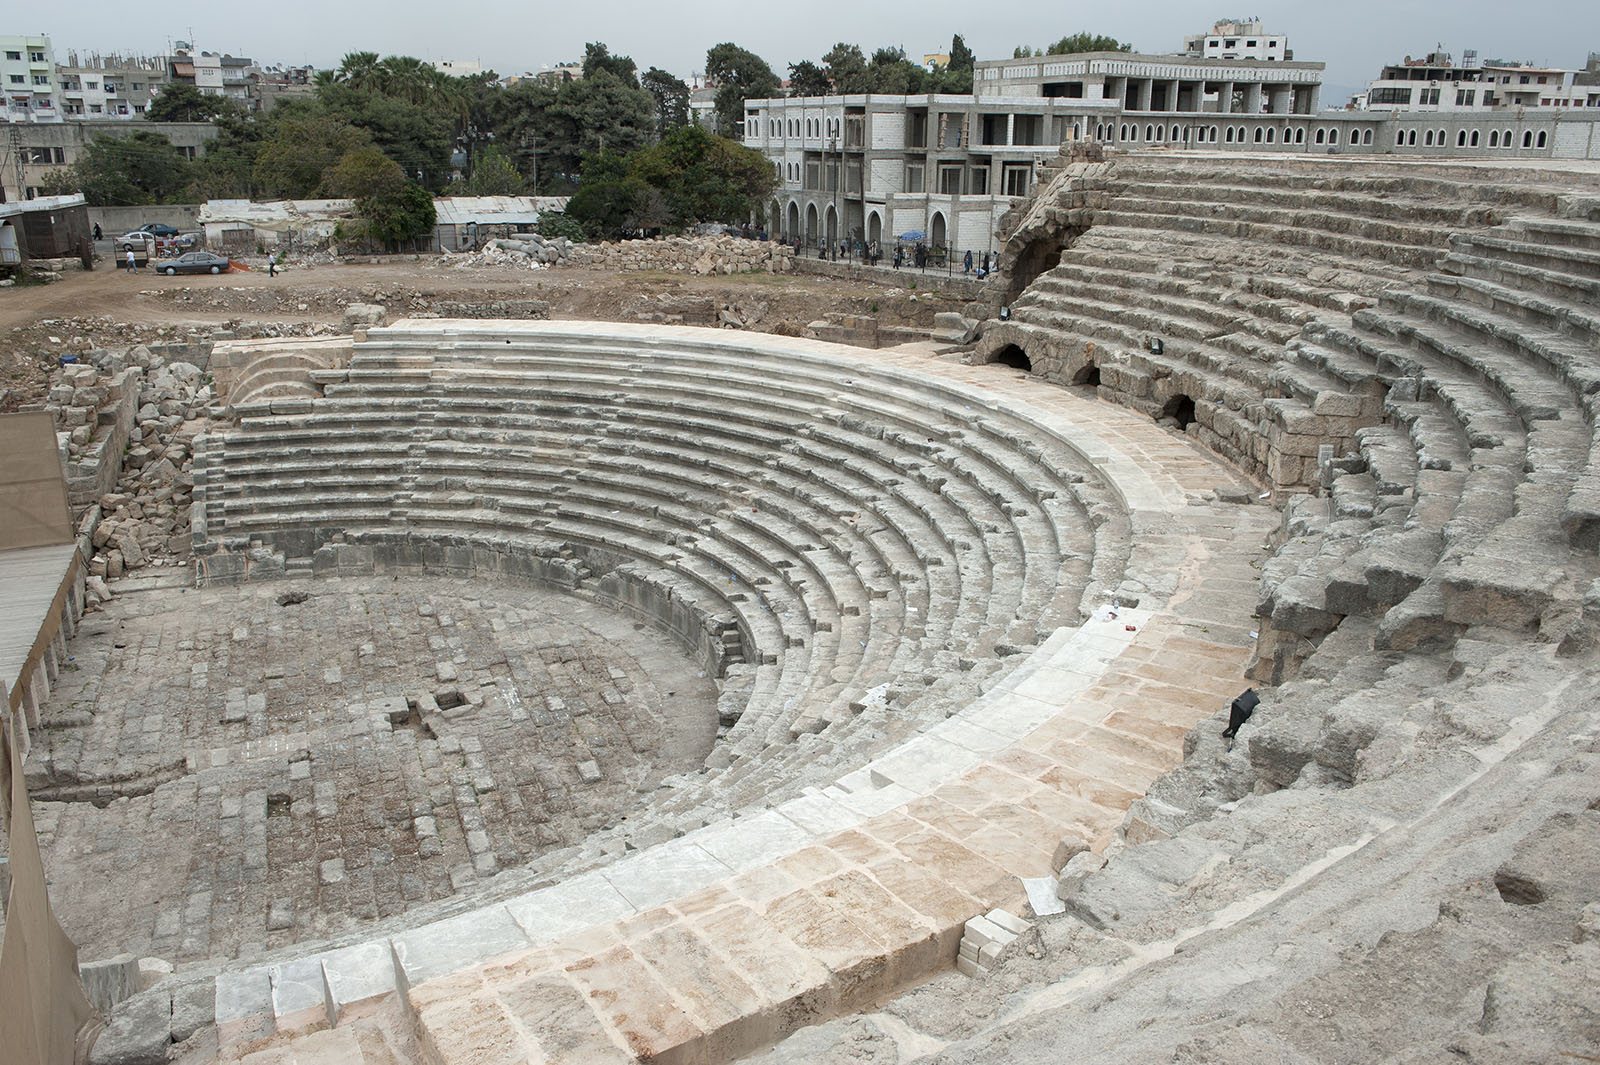
The theater stands in the center of modern Jableh, on the eastern side of the old city beside the Roman wall. It occupies relatively flat ground and faces north. Its circular auditorium has a cavea, the section containing the spectators’ seats, approximately 90 meters in diameter and 14.84 meters high. The building could hold approximately 7,000 to 8,000 spectators.
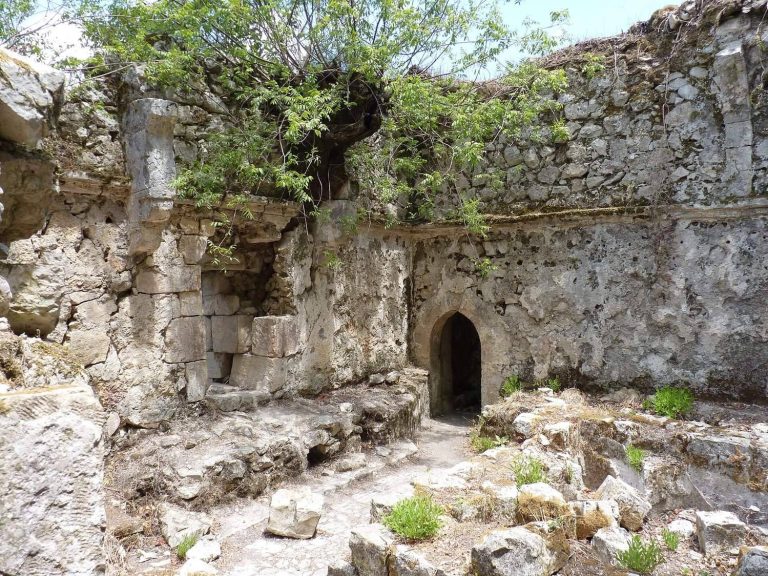
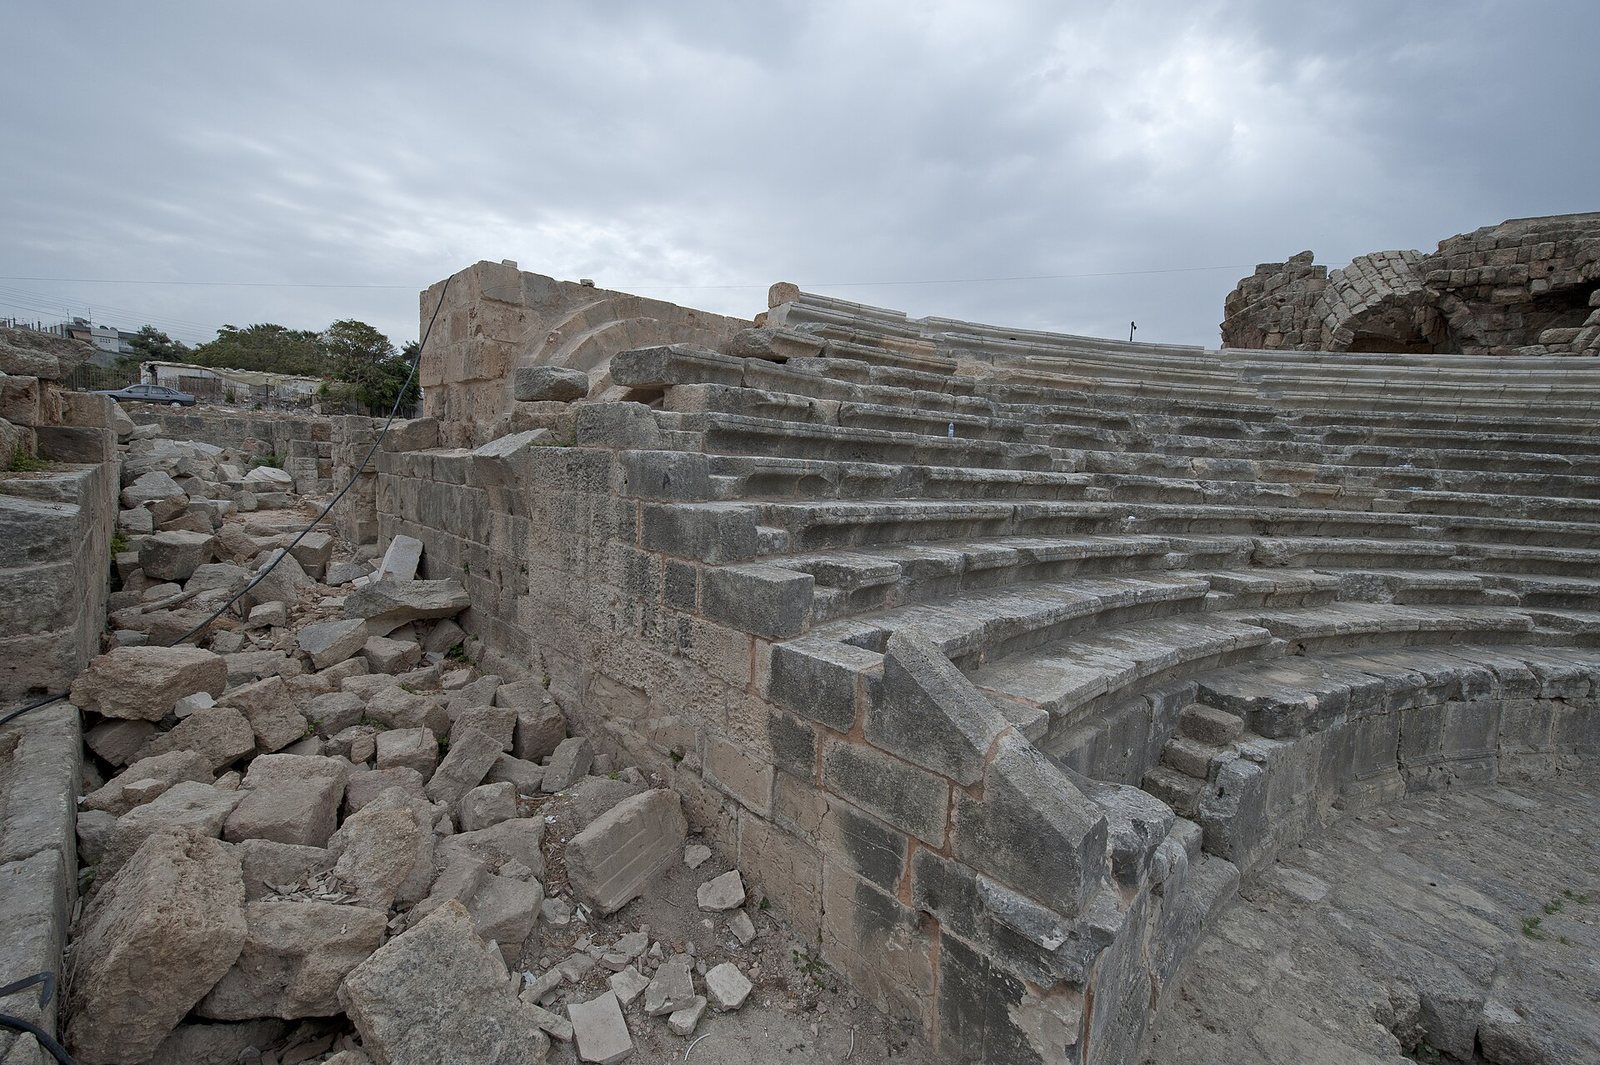
Because the theater was not built into a hillside, its upper auditorium rests on a substantial framework of arched radial chambers, while the lower portion was excavated into the ground. Intersecting semicircular barrel-vaulted galleries and radial walls support the structure. Walls, arches, vaulted spaces, and 17 large gates organize the building, while a broad semicircular passage approximately four meters wide runs beneath the stone seating.
Auditorium and entrances
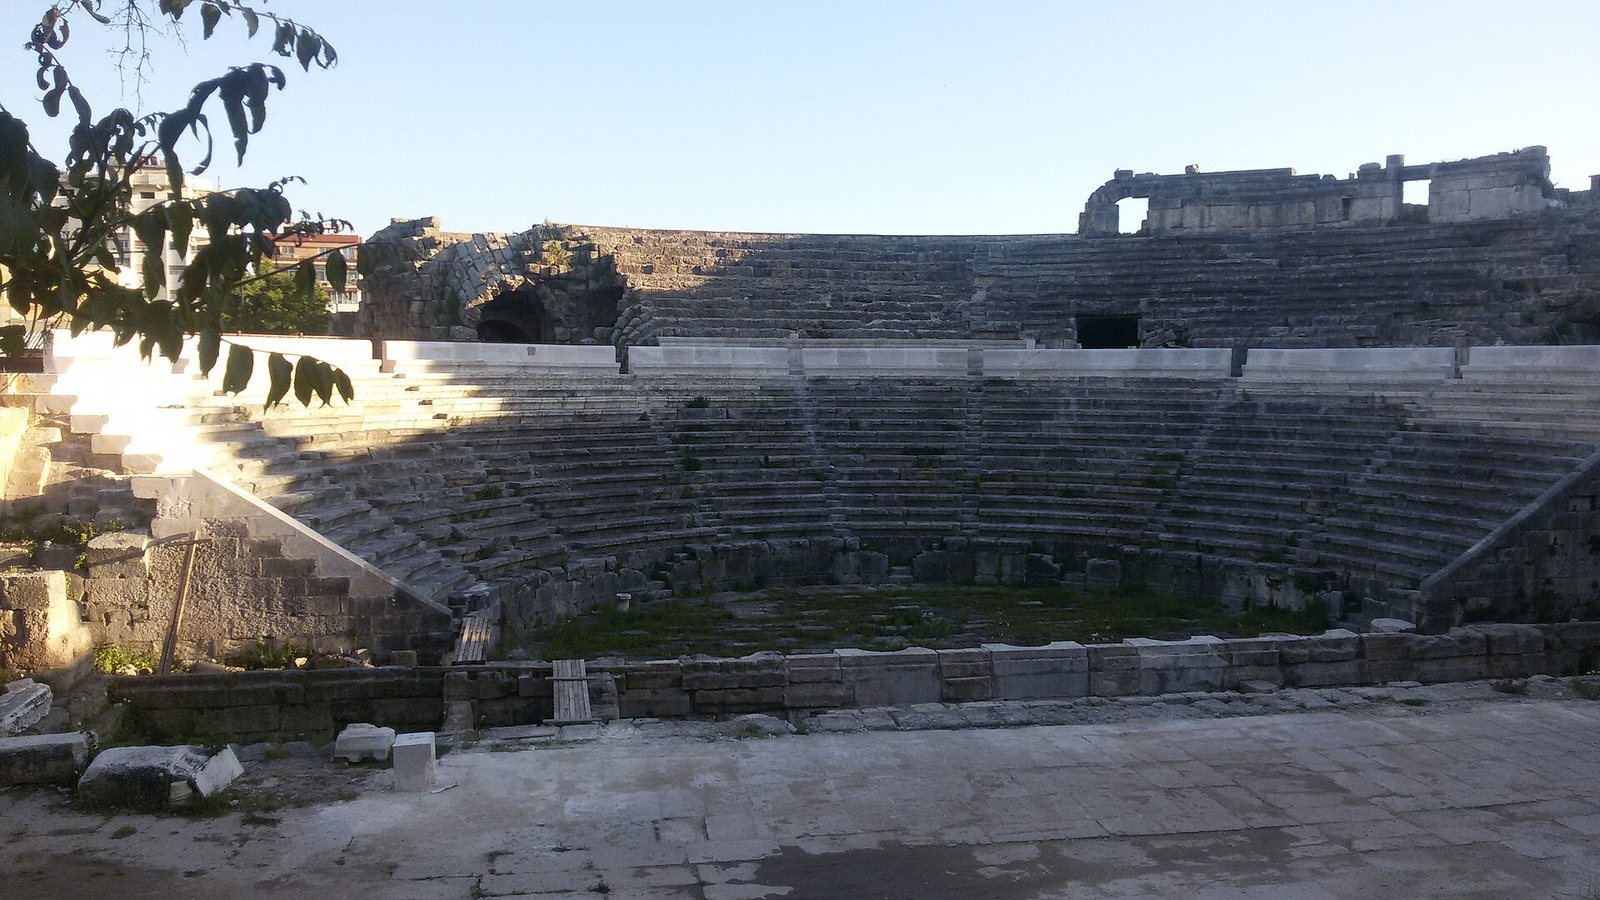
The auditorium is divided into eight wedge-shaped seating sections, known as kerkides, and three horizontal seating tiers, or maeniana. The lower and middle tiers each retain 11 rows of seats, while four seats survive in the upper tier. A colonnaded gallery probably occupied the highest seating section, called the summa cavea. Two large arched entrances opened onto the front of the lower and middle tiers, and additional stairs, side corridors, and gates formed part of the circulation system.
The theater preserves the principal parts of a Roman performance building, including the orchestra, stage, stage front, rooms for actors and stage operations, seating tiers, stairs, side corridors, and entrances. Two arched entrances led toward the orchestra and stage, connecting the auditorium with the performance area.
Orchestra and stage complex
The orchestra, the circular area in front of the stage, measures 21.5 meters in diameter. A covered channel set into its pavement extends from the front of the raised stage platform, or pulpitum, toward the middle of the stage. Its purpose is uncertain. It may have been a concealed Charonian staircase, a hidden passage from below the stage, or an installation used to flood the orchestra.
Behind the stage front was the aulaeum, the theater curtain. A channel in this area received the curtain when it was lowered. Together with the stage rooms, entrances, and orchestra, these features preserve the arrangement of the theater’s performance architecture.
Building materials
The theater was constructed mainly from locally available sandy limestone and limestone. Its columns were also made of limestone, while marble and alabaster elements were imported from Tyre and Egypt. These materials survive within the vaulted framework, seating structure, entrances, and stage-related architecture.