Catacombs of Kom el Shoqafa: Alexandria’s Multicultural Underground Necropolis
Site at a Glance
- Rating
- 4.5
- Popularity
- Medium
- Country
- Egypt
- Primary era
- Classical
- Eras represented
- Classical
- Civilizations
- Ancient Greek, Egyptian, Roman
- Site type
- Burial
- Remains
- Catacomb
On this page13 sections
History
The Catacombs of Kom el Shoqafa are an underground burial complex in Alexandria, Egypt, developed between the late first and middle second centuries CE within the city’s western necropolis. Their architecture and decoration combine Egyptian funerary traditions with Hellenistic culture and the customs of the early Roman Empire. The catacombs are regarded as one of the Seven Wonders of the Middle Ages and as one of Alexandria’s finest examples of funerary architecture.
Origins and Use
The complex probably began as the burial place of a wealthy family. It was later enlarged to accommodate many other burials, although the reason for that expansion is uncertain. A group described as butchers eventually took charge of the catacombs, adding burial rooms and openings cut into the walls. The oldest principal section dates from approximately the late first to the middle of the second century CE.
Burials continued from about the second century until the beginning of the fourth century, when the complex was abandoned. During its use, the catacombs brought together different artistic and religious traditions. Egyptian forms appear alongside Roman clothing and hairstyles, while Greek and Roman architectural details accompany Egyptian funerary imagery. This unusually clear mixture reflects the cultural environment of Roman Alexandria.
Discovery and Name
Excavation in the surrounding area began in 1892, but the catacombs themselves were discovered by chance on 28 September 1900. A donkey fell into an access shaft approximately 12 metres deep, prompting investigators to examine the cause of the accident and revealing the underground complex.
The name Kom el Shoqafa means “Mound of Shards.” It refers to the broken terracotta jars and other clay vessels accumulated by visitors who brought food and wine for funerary or commemorative meals and discarded the vessels at the site. The Hall of Caracalla contains human and horse remains. The horse bones have been associated with the horses of the emperor Caracalla, and the related tombs are dated to 215 CE. The catacombs are owned by Egypt’s Ministry of Tourism and Antiquities.
Remains
The catacombs extend through three principal subterranean levels cut into solid bedrock. An upper structure or level once existed above ground but has disappeared. The lowest level formed part of a later burial phase and appears to have belonged to the original plan, although a possible passage toward the Serapeum remains uncertain. That lowest level was underwater when the catacombs were discovered and was later filled or closed after restoration work.
Entrance and Upper Level
Spiral Staircase
The original entrance descended from ground level by a circular staircase arranged around a cylindrical shaft, or light well, cut into the rock. The shaft is approximately 6 metres across and is currently about 10 metres deep, while the access shaft reached approximately 12 metres. Square stone blocks form the staircase, whose upper circular openings admit light from the shaft. The steps are about 1.20 metres wide and covered by a vault made from five rows of adjoining elongated stone blocks. Lower steps are relatively high, while those near the surface become shallower and form a gently sloping spiral. Small rectangular niches in the walls held pottery oil lamps, which provided light and burned incense during important ceremonies.
Shrine-like Recesses
At the end of the staircase’s third turn is a small vaulted space with two equal recesses resembling shrines. Each recess contains a semicircular stone seat and a shell-shaped carved ceiling. This Roman decorative form became widespread during the period of the Antonine emperors, who ruled the Roman Empire during the second century CE.
Rotunda

The first level includes a circular rotunda, a round architectural space, with a central well approximately 8.5 metres in diameter. A domed roof rests on six columns joined by screen walls, except on the side facing the entrance. Red-painted geometric decoration covers the inner surfaces of the screens. Several smaller rooms open from the rotunda, and a steep staircase at its western end leads toward the second level. The staircase begins with fifteen broad steps and continues past a landing divided into right and left sections. Its vaulted ceiling has shell-shaped carving.
Five marble heads were found at the bottom of the central well. They include a head identified as a priest of Serapis, along with the heads of a young man, a boy, and a small child. Their treatment of the eyes and hair places them broadly between the late first and second centuries CE, although it is uncertain whether all originally belonged to this catacomb or to another building. The heads are now displayed in the Greco-Roman Museum. Replica heads made from pebbles were placed around the rim of the circular wall.
Banquet Hall
Beside the rotunda is a roughly square banquet hall measuring about 8.5 by 9 metres. Four central columns with Doric capitals and polished architraves support its flat ceiling. Three rock-cut couches, each about 2 metres wide, join the column bases and one another to create continuous benches. Relatives and friends of the dead used the room for funerary and commemorative meals. A wooden table once stood in the centre, while the carved couches allowed guests to recline on cushions in the Roman manner. Openings in two front columns may have held fixtures or equipment, although their original purpose is uncertain.
Principal Burial Level
Main Tomb Chamber
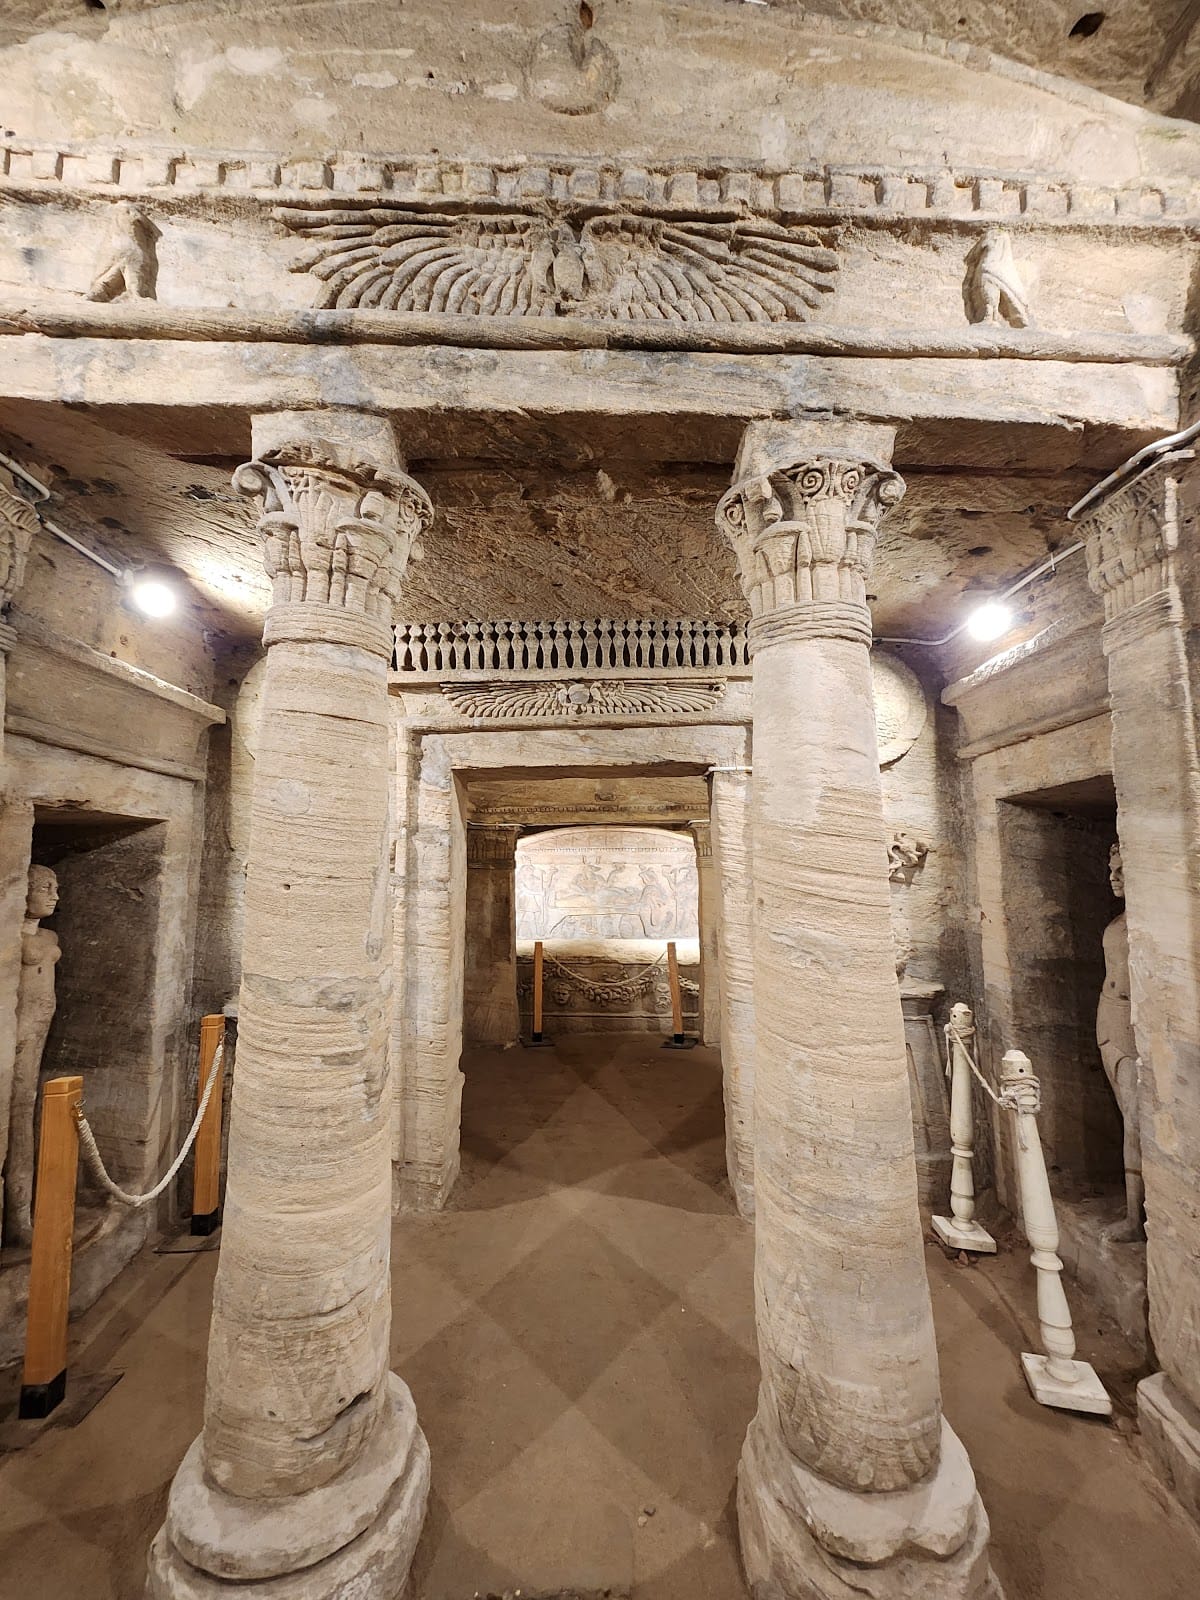
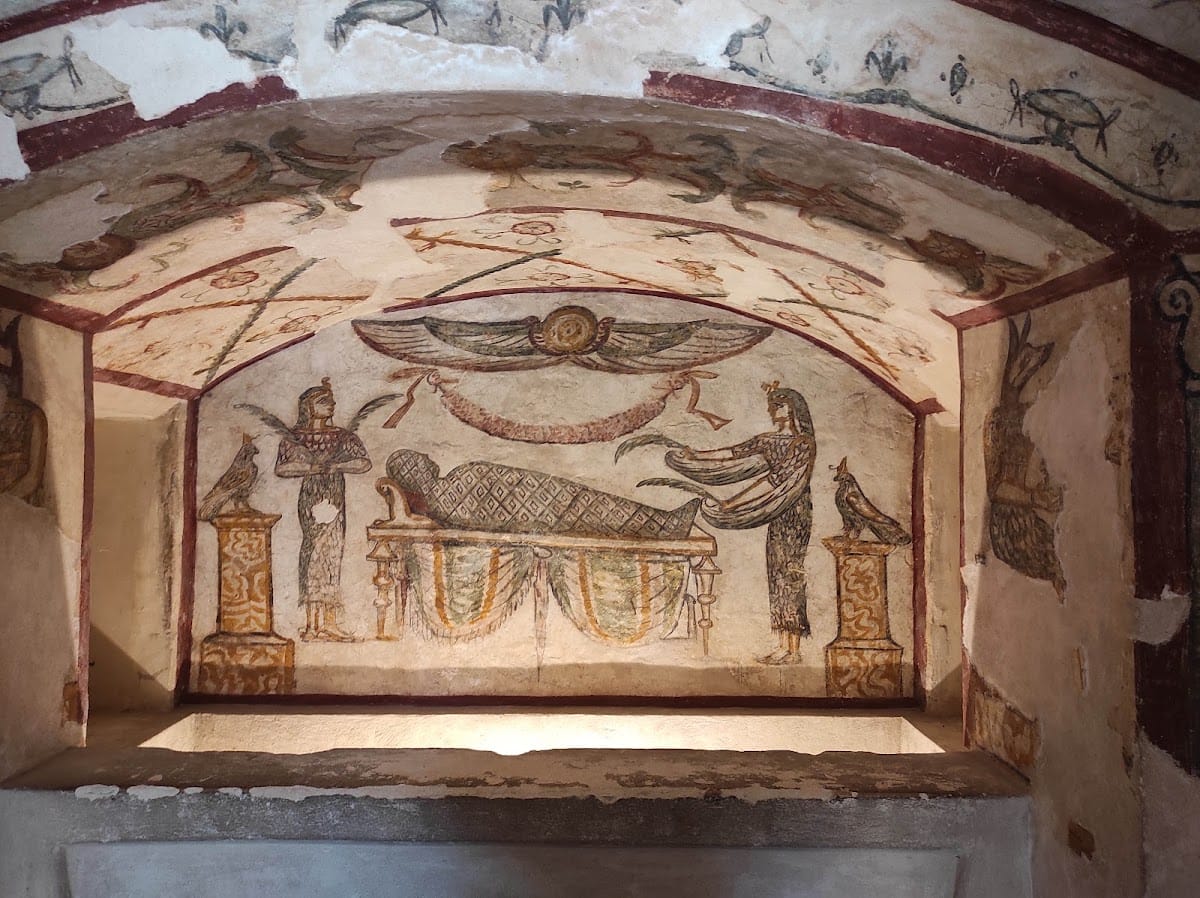
The principal burial level is organized around the main tomb chamber, the architectural focus of the complex. Two right-angled corridors extend around it, containing smaller burial rooms and openings cut into the walls in one or two superimposed rows. Before the chamber stands a temple-like facade with two columns crowned by papyrus, lotus, and acanthus leaves. Their architrave carries a relief of a winged sun disk flanked by falcons of Horus, the Egyptian god often shown in falcon or falcon-headed form.
Two carved snakes guard the entrance to the inner tomb. They represent Agathodaemon, a Greek protective supernatural figure commonly shown as a serpent, while combining Greek, Roman, and Egyptian symbols. Each snake holds a Roman caduceus, a staff associated with Hermes, and a Greek thyrsus, a staff associated with Dionysian religion. Each wears the Egyptian double crown and is topped by a shield bearing Medusa, whose image served widely as a protective emblem.
A carved man and woman appear on the wall of the principal chamber. The man has a rigid Egyptian-style body but a head treated in the lifelike manner of classical Greek sculpture. The woman has a similarly rigid pose and a Roman hairstyle. They may represent members of the family for whom the catacomb was first created. Three large stone sarcophagi, or coffins, with non-removable lids stand along the chamber’s sides. Bodies were probably inserted from behind through a passage running around the outside of the room.
The chamber walls are approximately 91 inches deep and contain carved recesses, each intended to hold three mummies. The sarcophagi carry garlands and heads of Greek mythological deities, with an associated relief panel for each. The central panels show Anubis, the Egyptian god associated with embalming and care of the dead, dressed as a Roman soldier and mummifying a body placed on a lion-shaped funerary bed. Three canopic jars, vessels traditionally associated with preserving organs removed during mummification, appear beneath the bed. The side panels show the Apis bull receiving an offering.
Hall of Caracalla
The Hall of Caracalla is reached through an opening cut into the rotunda wall at an unknown date. Human and horse bones were found within it. The horse remains are associated with the horses of the emperor Caracalla, and the connected tombs date to 215 CE.
Lower Burial Level
The lowest level was used for burials during a later phase and appears to have been included in the original design. Its relationship to the Serapeum may have involved passages leading toward that sanctuary, but the proposed connection remains uncertain. Together with the upper levels, it forms part of a complex of Egyptian-style funerary reliefs, paintings, statues, sarcophagi, and other archaeological remains whose imagery combines Egyptian religious subjects with Greek and Roman clothing, hairstyles, architectural forms, and symbols.